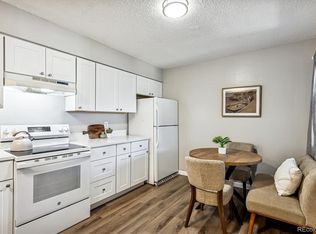
Welcome home to this well-maintained second-floor 1-bedroom, 1-bath condominium offering 806 square feet of comfortable living space. The true highlight is the exceptionally spacious kitchen, a rare feature for a one-bedroom home, with abundant cabinet storage, generous counter space, and plenty of room for meal prep and entertaining.
The thoughtfully designed floor plan includes a spacious primary bedroom with a walk-in closet, an in-unit stacked washer and dryer conveniently located in the bathroom, and a private balcony for enjoying your morning coffee or relaxing at the end of the day.
Additional lockable storage is located just outside the front door, providing the perfect place for seasonal items, outdoor gear, or extra belongings. Residents also enjoy access to the community pool, picnic area, and barbecue grill offering a great place to cool off, cook out and relax during the warmer months.
Whether you're a first-time homebuyer, looking to downsize, or seeking an investment opportunity, this move-in-ready condo offers comfort, convenience, and exceptional storage in a desirable setting.
Notice on Virtually Staged Photos - Select photos in this listing have been virtually restaged and decluttered with alternate digital furniture to help buyers visualize the room's potential layout. Permanant physcial features and conditions remain unchanged.
For sale
$245,000
2330 E Fremont Avenue Bldg 19 #J, Centennial, CO 80122
1beds
806sqft
Condominium
Built in 1975
-- sqft lot
$-- Zestimate®
$304/sqft
$372/mo HOA
What's special
- 27 days |
- 143 |
- 3 |
Zillow last checked:
Listing updated:
Listed by:
Vera Case VeraCase@Comcast.net,
Equity Colorado Real Estate
Source: REcolorado as distributed by MLS GRID,MLS#: 7802821
Facts & features
Interior
Bedrooms & bathrooms
- Bedrooms: 1
- Bathrooms: 1
- Full bathrooms: 1
- Main level bathrooms: 1
- Main level bedrooms: 1
Bedroom
- Level: Main
Bathroom
- Features: Primary Suite
- Level: Main
Dining room
- Level: Main
Family room
- Level: Main
Kitchen
- Level: Main
Laundry
- Level: Main
Heating
- Forced Air
Cooling
- Central Air
Appliances
- Included: Dishwasher, Disposal, Dryer, Microwave, Range, Washer
- Laundry: Common Area, In Unit
Features
- Ceiling Fan(s)
- Flooring: Wood
- Has basement: No
- Common walls with other units/homes: 2+ Common Walls
Interior area
- Total structure area: 806
- Total interior livable area: 806 sqft
- Finished area above ground: 806
Property
Parking
- Total spaces: 2
- Parking features: Guest
- Details: Off Street Spaces: 2
Features
- Levels: One
- Stories: 1
- Entry location: Stairs
- Exterior features: Balcony
- Pool features: Outdoor Pool
Lot
- Size: 435 Square Feet
Details
- Parcel number: 032176024
- Special conditions: Standard
Construction
Type & style
- Home type: Condo
- Property subtype: Condominium
- Attached to another structure: Yes
Materials
- Wood Siding
- Roof: Unknown
Condition
- Year built: 1975
Utilities & green energy
- Sewer: Public Sewer
Community & HOA
Community
- Subdivision: Southglenn Commons
HOA
- Has HOA: Yes
- Amenities included: Clubhouse, Laundry, Parking, Pool
- HOA fee: $372 monthly
- HOA name: Southglenn Commons Condominium Association, Inc.
- HOA phone: 303-482-2213
Location
- Region: Littleton
Financial & listing details
- Price per square foot: $304/sqft
- Annual tax amount: $2,056
- Date on market: 7/20/2026
- Listing terms: Cash,Conventional,FHA,VA Loan
- Exclusions: Coat Hooks And Key Hooks Attached To Walls By Front Door.
- Ownership: Individual
Estimated market value
Not available
Estimated sales range
Not available
Not available
Price history
| Date | Event | Price |
|---|---|---|
| 7/20/2026 | Listed for sale | $245,000$304/sqft |
Source:  REcolorado as distributed by MLS GRID #7802821 Report a problem REcolorado as distributed by MLS GRID #7802821 Report a problem | ||
Public tax history
Tax history is unavailable.
Monthly payment
Est. payment
Payment breakdown
Explore the cost of this home by adjusting the details. Changes won't be saved.Climate risks
Neighborhood: 80122
Nearby schools
GreatSchools rating
- 8/10Gudy Gaskill ElementaryGrades: K-5Distance: 1 mi
- 7/10John Wesley Powell Middle SchoolGrades: 6-8Distance: 1.3 mi
- 8/10Arapahoe High SchoolGrades: 9-12Distance: 0.3 mi
Schools provided by the listing agent
- Elementary: East
- Middle: Powell
- High: Arapahoe
- District: Littleton 6
Source: REcolorado as distributed by MLS GRID. This data may not be complete. We recommend contacting the local school district to confirm school assignments for this home.
- $240,0002 bd2 ba1k sqft7220 S Gaylord St #B17, Centennial, CO 80122For Sale
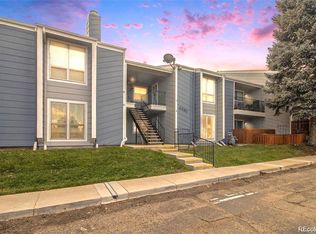
- $265,0001 bd1 ba806 sqft2330 E Fremont Ave #K19, Centennial, CO 80122Sold
- $2,1502 bd1 ba1k sqft2330 E Fremont Ave #A19, Centennial, CO 80122For Rent

- $266,0002 bd2 ba1k sqft2330 E Fremont Ave #B19, Centennial, CO 80122Off Market
- $251,5001 bd2 ba1k sqft2330 E Fremont Ave #C19, Centennial, CO 80122Off Market
- $287,4002 bd2 ba1k sqft2330 E Fremont Ave #D19, Centennial, CO 80122Off Market
- $243,3001 bd1 ba806 sqft2330 E Fremont Ave #E19, Centennial, CO 80122Off Market
- $209,9001 bd1 ba806 sqft2330 E Fremont Ave #F19, Centennial, CO 80122Off Market
A local agent can set up tours, give advice and negotiate with sellers.
Similar homes
- $245,0002 bd2 ba1k sqftThe Glenn Oaks Condos, Centennial, CO 80122For Sale

 MLS ID #3955368, Todd Groth, LIV Sotheby's International Realty. REcolorado as distributed by MLS GRID
 - $227,5001 bd1 ba806 sqft7225 S Gaylord Street #B10, Littleton, CO 80122For Sale
 MLS ID #5282184, Michael Rittner, Rittner Realty Inc. REcolorado as distributed by MLS GRID
 - $224,9002 bd2 ba1k sqft7110 S Gaylord Street #O7, Centennial, CO 80122For Sale
 MLS ID #8449254, Cesar Pena, LPT Realty. REcolorado as distributed by MLS GRID
 - $290,0002 bd1 ba1k sqftSouthglenn Commons, Littleton, CO 80122For Sale
 MLS ID #6133570, Susie Wargin, RE/MAX Alliance. REcolorado as distributed by MLS GRID
 - $269,9992 bd2 ba1.1k sqft7342 S Xenia Circle #B, Centennial, CO 80112For SaleMLS ID #8028251, Bill Zhang, Forever Home Real Estate LLC. REcolorado as distributed by MLS GRID
- $240,0001 bd1 ba717 sqft8449 Little Rock Way #204, Littleton, CO 80126For SaleMLS ID #1637945, Alissa Theis, Guide Real Estate. REcolorado as distributed by MLS GRID
- $245,0002 bd1 ba706 sqft4899 S Dudley Street #4K, Littleton, CO 80123For SaleMLS ID #8035624, Chris Hartsfield, eXp Realty, LLC. REcolorado as distributed by MLS GRID
- $299,0001 bd1 ba724 sqft8365 Pebble Creek Way #104, Littleton, CO 80126For SaleMLS ID #1939144, Tate Samuelson, Realty One Group Premier Colorado. REcolorado as distributed by MLS GRID
- $250,0002 bd2 ba945 sqftWellington, Denver, CO 80226For SaleMLS ID #1904621, Michael Dovel, HomeSmart Realty. REcolorado as distributed by MLS GRID
- $254,9001 bd1 ba804 sqft4896 S Dudley Street #7-7, Littleton, CO 80123For SaleMLS ID #3748787, Buffy Headrick, Summit Realty Partners. REcolorado as distributed by MLS GRID
- $220,0002 bd2 ba945 sqft14484 E Colorado Drive #204, Aurora, CO 80012For SaleMLS ID #3204746, Dave Hettrick, RE/MAX Professionals. REcolorado as distributed by MLS GRID
- $250,0002 bd2 ba1k sqftAppletree, Aurora, CO 80015For SaleMLS ID #6516092, Jordan Connett, Connett Real Estate. REcolorado as distributed by MLS GRID
- $309,0002 bd2 ba1.1k sqft7277 S Xenia Circle #F, Centennial, CO 80112For SaleMLS ID #7558158, Saana Miklo, LIV Sotheby's International Realty. REcolorado as distributed by MLS GRID
- $219,9002 bd2 ba1k sqft3420 S Locust Street #D, Denver, CO 80222For SaleMLS ID #6172895, Mandy Lacey, Key Team Real Estate Corp.. REcolorado as distributed by MLS GRID
- $259,9002 bd2 ba1k sqftSunpointe At Lakewood Estate Condos, Denver, CO 80227For SaleMLS ID #6086195, Liz Reyes, Keller Williams Realty Downtown LLC. REcolorado as distributed by MLS GRID
- $260,0001 bd1 ba804 sqftAppletree West Condos, Littleton, CO 80123For SaleMLS ID #9583601, Bernadette Lopez, PAK Home Realty. REcolorado as distributed by MLS GRID
- $249,9002 bd1 ba922 sqftHampden Villa, Denver, CO 80227For SaleMLS ID #7965671, Luke McEvilly, Keller Williams Realty Downtown LLC. REcolorado as distributed by MLS GRID
- $245,0002 bd1 ba887 sqftCamelot Condominiums, Denver, CO 80214For SaleMLS ID #7503259, Amy Olson, Compass - Denver. REcolorado as distributed by MLS GRID
- $255,0002 bd2 ba945 sqft381 S Ames Street Bldg G #G101, Denver, CO 80226For SaleMLS ID #4664691, Everett Trujillo, Keller Williams Realty Urban Elite. REcolorado as distributed by MLS GRID
- $235,0001 bd1 ba850 sqft3336 S Ammons Street #12-103, Lakewood, CO 80227For SaleMLS ID #8053274, Jeffrey Kerzman, 8z Real Estate. REcolorado as distributed by MLS GRID
