Trendy Bear Valley Townhome @ Hampden Villa! You will love this tastefully remodeled and private townhome at friendly Hampden Villa. This 2-bedroom, 1-bathroom private townhome in the desirable Bear Valley neighborhood of Lakewood offers affordable modern living at its finest. Every foot of this home has been thoughtfully updated, blending stylish contemporary finishes with everyday functionality. It is completely move-in ready and waiting for you (with 3 AC units!). Recent updates include: NEW luxury vinyl plank flooring, NEW carpet & paint, several NEW appliances, NEW overhead lighting, NEW blinds & more. The welcoming main floor features easy in & out access to green space, perfect for walking down to the community pool, playground, and/or dog park. Inside you will love the open living room, dining room, and kitchen, plus convenient access to your new washer & dryer. The second floor includes brand new carpet, plus two large bedrooms, both spaciously sized with generous closet space and plenty of natural light, and a full bathroom + easily accessible utility room. The prime location in Bear Valley keeps you close to trails, parks, shopping, and easy highway access. Plus great walkability to local favorites like Natural Grocers, The Bardo Coffee House, and Bangkok Thai Food. Not to mention an affordable, well-run HOA with real amenities! Buy now and beat the heat at the pool before summer ends!
Accepting backups
$249,900
7309 W Hampden Avenue #503, Denver, CO 80227
2beds
922sqft
Townhouse
Built in 1972
-- sqft lot
$-- Zestimate®
$271/sqft
$341/mo HOA
What's special
- 21 days |
- 377 |
- 40 |
Zillow last checked:
Listing updated:
Listed by:
Luke McEvilly 303-358-3702 ldmcevilly@gmail.com,
Keller Williams Realty Downtown LLC
Source: REcolorado as distributed by MLS GRID,MLS#: 7965671
Facts & features
Interior
Bedrooms & bathrooms
- Bedrooms: 2
- Bathrooms: 1
- Full bathrooms: 1
Bedroom
- Description: Secondary Bedroom With Ceiling Fan, Good Closet Space - Currently Being Used As A Home Office
- Level: Upper
Bedroom
- Description: Spacious Primary Bedroom With Ceiling Fan, Walk-In Closet & More
- Features: Primary Suite
- Level: Upper
Bathroom
- Description: Spacious Full Bathroom With Fresh Paint & More
- Level: Upper
Dining room
- Description: Dining Room/Space Adjacent To Kitchen With Plenty Of Room For A Table & Chairs
- Level: Main
Kitchen
- Description: Full Kitchen With Pantry, Newer Appliances, And Plenty Of Storage
- Level: Main
Laundry
- Description: Convenient W/D Access - Both Are New!
- Level: Main
Living room
- Description: Fully Remodeled Living Room With New Lvp Flooring, Paint, Lighting & More
- Level: Main
Utility room
- Description: Easy Access To Furnace & Water Heater
- Level: Upper
Heating
- Baseboard, Forced Air
Cooling
- Air Conditioning-Room
Appliances
- Included: Cooktop, Dishwasher, Disposal, Dryer, Microwave, Oven, Refrigerator, Washer
- Laundry: In Unit
Features
- Built-in Features, Ceiling Fan(s), Eat-in Kitchen, Open Floorplan, Pantry, Walk-In Closet(s)
- Flooring: Carpet, Tile, Vinyl
- Windows: Window Coverings
- Has basement: No
- Common walls with other units/homes: 2+ Common Walls
Interior area
- Total structure area: 922
- Total interior livable area: 922 sqft
- Finished area above ground: 922
Video & virtual tour
Property
Parking
- Total spaces: 2
- Parking features: Exterior Access Door, Oversized, Storage
- Attached garage spaces: 1
- Details: Off Street Spaces: 1
Features
- Levels: Two
- Stories: 2
- Entry location: Ground
- Patio & porch: Patio
- Exterior features: Barbecue, Garden, Lighting, Playground, Water Feature
- Pool features: Outdoor Pool
- Fencing: None
- Has view: Yes
- View description: Meadow
Lot
- Features: Cul-De-Sac, Landscaped, Master Planned, Near Public Transit, Open Space
Details
- Parcel number: 099169
- Special conditions: Standard
Construction
Type & style
- Home type: Townhouse
- Architectural style: Contemporary
- Property subtype: Townhouse
- Attached to another structure: Yes
Materials
- Brick, Frame
- Roof: Composition
Condition
- Updated/Remodeled
- Year built: 1972
Utilities & green energy
- Water: Public
Community & HOA
Community
- Security: Video Doorbell
- Subdivision: Bear Valley
HOA
- Has HOA: Yes
- Amenities included: Park, Playground, Pool
- Services included: Reserve Fund, Insurance, Maintenance Grounds, Maintenance Structure, Sewer, Snow Removal, Trash, Water
- HOA fee: $341 monthly
- HOA name: Hampden Villa/Sentury Mngmt
- HOA phone: 303-578-2513
Location
- Region: Lakewood
Financial & listing details
- Price per square foot: $271/sqft
- Tax assessed value: $281,489
- Annual tax amount: $1,741
- Date on market: 8/4/2026
- Listing terms: Cash,Conventional,FHA,VA Loan
- Exclusions: Seller's Personal Property
- Ownership: Individual
- Road surface type: Paved
Estimated market value
Not available
Estimated sales range
Not available
Not available
Price history
| Date | Event | Price |
|---|---|---|
| 8/18/2026 | Pending sale | $249,900$271/sqft |
Source:  REcolorado as distributed by MLS GRID #7965671 Report a problem REcolorado as distributed by MLS GRID #7965671 Report a problem | ||
| 8/4/2026 | Listed for sale | $249,900+24.9%$271/sqft |
Source: REcolorado as distributed by MLS GRID #7965671 Report a problem | ||
| 4/28/2017 | Sold | $200,000+110.3%$217/sqft |
Source: BROKERS GUILD solds #6820106_80227_503 Report a problem | ||
| 1/29/2014 | Sold | $95,100+13.2%$103/sqft |
Source: Public Record Report a problem | ||
| 8/17/2013 | Listing removed | $84,000$91/sqft |
Source: North Realty LLC dba Keller Williams Preferred Realty #1205504 Report a problem | ||
| 7/9/2013 | Listed for sale | $84,000-32%$91/sqft |
Source: North Realty LLC dba Keller Williams Preferred Realty #1205504 Report a problem | ||
| 5/6/2002 | Sold | $123,500$134/sqft |
Source: Public Record Report a problem | ||
Public tax history
| Year | Property taxes | Tax assessment |
|---|---|---|
| 2025 | $1,318 +0.6% | $17,593 +23.5% |
| 2024 | $1,311 -9.1% | $14,243 |
| 2023 | $1,442 -1.4% | $14,243 -7% |
| 2022 | $1,463 +8.6% | $15,320 -2.8% |
| 2021 | $1,348 | $15,761 +7.9% |
| 2020 | $1,348 +1.2% | $14,605 |
| 2019 | $1,332 +35.6% | $14,605 +40.1% |
| 2018 | $982 | $10,428 |
| 2017 | $982 +30.4% | $10,428 +24.3% |
| 2016 | $753 | $8,390 |
| 2015 | $753 +32.1% | $8,390 +43.4% |
| 2014 | $570 -11.9% | $5,851 |
| 2013 | $647 +2% | $5,851 -12.7% |
| 2012 | $634 -8.7% | $6,703 |
| 2011 | $695 +0.2% | $6,703 -9.3% |
| 2010 | $694 -12.9% | $7,390 |
| 2009 | $797 +0.2% | $7,390 -12.6% |
| 2008 | $795 -12.3% | $8,460 |
| 2007 | $907 +2.3% | $8,460 -11.4% |
| 2006 | $886 +1% | $9,550 +3.5% |
| 2005 | $877 +8.9% | $9,230 |
| 2004 | $805 +5.5% | $9,230 |
| 2003 | $763 +1.7% | $9,230 +7% |
| 2002 | $751 +7.3% | $8,630 +17.3% |
| 2001 | $700 -1% | $7,360 |
| 2000 | $707 | $7,360 |
Find assessor info on the county website
Monthly payment
Est. payment
Payment breakdown
Explore the cost of this home by adjusting the details. Changes won't be saved.Climate risks
Neighborhood: 80227
Nearby schools
GreatSchools rating
- 2/10Westgate Elementary SchoolGrades: PK-5Distance: 1.3 mi
- 6/10Carmody Middle SchoolGrades: 6-8Distance: 2.3 mi
- 6/10Bear Creek High SchoolGrades: 9-12Distance: 1.8 mi
Schools provided by the listing agent
- Elementary: Westgate
- Middle: Carmody
- High: Bear Creek
- District: Jefferson County R-1
Source: REcolorado as distributed by MLS GRID. This data may not be complete. We recommend contacting the local school district to confirm school assignments for this home.
- $308,0002 bd1 ba922 sqft7309 W Hampden Ave APT 502, Lakewood, CO 80227Sold

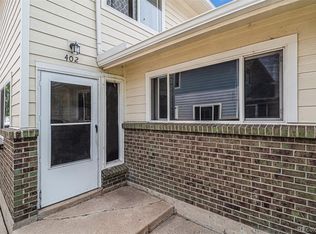
- $260,0002 bd1 ba922 sqft7309 W Hampden Ave APT 402, Lakewood, CO 80227Sold
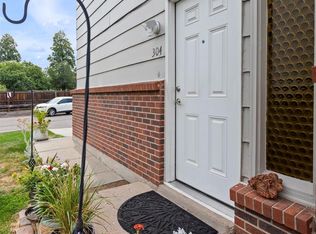
- $254,9002 bd1 ba946 sqft7309 W Hampden Ave APT 304, Lakewood, CO 80227For Sale
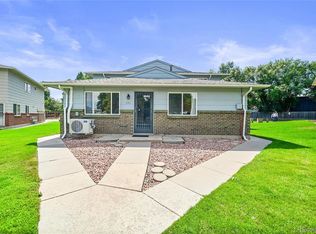
- $265,0002 bd1 ba837 sqft7309 W Hampden Ave APT 201, Lakewood, CO 80227Sold
- $245,0002 bd1 ba946 sqft7309 W Hampden Ave APT 204, Lakewood, CO 80227For Sale
- $259,9002 bd1 ba922 sqft7309 W Hampden Ave APT 2203, Lakewood, CO 80227For Sale
- $215,0002 bd1 ba837 sqft7309 W Hampden Ave APT 4801, Lakewood, CO 80227Coming Soon
- $257,9002 bd1 ba922 sqft7309 W Hampden Ave APT 4802, Lakewood, CO 80227For Sale
A local agent can set up tours, give advice and negotiate with sellers.
Similar homes
- $275,0002 bd3 ba1.2k sqft3550 S Harlan Street #157, Denver, CO 80235For Sale

 MLS ID #7386822, Jeffrey Harris, LoKation Real Estate. REcolorado as distributed by MLS GRID
 - $359,9002 bd2 ba1.2k sqft8749 W Cornell Avenue #13, Lakewood, CO 80227For Sale
 MLS ID #8660386, Scott Conry, RE/MAX Alliance. REcolorado as distributed by MLS GRID
 - $350,0002 bd3 ba1k sqft8805 W Floyd Avenue, Lakewood, CO 80227For Sale
 MLS ID #9773882, Jessica Jimenez, RE/MAX Professionals. REcolorado as distributed by MLS GRID
 - $270,0002 bd1 ba804 sqftCountry Club South, Denver, CO 80214For Sale
 MLS ID #4491433, Judy Johnson, You 1st Realty. REcolorado as distributed by MLS GRID
 - $284,9002 bd1 ba1.1k sqft3696 S Depew Street #303, Lakewood, CO 80235For SaleMLS ID #3676194, Rachelle Smith, Keller Williams DTC. REcolorado as distributed by MLS GRID
- $355,0002 bd3 ba1.1k sqft10721 W Dartmouth Avenue, Lakewood, CO 80227For SaleMLS ID #8473198, Tiffany & Christy Team, RE/MAX Alliance. REcolorado as distributed by MLS GRID
- $245,0002 bd1 ba706 sqft4899 S Dudley Street #4K, Littleton, CO 80123For SaleMLS ID #8035624, Chris Hartsfield, eXp Realty, LLC. REcolorado as distributed by MLS GRID
- $285,0002 bd2 ba1.1k sqft4585 S Lowell Boulevard, Denver, CO 80236For SaleMLS ID #6124856, Sarah Lesser, Willow Brook Properties. REcolorado as distributed by MLS GRID
- $262,5002 bd2 ba850 sqftPonderosa Ridge, Lakewood, CO 80228For SaleMLS ID #8765545, Jason McGovern, Corcoran Perry & Co.. REcolorado as distributed by MLS GRID
- $254,9001 bd1 ba804 sqft4896 S Dudley Street #7-7, Littleton, CO 80123For SaleMLS ID #3748787, Buffy Headrick, Summit Realty Partners. REcolorado as distributed by MLS GRID
- $260,0002 bd2 ba1.3k sqft2651 S Xanadu Way #C, Aurora, CO 80014For SaleMLS ID #6810069, Jesse Kornblum, Compass - Denver. REcolorado as distributed by MLS GRID
- $325,0002 bd2 ba837 sqftLakewood Vista, Denver, CO 80228For SaleMLS ID #3312369, Stacey Stambaugh, Compass - Denver. REcolorado as distributed by MLS GRID
- $212,0002 bd2 ba850 sqftPonderosa Ridge, Lakewood, CO 80228For SaleMLS ID #5180219, Josh Saxton, eXp Realty, LLC. REcolorado as distributed by MLS GRID
- $285,0002 bd2 ba967 sqft3771 Quail Street, Wheat Ridge, CO 80033For SaleMLS ID #5331814, Kevin Crook, Ed Prather Real Estate. REcolorado as distributed by MLS GRID
- $230,0002 bd1 ba810 sqft1184 S Uvalda Street, Aurora, CO 80012For SaleMLS ID #9697202, Andres Flores, Luna - Llanes Realty LLC. REcolorado as distributed by MLS GRID
- $274,9992 bd2 ba1k sqft7205 S Gaylord Street #F15, Centennial, CO 80122For SaleMLS ID #8900665, Shannon Pace, Coldwell Banker Realty 24. REcolorado as distributed by MLS GRID
- $235,0002 bd2 ba967 sqft7740 W 35th Avenue #302, Wheat Ridge, CO 80033For SaleMLS ID #7893875, Kelly Redpath, Coldwell Banker Realty 18. REcolorado as distributed by MLS GRID
- $260,0001 bd1 ba804 sqftAppletree West Condos, Littleton, CO 80123For SaleMLS ID #9583601, Bernadette Lopez, PAK Home Realty. REcolorado as distributed by MLS GRID
- $288,0002 bd2 ba1k sqft1885 S Quebec Way #B24, Denver, CO 80231For Sale
 MLS ID #1063557, Jenny Wiens, Compass-Denver. IRES as distributed by MLS GRID
 - $249,0002 bd2 ba1k sqftAppletree, Aurora, CO 80015For SaleMLS ID #6516092, Jordan Connett, Connett Real Estate. REcolorado as distributed by MLS GRID
