GREAT INVESTMENT OPPORTUNITY! Ground-level, ranch townhome with 2 bedrooms and 1 full bathroom. Open concept layout. Ideal for singles, couples or small families of any age and the yard is perfect for kids and pets. Community pool and playground are a short walk away. Shared, attached garage with storage space. Prime location, close to shopping centers, restaurants, parks & trails and public transportation. Apply some elbow grease to this fixer-upper and it'll pay you back tenfold.
For sale
$215,000
7309 W Hampden Avenue #4801, Lakewood, CO 80227
2beds
837sqft
Townhouse
Built in 1972
-- sqft lot
$-- Zestimate®
$257/sqft
$344/mo HOA
What's special
- 3 days |
- 164 |
- 10 |
Zillow last checked:
Listing updated:
Listed by:
Gary Leiker 303-358-9938 gleiker@remax.net,
RE/MAX Professionals
Source: REcolorado as distributed by MLS GRID,MLS#: 5071548
Facts & features
Interior
Bedrooms & bathrooms
- Bedrooms: 2
- Bathrooms: 1
- Full bathrooms: 1
- Main level bathrooms: 1
- Main level bedrooms: 2
Bedroom
- Level: Main
Bedroom
- Level: Main
Bathroom
- Level: Main
Kitchen
- Level: Main
Laundry
- Level: Main
Heating
- Baseboard, Hot Water, Natural Gas
Cooling
- Air Conditioning-Room
Appliances
- Included: Dishwasher, Disposal, Dryer, Microwave, Oven, Refrigerator, Washer
Features
- No Stairs, Open Floorplan
- Flooring: Carpet, Laminate
- Windows: Double Pane Windows
- Has basement: No
- Common walls with other units/homes: 1 Common Wall
Interior area
- Total structure area: 837
- Total interior livable area: 837 sqft
- Finished area above ground: 837
Property
Parking
- Total spaces: 1
- Parking features: Insulated Garage, Storage
- Attached garage spaces: 1
Features
- Levels: One
- Stories: 1
- Entry location: Ground
Lot
- Features: Near Public Transit
Details
- Parcel number: 099338
- Special conditions: Standard
Construction
Type & style
- Home type: Townhouse
- Property subtype: Townhouse
- Attached to another structure: Yes
Materials
- Frame
- Roof: Composition
Condition
- Year built: 1972
Utilities & green energy
- Electric: 110V, 220 Volts
- Sewer: Public Sewer
- Water: Public
- Utilities for property: Cable Available, Electricity Connected, Natural Gas Connected, Phone Available
Community & HOA
Community
- Subdivision: Hampden Villa
HOA
- Has HOA: Yes
- Amenities included: Pool
- Services included: Insurance, Maintenance Grounds, Sewer, Snow Removal, Trash, Water
- HOA fee: $4,128 annually
- HOA name: Hampden Villa HOA
- HOA phone: 303-578-2513
Location
- Region: Lakewood
Financial & listing details
- Price per square foot: $257/sqft
- Tax assessed value: $287,536
- Annual tax amount: $1,778
- Date on market: 8/28/2026
- Listing terms: 1031 Exchange,Cash,Conventional,FHA,VA Loan
- Exclusions: Sellers Personal Property
- Ownership: Individual
- Electric utility on property: Yes
- Road surface type: Paved
Estimated market value
Not available
Estimated sales range
Not available
Not available
Price history
| Date | Event | Price |
|---|---|---|
| 8/28/2026 | Listed for sale | $215,000$257/sqft |
Source:  REcolorado as distributed by MLS GRID #5071548 Report a problem REcolorado as distributed by MLS GRID #5071548 Report a problem | ||
Public tax history
| Year | Property taxes | Tax assessment |
|---|---|---|
| 2025 | $1,386 +0.6% | $17,971 +20% |
| 2024 | $1,379 -1.9% | $14,981 |
| 2023 | $1,405 -1.4% | $14,981 +0.4% |
| 2022 | $1,425 +7.6% | $14,920 -2.8% |
| 2021 | $1,324 | $15,349 +6.9% |
| 2020 | $1,324 +1.2% | $14,354 |
| 2019 | $1,309 +38.7% | $14,354 +43.3% |
| 2018 | $943 | $10,015 |
| 2017 | $943 +26.8% | $10,015 +20.9% |
| 2016 | $744 +100% | $8,287 |
| 2015 | $372 -24.9% | $8,287 +63.2% |
| 2014 | $495 -13.9% | $5,079 |
| 2013 | $575 +2% | $5,079 -14.7% |
| 2012 | $564 -21.2% | $5,954 |
| 2011 | $715 +0.1% | $5,954 -21.8% |
| 2010 | $715 -6.6% | $7,610 |
| 2009 | $765 -8.9% | $7,610 -14.8% |
| 2008 | $839 -2.3% | $8,930 |
| 2007 | $859 +2.3% | $8,930 -1.3% |
| 2006 | $840 -4.1% | $9,050 -1.8% |
| 2005 | $876 +8.9% | $9,220 |
| 2004 | $804 +9.9% | $9,220 |
| 2003 | $732 +1.7% | $9,220 +11.5% |
| 2002 | $719 +10.8% | $8,270 +21.1% |
| 2001 | $649 -1% | $6,830 |
| 2000 | $656 | $6,830 |
Find assessor info on the county website
Monthly payment
Est. payment
Payment breakdown
Explore the cost of this home by adjusting the details. Changes won't be saved.Climate risks
Neighborhood: 80227
Getting around
36 / 100
Some TransitNearby schools
GreatSchools rating
- 2/10Westgate Elementary SchoolGrades: PK-5Distance: 1.2 mi
- 6/10Carmody Middle SchoolGrades: 6-8Distance: 2.3 mi
- 6/10Bear Creek High SchoolGrades: 9-12Distance: 1.7 mi
Schools provided by the listing agent
- Elementary: Westgate
- Middle: Carmody
- High: Bear Creek
- District: Jefferson County R-1
Source: REcolorado as distributed by MLS GRID. This data may not be complete. We recommend contacting the local school district to confirm school assignments for this home.
- $257,9002 bd1 ba922 sqft7309 W Hampden Ave APT 4802, Lakewood, CO 80227For Sale
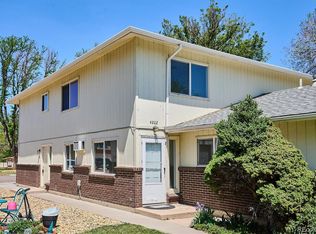
- $249,9001 bd1 ba946 sqft7309 W Hampden Ave BUILDING 48-4804, Denver, CO 80227For Sale

- $262,0002 bd1 ba922 sqft7309 W Hampden Ave APT 6003, Lakewood, CO 80227Sold

- $325,0002 bd1 ba837 sqft7309 W Hampden Ave APT 2001, Lakewood, CO 80227Sold
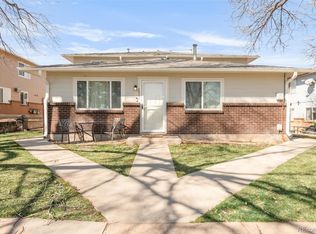
- $307,0002 bd1 ba922 sqft7309 W Hampden Ave APT 5003, Lakewood, CO 80227Sold
- $250,0002 bd1 ba922 sqft7309 W Hampden Ave APT 2303, Lakewood, CO 80227Sold
- $320,0002 bd1 ba837 sqft7309 W Hampden Ave APT 4001, Lakewood, CO 80227Sold
- $270,0002 bd1 ba837 sqft7309 W Hampden Ave APT 4501, Lakewood, CO 80227Sold
A local agent can set up tours, give advice and negotiate with sellers.
Similar homes
- $245,0002 bd1 ba946 sqft7309 W Hampden Avenue #204, Lakewood, CO 80227For Sale

 MLS ID #7785392, Emily Vonderheide, Capital Property Group LLC. REcolorado as distributed by MLS GRID
 - $245,0002 bd1 ba946 sqft7309 W Hampden Avenue, Lakewood, CO 80227For Sale
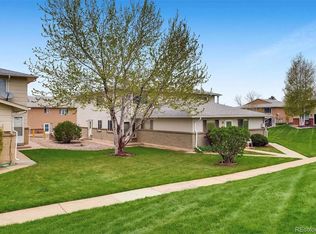 MLS ID #4059955, Amanda Hoang, Orchard Brokerage LLC. REcolorado as distributed by MLS GRID
 - $--2 bd1 ba837 sqft7309 W Hampden Ave APT 6701, Lakewood, CO 80227Auction
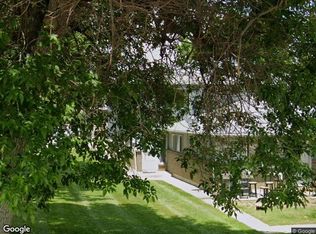 Xome
Xome - $254,9002 bd1 ba946 sqft7309 W Hampden Avenue #304, Denver, CO 80227For Sale
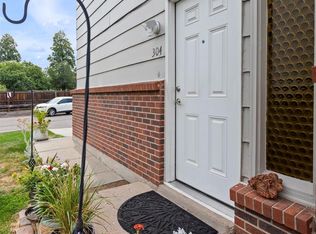 MLS ID #3215163, Kendra Lanterman, West and Main Homes Inc. REcolorado as distributed by MLS GRID
 - $220,0001 bd1 ba850 sqft3336 S Ammons Street #12-103, Lakewood, CO 80227For SaleMLS ID #1907064, Jeffrey Kerzman, LoKation Real Estate. REcolorado as distributed by MLS GRID
- $219,9001 bd1 ba850 sqftSnowbird II, Lakewood, CO 80227For SaleMLS ID #7570874, Jim Urban, Urban Companies. REcolorado as distributed by MLS GRID
- $257,9002 bd1 ba922 sqft7309 W Hampden Avenue #4802, Lakewood, CO 80227For SaleMLS ID #2133233, Paul DeSalvo, Firehouse Realty. REcolorado as distributed by MLS GRID
- $259,9002 bd1 ba922 sqft7309 W Hampden Avenue Bldg 2 #203, Lakewood, CO 80227For SaleMLS ID #6343693, Robert Owens, Coldwell Banker Realty 24. REcolorado as distributed by MLS GRID
- $240,0002 bd1 ba944 sqft3355 S Flower Street #90, Lakewood, CO 80227For SaleMLS ID #1748722, Rex Jarnagin, Coldwell Banker Realty 24. REcolorado as distributed by MLS GRID
- $239,9002 bd1 ba944 sqftHampden Villa, Lakewood, CO 80227For SaleMLS ID #7713192, Terrey Harrod, RE/MAX Professionals. REcolorado as distributed by MLS GRID
- $257,9002 bd1 ba922 sqft7309 W Hampden Avenue #3602, Lakewood, CO 80227For SaleMLS ID #6139671, Paul DeSalvo, Firehouse Realty. REcolorado as distributed by MLS GRID
- $200,0002 bd2 ba927 sqft4645 S Lowell Boulevard #F, Denver, CO 80236For SaleMLS ID #7774334, Nicholas Downey, Madison & Company Properties. REcolorado as distributed by MLS GRID
- $249,9001 bd1 ba946 sqft7309 W Hampden Avenue Bldg 48 #4804, Lakewood, CO 80227For SaleMLS ID #9209938, Paul DeSalvo, Firehouse Realty. REcolorado as distributed by MLS GRID
- $223,5002 bd1 ba833 sqft5995 W Hampden Avenue Bldg B #18, Denver, CO 80227For SaleMLS ID #8753605, Ana Kurevija, UrbanGate Realty Group. REcolorado as distributed by MLS GRID
- $307,0002 bd1 ba922 sqft7309 W Hampden Ave #6402, Lakewood, CO 80227For Sale
 MLS ID #1063446, Tammy Milano, WK Real Estate. IRES as distributed by MLS GRID
 - $235,0001 bd1 ba850 sqftSnowbird II, Lakewood, CO 80227For SaleMLS ID #1770686, Jody R Bartlett, MB Co Property Sales Inc. REcolorado as distributed by MLS GRID
- $255,0002 bd1 ba944 sqft3355 S Flower Street #106, Lakewood, CO 80227For SaleMLS ID #1975673, Leticia Gonzalez, Aztec Real Estate Inc. REcolorado as distributed by MLS GRID
- $259,9002 bd1 ba944 sqft3354 S Flower St #7, Lakewood, CO 80227For SaleMLS ID #1057132, Tammy Fisher, eXp Realty - Loveland. IRES as distributed by MLS GRID
- $204,9951 bd1 ba850 sqftSnowbird II, Lakewood, CO 80227For SaleMLS ID #4967998, Dawn Green, Real Broker, LLC DBA Real. REcolorado as distributed by MLS GRID
- $188,5002 bd1 ba833 sqft5995 W Hampden Avenue #22H, Denver, CO 80227For SaleMLS ID #2776080, Derek Kliner, Realty One Group Platinum Elite. REcolorado as distributed by MLS GRID
