Hard to find one bedroom, WITH garage, and NO stairs, this spacious ground-level home offers convenient, low maintenance living! The private covered patio is perfect for relaxing or entertaining, featuring a large storage closet! Inside you'll find fresh paint throughout, gorgeous floors flowing through the main living areas, bringing them together for cozy nights at home around the wood burning fireplace, and for entertaining family and friends. Enjoy new carpet in the inviting, large bedroom with private walk-in closet! The spacious layout includes a large laundry closet with a full sized washer and dryer for added convenience. The kitchen is equipped with newer stainless steel appliances, making this wonderful home truly move-in ready! The well maintained Snowbird II community offers an outdoor pool, spa/hot tub, tennis courts, walking paths throughout the community, beautiful grounds, and lots of visitor parking in addition to your reserved space! Just a short walk away is Sister City Park, playground, access to Bear Creek greenbelt trails, shopping, fitness centers, restaurants, bars, coffee shops, salons, and more! This prime location off Wadsworth and HWY 285 (Hampden) also allows you to be in downtown Denver in a quick commute or to the mountains for a weekend getaway!
Whether you're a first time buyer, downsizing, looking for a low maintenance lifestyle, or investor, this exceptional home offers comfort, convenience, and value in a highly sought after location! Call Jody today for private viewing and financing options 303-359-8667
For sale
Price cut: $1.5K (8/16)
$238,500
3330 S Ammons Street #10-103, Lakewood, CO 80227
1beds
850sqft
Condominium
Built in 1981
-- sqft lot
$-- Zestimate®
$281/sqft
$293/mo HOA
What's special
- 31 days |
- 345 |
- 16 |
Zillow last checked:
Listing updated:
Listed by:
Jody R Bartlett 303-359-8667 jbartlettcps@msn.com,
MB Co Property Sales Inc
Source: REcolorado as distributed by MLS GRID,MLS#: 1770686
Facts & features
Interior
Bedrooms & bathrooms
- Bedrooms: 1
- Bathrooms: 1
- Full bathrooms: 1
- Main level bathrooms: 1
- Main level bedrooms: 1
Bedroom
- Description: Spacious Bedroom With A Large Walk-In Closet, All New Carpet!
- Level: Main
- Area: 161 Square Feet
- Dimensions: 11.5 x 14
Bathroom
- Description: Large Full Bathroom, Light And Bright, Lots Of Counter And Cabinet Space!
- Level: Main
Dining room
- Description: Located Off The Kitchen, Flows Well Into The Living Area For A Comfortable Home & Entertainment Space!
- Level: Main
- Area: 63 Square Feet
- Dimensions: 7 x 9
Kitchen
- Description: All Ss Appliances Included, Breakfast Bar Corner!
- Level: Main
- Area: 64 Square Feet
- Dimensions: 8 x 8
Laundry
- Description: Laundry Closet W/Full Size Washer And Dryer!
- Level: Main
Living room
- Description: Large Living Area W/Cozy Fireplace, Gorgeous Floors,Covered Patio Access!
- Level: Main
- Area: 255 Square Feet
- Dimensions: 15 x 17
Heating
- Forced Air
Cooling
- Central Air
Appliances
- Included: Dishwasher, Disposal, Dryer, Gas Water Heater, Microwave, Range, Refrigerator, Self Cleaning Oven, Washer
- Laundry: In Unit, Laundry Closet
Features
- Open Floorplan, Smoke Free, Walk-In Closet(s)
- Flooring: Carpet, Wood
- Windows: Window Coverings
- Has basement: No
- Number of fireplaces: 1
- Fireplace features: Living Room, Wood Burning
- Common walls with other units/homes: 1 Common Wall
Interior area
- Total structure area: 850
- Total interior livable area: 850 sqft
- Finished area above ground: 850
Property
Parking
- Total spaces: 2
- Parking features: Garage
- Garage spaces: 1
- Details: Reserved Spaces: 1
Features
- Levels: One
- Stories: 1
- Entry location: Ground
- Patio & porch: Covered, Patio
- Exterior features: Lighting, Tennis Court(s)
- Pool features: Outdoor Pool
- Has spa: Yes
- Spa features: Spa/Hot Tub
Lot
- Features: Landscaped, Near Public Transit
Details
- Parcel number: 161340
- Special conditions: Standard
Construction
Type & style
- Home type: Condo
- Architectural style: Contemporary
- Property subtype: Condominium
- Attached to another structure: Yes
Materials
- Brick, Frame, Wood Siding
- Roof: Composition
Condition
- Year built: 1981
Utilities & green energy
- Electric: 220 Volts
- Sewer: Public Sewer
- Water: Public
- Utilities for property: Cable Available, Electricity Connected, Phone Available
Community & HOA
Community
- Security: Carbon Monoxide Detector(s), Smoke Detector(s)
- Subdivision: Snowbird
HOA
- Has HOA: Yes
- Amenities included: Clubhouse, Pool, Spa/Hot Tub, Tennis Court(s), Trail(s)
- Services included: Insurance, Maintenance Grounds, Maintenance Structure, Sewer, Snow Removal, Trash, Water
- HOA fee: $293 monthly
- HOA name: Snowbird II
- HOA phone: 303-482-2213
Location
- Region: Lakewood
Financial & listing details
- Price per square foot: $281/sqft
- Tax assessed value: $257,810
- Annual tax amount: $1,631
- Date on market: 7/23/2026
- Listing terms: Cash,Conventional,FHA,VA Loan
- Exclusions: Staging Items
- Ownership: Individual
- Electric utility on property: Yes
- Road surface type: Paved
Estimated market value
Not available
Estimated sales range
Not available
Not available
Price history
| Date | Event | Price |
|---|---|---|
| 8/16/2026 | Price change | $238,500-0.6%$281/sqft |
Source:  REcolorado as distributed by MLS GRID #1770686 Report a problem REcolorado as distributed by MLS GRID #1770686 Report a problem | ||
| 8/14/2026 | Price change | $240,000-4%$282/sqft |
Source: REcolorado as distributed by MLS GRID #1770686 Report a problem | ||
| 7/22/2026 | Listed for sale | $250,000+177.8%$294/sqft |
Source: REcolorado as distributed by MLS GRID #1770686 Report a problem | ||
| 6/10/2013 | Sold | $90,000$106/sqft |
Source: Public Record Report a problem | ||
| 6/6/2013 | Pending sale | $90,000$106/sqft |
Source: Coldwell Banker Residential Brokerage - Denver West #1171145 Report a problem | ||
| 3/27/2013 | Listed for sale | $90,000+0.6%$106/sqft |
Source: Coldwell Banker Report a problem | ||
| 5/28/2008 | Sold | $89,500$105/sqft |
Source: Public Record Report a problem | ||
Public tax history
| Year | Property taxes | Tax assessment |
|---|---|---|
| 2025 | $1,393 +0.7% | $16,113 +9.4% |
| 2024 | $1,383 -6.7% | $14,724 |
| 2023 | $1,482 -1.2% | $14,724 -4.3% |
| 2022 | $1,500 +12.9% | $15,380 -2.8% |
| 2021 | $1,329 | $15,822 +12.5% |
| 2020 | $1,329 +1.5% | $14,061 |
| 2019 | $1,309 +20.1% | $14,061 +24.4% |
| 2018 | $1,090 | $11,301 |
| 2017 | $1,090 +33.2% | $11,301 +26.6% |
| 2016 | $818 | $8,924 |
| 2015 | $818 +39.9% | $8,924 +51.7% |
| 2014 | $585 -6.3% | $5,883 |
| 2013 | $624 +1.9% | $5,883 -7.2% |
| 2012 | $612 -8.6% | $6,337 |
| 2011 | $670 0% | $6,337 -9.2% |
| 2010 | $670 +68% | $6,980 |
| 2009 | $399 +0.2% | $6,980 -15.8% |
| 2008 | $398 -8.5% | $8,290 |
| 2007 | $435 -48.8% | $8,290 -7.6% |
| 2006 | $850 -0.8% | $8,970 +1.6% |
| 2005 | $856 +8.6% | $8,830 |
| 2004 | $789 +112.7% | $8,830 |
| 2003 | $371 -49.3% | $8,830 +7.8% |
| 2002 | $731 +15.8% | $8,190 +27% |
| 2001 | $631 -0.9% | $6,450 |
| 2000 | $637 | $6,450 |
Find assessor info on the county website
Monthly payment
Est. payment
Payment breakdown
Explore the cost of this home by adjusting the details. Changes won't be saved.Climate risks
Neighborhood: 80227
Nearby schools
GreatSchools rating
- 2/10Westgate Elementary SchoolGrades: PK-5Distance: 1 mi
- 6/10Carmody Middle SchoolGrades: 6-8Distance: 2.1 mi
- 6/10Bear Creek High SchoolGrades: 9-12Distance: 1.4 mi
Schools provided by the listing agent
- Elementary: Westgate
- Middle: Carmody
- High: Bear Creek
- District: Jefferson County R-1
Source: REcolorado as distributed by MLS GRID. This data may not be complete. We recommend contacting the local school district to confirm school assignments for this home.
- $291,4002 bd2 ba1.1k sqft3330 S Ammons St APT 10-104, Lakewood, CO 80227Off Market
- $291,3002 bd2 ba1.1k sqft3330 S Ammons St APT 10-201, Lakewood, CO 80227Off Market

- $236,4001 bd1 ba850 sqft3330 S Ammons St APT 10-102, Lakewood, CO 80227Off Market
- $308,0002 bd2 ba1.1k sqft3330 S Ammons St APT 10-105, Lakewood, CO 80227Off Market
- $236,6001 bd1 ba850 sqft3330 S Ammons St APT 10-106, Lakewood, CO 80227Off Market
- $248,2001 bd1 ba850 sqft3330 S Ammons St APT 10-107, Lakewood, CO 80227Off Market
- $285,8002 bd2 ba1.1k sqft3330 S Ammons St APT 10-108, Lakewood, CO 80227Off Market
- $232,4001 bd1 ba850 sqft3330 S Ammons St APT 10-202, Lakewood, CO 80227Off Market
A local agent can set up tours, give advice and negotiate with sellers.
Similar homes
- $235,0001 bd1 ba850 sqft3336 S Ammons Street #12-103, Lakewood, CO 80227For Sale
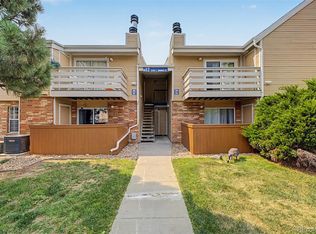
 MLS ID #1907064, Jeffrey Kerzman, LoKation Real Estate. REcolorado as distributed by MLS GRID
 - $224,9001 bd1 ba850 sqftSnowbird II, Lakewood, CO 80227For Sale
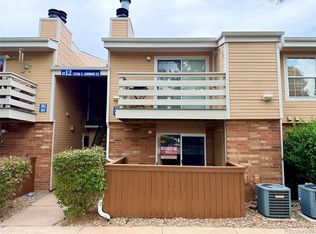 MLS ID #7570874, Jim Urban, Urban Companies. REcolorado as distributed by MLS GRID
 - $245,0002 bd1 ba946 sqft7309 W Hampden Avenue, Lakewood, CO 80227For Sale
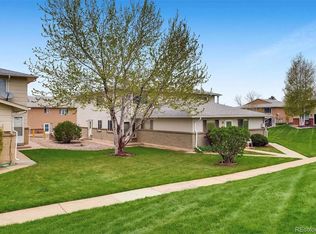 MLS ID #4059955, Amanda Hoang, Orchard Brokerage LLC. REcolorado as distributed by MLS GRID
 - $270,0001 bd1 ba812 sqftSnowbird II, Lakewood, CO 80227For Sale
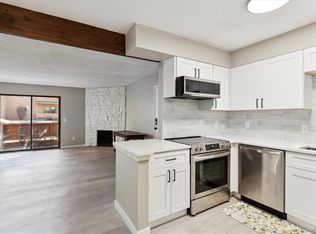 MLS ID #9501781, Timothy Bohac, RE/MAX Alliance. REcolorado as distributed by MLS GRID
 - $298,5002 bd2 ba1.1k sqft3335 S Ammons Street #6-104, Denver, CO 80227For SaleMLS ID #9825161, Joe Meis, Presidio Real Estate Group. REcolorado as distributed by MLS GRID
- $254,9002 bd1 ba946 sqft7309 W Hampden Avenue #304, Denver, CO 80227For SaleMLS ID #3215163, Kendra Lanterman, West and Main Homes Inc. REcolorado as distributed by MLS GRID
- $204,9951 bd1 ba850 sqftSnowbird II, Lakewood, CO 80227For SaleMLS ID #4967998, Dawn Green, Real Broker, LLC DBA Real. REcolorado as distributed by MLS GRID
- $287,0002 bd2 ba1.1k sqft3295 S Ammons Street #108, Lakewood, CO 80227For SaleMLS ID #3184722, Aunish Stephen, Compass - Denver. REcolorado as distributed by MLS GRID
- $240,0002 bd1 ba944 sqft3355 S Flower Street #90, Lakewood, CO 80227For SaleMLS ID #1748722, Rex Jarnagin, Coldwell Banker Realty 24. REcolorado as distributed by MLS GRID
- $239,9002 bd1 ba944 sqftHampden Villa, Lakewood, CO 80227For SaleMLS ID #7713192, Terrey Harrod, RE/MAX Professionals. REcolorado as distributed by MLS GRID
- $--2 bd1 ba837 sqft7309 W Hampden Ave APT 6701, Lakewood, CO 80227AuctionXome
- $259,9002 bd2 ba1k sqftSunpointe At Lakewood Estate Condos, Denver, CO 80227For SaleMLS ID #6086195, Liz Reyes, Keller Williams Realty Downtown LLC. REcolorado as distributed by MLS GRID
- $314,9002 bd2 ba1k sqft8015 W Eastman Place #101, Denver, CO 80227For SaleMLS ID #7278890, Jason M. Halliday, RE/MAX Northwest Inc. REcolorado as distributed by MLS GRID
- $244,9001 bd1 ba644 sqft5775 W W Atlantic Place #303, Lakewood, CO 80227For SaleMLS ID #7841283, Phillip Trujillo, Phil T Realty LLC. REcolorado as distributed by MLS GRID
- $240,0001 bd1 ba644 sqft5705 W Atlantic Place #106, Lakewood, CO 80227For SaleMLS ID #5123725, Matt Bryant, Bryant and Company LLC. REcolorado as distributed by MLS GRID
- $284,9002 bd2 ba1.1k sqftSnowbird II building 7, Lakewood, CO 80227For SaleMLS ID #9461212, Tiffany Lockwood, Coldwell Banker Realty 28. REcolorado as distributed by MLS GRID
- $245,0001 bd1 ba644 sqft5705 W Atlantic Place #302, Lakewood, CO 80227For SaleMLS ID #5873323, Jason Reynebeau, MB Reynebeau & CO. REcolorado as distributed by MLS GRID
- $299,9502 bd2 ba1.2k sqft8735 W Cornell Avenue #6, Denver, CO 80227For SaleMLS ID #1789391, Dustin Griffith, RE/MAX Professionals. REcolorado as distributed by MLS GRID
- $275,0002 bd1 ba837 sqft3351 S Field Street #113, Lakewood, CO 80227For SaleMLS ID #3873687, Jay Brown, Legacy Group Real Estate, LLC. REcolorado as distributed by MLS GRID
- $249,9001 bd1 ba946 sqft7309 W Hampden Avenue Bldg 48 #4804, Lakewood, CO 80227For SaleMLS ID #9209938, Paul DeSalvo, Firehouse Realty. REcolorado as distributed by MLS GRID
