If you are looking for Neat and Clean, or Fresh and Sparkling, this two bedroom, one bath Townhome is it!! Double Pane windows keep the hot out and the cool in. Appliances include a full sized Washer and Dryer. This home has brand new carpeting and has been freshly painted! It is ready for you to make it yours. This complex has lots of green space with lots of grass for kids to run around on and play. It's like having your own yard, but you don't have to take care of it! Close to bus lines, shopping, restaurants, highways, Red Rocks, and our wonderful Colorado mountains!
For sale
Price cut: $10K (8/13)
$239,900
3355 S Flower Street #139, Lakewood, CO 80227
2beds
944sqft
Townhouse
Built in 1973
1,306 Square Feet Lot
$-- Zestimate®
$254/sqft
$435/mo HOA
What's special
- 34 days |
- 186 |
- 8 |
Zillow last checked:
Listing updated:
Listed by:
Terrey Harrod 303-455-3300 teamterrey@yahoo.com,
RE/MAX Professionals
Source: REcolorado as distributed by MLS GRID,MLS#: 7713192
Facts & features
Interior
Bedrooms & bathrooms
- Bedrooms: 2
- Bathrooms: 1
- Full bathrooms: 1
Bedroom
- Level: Upper
- Area: 130 Square Feet
- Dimensions: 10 x 13
Bedroom
- Level: Upper
- Area: 99 Square Feet
- Dimensions: 9 x 11
Bathroom
- Level: Upper
- Area: 40 Square Feet
- Dimensions: 5 x 8
Dining room
- Level: Main
- Area: 81 Square Feet
- Dimensions: 9 x 9
Kitchen
- Level: Main
- Area: 96 Square Feet
- Dimensions: 8 x 12
Living room
- Level: Main
- Area: 170 Square Feet
- Dimensions: 10 x 17
Heating
- Forced Air, Natural Gas
Cooling
- Central Air
Appliances
- Included: Dishwasher, Disposal, Dryer, Gas Water Heater, Microwave, Oven, Range, Range Hood, Refrigerator, Self Cleaning Oven, Washer
- Laundry: In Unit
Features
- Laminate Counters, Pantry, Smoke Free, Walk-In Closet(s)
- Flooring: Carpet, Laminate
- Windows: Double Pane Windows
- Has basement: No
- Common walls with other units/homes: 1 Common Wall
Interior area
- Total structure area: 944
- Total interior livable area: 944 sqft
- Finished area above ground: 944
Video & virtual tour
Property
Parking
- Total spaces: 2
- Parking features: Lighted, Storage
- Attached garage spaces: 1
- Details: Reserved Spaces: 1
Features
- Levels: Two
- Stories: 2
- Entry location: Ground
- Patio & porch: Front Porch
- Pool features: Outdoor Pool
- Fencing: None
Lot
- Size: 1,306 Square Feet
- Features: Master Planned, Near Public Transit
Details
- Parcel number: 104418
- Zoning: Multi-Family
- Special conditions: Standard
Construction
Type & style
- Home type: Townhouse
- Architectural style: Contemporary
- Property subtype: Townhouse
- Attached to another structure: Yes
Materials
- Brick, Frame
- Foundation: Structural
- Roof: Composition
Condition
- Updated/Remodeled
- Year built: 1973
Utilities & green energy
- Electric: 110V, 220 Volts
- Sewer: Public Sewer
- Water: Public
- Utilities for property: Cable Available, Electricity Connected, Internet Access (Wired), Phone Connected
Community & HOA
Community
- Security: Carbon Monoxide Detector(s), Radon Detector, Smoke Detector(s)
- Subdivision: Jefferson Green
HOA
- Has HOA: Yes
- Amenities included: Parking, Playground, Pool
- Services included: Reserve Fund, Insurance, Maintenance Grounds, Maintenance Structure, Road Maintenance, Sewer, Snow Removal, Trash, Water
- HOA fee: $435 monthly
- HOA name: IPM Residential Property Management
- HOA phone: 720-526-3330
Location
- Region: Lakewood
Financial & listing details
- Price per square foot: $254/sqft
- Tax assessed value: $283,338
- Annual tax amount: $1,793
- Date on market: 7/20/2026
- Listing terms: Cash,Conventional,FHA,VA Loan
- Exclusions: None
- Ownership: Individual
- Electric utility on property: Yes
- Road surface type: Paved
Estimated market value
Not available
Estimated sales range
Not available
Not available
Price history
| Date | Event | Price |
|---|---|---|
| 8/13/2026 | Price change | $239,900-4%$254/sqft |
Source:  REcolorado as distributed by MLS GRID #7713192 Report a problem REcolorado as distributed by MLS GRID #7713192 Report a problem | ||
| 7/24/2026 | Price change | $249,900-4.8%$265/sqft |
Source: REcolorado as distributed by MLS GRID #7713192 Report a problem | ||
| 7/20/2026 | Listed for sale | $262,500+165.2%$278/sqft |
Source: REcolorado as distributed by MLS GRID #7713192 Report a problem | ||
| 9/23/2008 | Sold | $99,000$105/sqft |
Source: Public Record Report a problem | ||
| 8/23/2008 | Price change | $99,000-6.6%$105/sqft |
Source: Listhub #577397 Report a problem | ||
| 5/25/2008 | Listed for sale | $106,000+76.8%$112/sqft |
Source: Listhub #577397 Report a problem | ||
| 3/29/1995 | Sold | $59,950$64/sqft |
Source: Public Record Report a problem | ||
Public tax history
| Year | Property taxes | Tax assessment |
|---|---|---|
| 2025 | $1,356 +0.7% | $17,709 +23.6% |
| 2024 | $1,346 -10.5% | $14,331 |
| 2023 | $1,505 -1.2% | $14,331 -8.2% |
| 2022 | $1,523 +7% | $15,616 -2.8% |
| 2021 | $1,423 | $16,065 +6.7% |
| 2020 | $1,423 +1.5% | $15,056 |
| 2019 | $1,402 +33.5% | $15,056 +38.3% |
| 2018 | $1,050 | $10,890 |
| 2017 | $1,050 +34.6% | $10,890 +28% |
| 2016 | $780 | $8,510 |
| 2015 | $780 +34.1% | $8,510 +45.4% |
| 2014 | $582 -12.1% | $5,851 |
| 2013 | $662 +1.9% | $5,851 -12.9% |
| 2012 | $649 -8.9% | $6,718 |
| 2011 | $713 +0.1% | $6,718 -9.5% |
| 2010 | $712 -12.7% | $7,420 |
| 2009 | $815 +0.2% | $7,420 -12.5% |
| 2008 | $814 -12.5% | $8,480 |
| 2007 | $930 +2.3% | $8,480 -11.7% |
| 2006 | $909 +0.5% | $9,600 +2.9% |
| 2005 | $905 +8.6% | $9,330 |
| 2004 | $833 +6.4% | $9,330 |
| 2003 | $783 +1.5% | $9,330 +7.9% |
| 2002 | $772 +16.2% | $8,650 +32.5% |
| 2001 | $664 -0.8% | $6,530 |
| 2000 | $670 | $6,530 |
Find assessor info on the county website
Monthly payment
Est. payment
Payment breakdown
Explore the cost of this home by adjusting the details. Changes won't be saved.Climate risks
Neighborhood: 80227
Nearby schools
GreatSchools rating
- 7/10Bear Creek K-8 SchoolGrades: K-8Distance: 0.4 mi
- 6/10Bear Creek High SchoolGrades: 9-12Distance: 0.5 mi
- 6/10Carmody Middle SchoolGrades: 6-8Distance: 1.7 mi
Schools provided by the listing agent
- Elementary: Bear Creek
- Middle: Carmody
- High: Bear Creek
- District: Jefferson County R-1
Source: REcolorado as distributed by MLS GRID. This data may not be complete. We recommend contacting the local school district to confirm school assignments for this home.
- $320,0002 bd1 ba837 sqft3355 S Flower St UNIT 84, Lakewood, CO 80227Sold

- $285,0002 bd1 ba860 sqft3355 S Flower St UNIT 69, Lakewood, CO 80227Sold
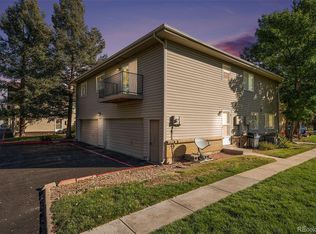
- $282,2002 bd1 ba860 sqft3355 S Flower St UNIT 60, Lakewood, CO 80227Off Market
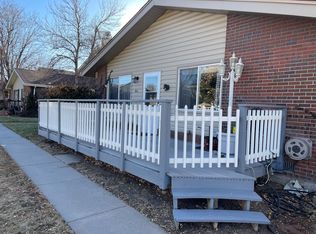
- $258,7002 bd1 ba944 sqft3355 S Flower St UNIT 58, Lakewood, CO 80227Off Market

- $257,7002 bd1 ba860 sqft3355 S Flower St UNIT 57, Lakewood, CO 80227Off Market
- $266,7002 bd1 ba940 sqft3355 S Flower St UNIT 55, Lakewood, CO 80227Off Market
- $252,0002 bd1 ba837 sqft3355 S Flower St UNIT 53, Lakewood, CO 80227Off Market
- $270,1002 bd1 ba944 sqft3355 S Flower St UNIT 62, Lakewood, CO 80227Off Market
A local agent can set up tours, give advice and negotiate with sellers.
Similar homes
- $259,9002 bd1 ba944 sqft3354 S Flower St #7, Lakewood, CO 80227For Sale
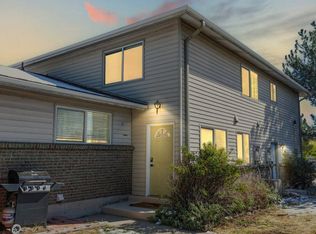
 MLS ID #1057132, Tammy Fisher, eXp Realty - Loveland. IRES as distributed by MLS GRID
 - $245,0002 bd2 ba884 sqft8023 Wolff Street #F, Westminster, CO 80031For Sale

 MLS ID #2764491, Jean Ferguson, Ferguson & Company. REcolorado as distributed by MLS GRID
 - $247,0003 bd2 ba1k sqft1723 Robb Street #14, Denver, CO 80215For Sale
 MLS ID #6956956, Rachel Schroeder, The Denver 100 LLC. REcolorado as distributed by MLS GRID
 - $259,9002 bd1 ba967 sqft333 Wright Street #308, Denver, CO 80228For Sale
 MLS ID #1533460, Mary Nielsen, Brokers Guild Homes. REcolorado as distributed by MLS GRID
 - $270,0002 bd1 ba967 sqft331 Wright Street #203, Denver, CO 80228For SaleMLS ID #3584754, Anthony Welborn, Your Castle Realty LLC. REcolorado as distributed by MLS GRID
- $259,0002 bd1 ba988 sqft220 Wright Street #103, Lakewood, CO 80228For SaleMLS ID #3812179, Stacy Weigel, West and Main Homes Inc. REcolorado as distributed by MLS GRID
- $240,0002 bd2 ba948 sqftWoodside Village Condos, Denver, CO 80247For SaleMLS ID #9914237, Christopher Baltazar, The Crossroads R.E. Team. REcolorado as distributed by MLS GRID
- $225,0001 bd1 ba812 sqft430 Zang Street #4-105, Denver, CO 80228For SaleMLS ID #2899319, Anthony Chavez, Keller Williams Advantage Realty LLC. REcolorado as distributed by MLS GRID
- $265,0002 bd2 ba992 sqft16901 E Chenango Avenue #D, Aurora, CO 80015For SaleMLS ID #7846600, Aimee Ornelas, Ornelas Property Management LLC. REcolorado as distributed by MLS GRID
- $257,9002 bd2 ba968 sqft10001 E Evans Avenue #88C, Aurora, CO 80247For SaleMLS ID #1945224, Eli Levy, LoKation Real Estate. REcolorado as distributed by MLS GRID
- $329,9002 bd2 ba1.3k sqft1793 Quail Street, Denver, CO 80215For SaleMLS ID #6391261, Rochelle Dreiling, Sterling Real Estate Group Inc. REcolorado as distributed by MLS GRID
- $249,9002 bd2 ba1k sqft11945 E Ford Drive, Aurora, CO 80012For SaleMLS ID #4642766, Derar Mehari, Brokers Guild Homes. REcolorado as distributed by MLS GRID
- $249,9002 bd1 ba980 sqft9978 Appletree Place, Denver, CO 80260For SaleMLS ID #7532643, Michael Manzitto, HomeSmart Realty. REcolorado as distributed by MLS GRID
- $270,0002 bd1 ba576 sqft3120 S Pearl Street, Englewood, CO 80113For SaleMLS ID #8287335, Nancy Willson, Preferred Homes Colorado, Inc. REcolorado as distributed by MLS GRID
- $235,0002 bd2 ba940 sqft2206 E 38th Avenue, Denver, CO 80205For SaleMLS ID #5549911, Michelle Gonzalez, Team Gonzalez Real Estate, LLC. REcolorado as distributed by MLS GRID
- $255,0002 bd3 ba1.1k sqft175 S Sable Boulevard #P14, Aurora, CO 80012For SaleMLS ID #8749140, Walter Joseph, Premier Realty 1 LLC. REcolorado as distributed by MLS GRID
- $279,0002 bd1 ba837 sqft9195 E Lehigh Avenue #173, Denver, CO 80237For SaleMLS ID #5438561, Kim Westrick, HomeSmart Realty. REcolorado as distributed by MLS GRID
- $189,0002 bd2 ba890 sqft2700 S Holly Street #206, Denver, CO 80222For SaleMLS ID #7199496, Brian Evins, Brian Evins. REcolorado as distributed by MLS GRID
- $270,0002 bd2 ba1.3k sqftPark Monaco, Denver, CO 80224For SaleMLS ID #2188177, Mark Lampert, Ann Lampert Realty. REcolorado as distributed by MLS GRID
- $240,0002 bd1 ba972 sqft9848 Lane St, Thornton, CO 80260For SaleMLS ID #1034336, Mary Patzer, Cobalt Realty, Ltd.. IRES as distributed by MLS GRID
