Affordable Homeownership Opportunity in Denver's Vibrant Cole Neighborhood!
Welcome home to this beautifully designed 2-bedroom, 1.5-bath townhome built in 2023, offering modern finishes and an exceptional opportunity for affordable homeownership. The open-concept main level features a bright living area, spacious kitchen with stainless steel appliances, convenient laundry with washer and dryer included, and a powder bath. Upstairs you'll find two comfortable bedrooms, a full bath, and a flexible loft space that's perfect for a home office, play area, or reading nook. ***Some photos have been virtually staged to illustrate the possibilities of the space. The images are intended to help buyers visualize furniture placement and room functionality. The home is being sold unfurnished, and the virtually staged furnishings and décor are not included with the sale.***
Ideally located in the heart of the Cole neighborhood, you'll enjoy easy access to downtown Denver, the RiNo Arts District, public transportation, neighborhood parks, shopping, dining, and major commuter routes. Experience the convenience of urban living while enjoying the comfort of a thoughtfully designed newer home.
This home is offered through the Habitat for Humanity of Metro Denver Colorado Community Land Trust (CCLT) in partnership with Colorado Community Land Trust (CCLT) to provide affordable homeownership opportunities. Buyers must meet program and income eligibility requirements, use an approved CCLT lender, complete a homebuyer education course, and pay a $97/month land lease fee. Preferred lender information provided in supplements.
Maximum household income (80% AMI): 1 person – $74,800; 2 people – $85,450; 3 people – $96,150; 4 people – $106,800; 5 people – $115,350; 6 people – $123,900.
Contact the listing agent for qualification details and showing information.
For sale
$235,000
2206 E 38th Avenue, Denver, CO 80205
2beds
940sqft
Townhouse
Built in 2023
1,466 Square Feet Lot
$235,200 Zestimate®
$250/sqft
$-- HOA
What's special
Modern finishesOpen-concept main levelPowder bathTwo comfortable bedrooms
- 68 days
- 1,678
- 145
Zillow last checked:
Listing updated:
Listed by:
Michelle Gonzalez 720-273-2639 realtywithmichelle@gmail.com,
Team Gonzalez Real Estate, LLC
Source: REcolorado as distributed by MLS GRID,MLS#: 5549911
Facts & features
Interior
Bedrooms & bathrooms
- Bedrooms: 2
- Bathrooms: 2
- Full bathrooms: 1
- 1/2 bathrooms: 1
- Main level bathrooms: 1
Bedroom
- Level: Upper
Bedroom
- Level: Upper
Bathroom
- Level: Main
Bathroom
- Level: Upper
Family room
- Level: Main
Kitchen
- Level: Main
Laundry
- Level: Main
Heating
- Electric
Cooling
- Central Air
Appliances
- Included: Dishwasher, Dryer, Microwave, Range, Refrigerator, Tankless Water Heater, Washer
Features
- Flooring: Carpet, Laminate
- Windows: Window Coverings
- Has basement: No
- Common walls with other units/homes: End Unit,1 Common Wall
Interior area
- Total structure area: 940
- Total interior livable area: 940 sqft
- Finished area above ground: 940
Property
Parking
- Total spaces: 1
- Parking features: Asphalt
- Details: Off Street Spaces: 1
Features
- Levels: Two
- Stories: 2
- Entry location: Ground
- Patio & porch: Front Porch, Wrap Around
Lot
- Size: 1,466 Square Feet
Details
- Parcel number: 226101017
- Special conditions: Standard
Construction
Type & style
- Home type: Townhouse
- Architectural style: Contemporary
- Property subtype: Townhouse
- Attached to another structure: Yes
Materials
- Brick
- Foundation: Concrete Perimeter
- Roof: Composition
Condition
- Updated/Remodeled
- Year built: 2023
Utilities & green energy
- Electric: 110V, 220 Volts
- Sewer: Public Sewer
- Water: Public
Green energy
- Energy efficient items: Water Heater
Community & HOA
Community
- Subdivision: Cheesman And Moffat'S Add
HOA
- Has HOA: No
Location
- Region: Denver
Financial & listing details
- Price per square foot: $250/sqft
- Tax assessed value: $278,400
- Annual tax amount: $1,457
- Date on market: 7/4/2026
- Listing terms: Conventional
- Ownership: Corporation/Trust
- Electric utility on property: Yes
Estimated market value
$235,200
$223,000 - $247,000
$2,313/mo
Price history
| Date | Event | Price |
|---|---|---|
| 7/4/2026 | Listed for sale | $235,000-13.1%$250/sqft |
Source:  REcolorado as distributed by MLS GRID #5549911 Report a problem REcolorado as distributed by MLS GRID #5549911 Report a problem | ||
| 4/30/2026 | Sold | $270,385+0.1%$288/sqft |
Source: Public Record Report a problem | ||
| 12/12/2024 | Sold | $270,000$287/sqft |
Source: REcolorado as distributed by MLS GRID #2055111 Report a problem | ||
| 9/10/2024 | Contingent | $270,000$287/sqft |
Source:  HomeSmart #2055111 Report a problem HomeSmart #2055111 Report a problem | ||
| 9/10/2024 | Pending sale | $270,000$287/sqft |
Source: REcolorado as distributed by MLS GRID #2055111 Report a problem | ||
| 6/19/2024 | Listed for sale | $270,000$287/sqft |
Source: REcolorado as distributed by MLS GRID #2055111 Report a problem | ||
| 2/1/2024 | Contingent | $270,000$287/sqft |
Source: HomeSmart #2055111 Report a problem | ||
| 1/28/2024 | Pending sale | $270,000$287/sqft |
Source: REcolorado as distributed by MLS GRID #2055111 Report a problem | ||
| 11/17/2023 | Price change | $270,000-3.6%$287/sqft |
Source: REcolorado as distributed by MLS GRID #2055111 Report a problem | ||
| 8/30/2023 | Price change | $280,000-12.5%$298/sqft |
Source: REcolorado as distributed by MLS GRID #2055111 Report a problem | ||
| 4/25/2023 | Listed for sale | $320,000$340/sqft |
Source: REcolorado as distributed by MLS GRID #2055111 Report a problem | ||
Public tax history
| Year | Property taxes | Tax assessment |
|---|---|---|
| 2025 | -- | $19,630 |
Find assessor info on the county website
Monthly payment
Est. payment
Payment breakdown
Explore the cost of this home by adjusting the details. Changes won't be saved.Climate risks
Neighborhood: Cole
Nearby schools
Schools provided by the listing agent
- Elementary: Columbine
- Middle: Whittier E-8
- High: East
- District: Denver 1
Source: REcolorado as distributed by MLS GRID. This data may not be complete. We recommend contacting the local school district to confirm school assignments for this home.
Similar homes
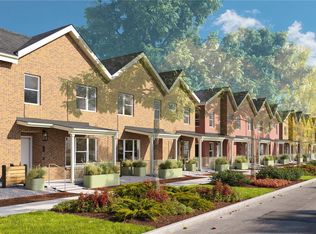
- $222,5002 bd2 ba928 sqftAmericana Condos, Denver, CO 80220For Sale

 MLS ID #4174670, Jimmy Stretz, American Brokers Stretz Realty. REcolorado as distributed by MLS GRID
 - $235,0002 bd2 ba884 sqft8023 Wolff Street #F, Westminster, CO 80031For Sale
 MLS ID #2764491, Jean Ferguson, Ferguson & Company. REcolorado as distributed by MLS GRID
 - $275,0002 bd2 ba944 sqft1225 S Oneida Street #254, Denver, CO 80224For Sale
 MLS ID #8170441, Zakary Smith, Real Broker, LLC DBA Real. REcolorado as distributed by MLS GRID
 - $274,0002 bd1 ba684 sqft2450 N Ogden Street, Denver, CO 80205For Sale
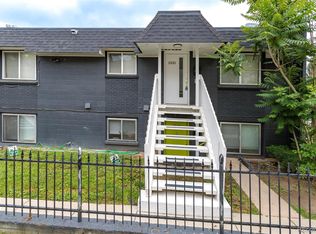 MLS ID #7110026, Eric Welch, HomeSmart. REcolorado as distributed by MLS GRID
 - $249,0002 bd2 ba968 sqftRaintree East, Denver, CO 80247For SaleMLS ID #4010628, Barb Perruccio, Great Place Real Estate Inc. REcolorado as distributed by MLS GRID
- $230,0003 bd2 ba1k sqft6, Denver, CO 80224For SaleMLS ID #2672958, Thomas LaRocque, Your Castle Realty LLC. REcolorado as distributed by MLS GRID
- $234,0002 bd2 ba917 sqft7665 E Eastman Avenue #302D, Denver, CO 80231For SaleMLS ID #9660555, Barb Volz, Code of the West Real Estate. REcolorado as distributed by MLS GRID
- $260,0002 bd2 ba968 sqft9901 E Evans Ave Bldg C #17, Aurora, CO 80247For SaleMLS ID #4157812, Sue Kenner, Keller Williams DTC. REcolorado as distributed by MLS GRID
- $249,9002 bd2 ba1k sqft14232 E Hawaii Cir Unit A, Aurora, CO 80012For Sale
 MLS ID #4298355, Aaron Hirsch, The Way Home Realty. elevateMLS
 - $259,9002 bd2 ba1k sqftBldg 17, Denver, CO 80247For SaleMLS ID #6508858, Kelly Eischen, HomeSmart Realty. REcolorado as distributed by MLS GRID
- $257,9002 bd2 ba968 sqft10001 E Evans Avenue #88C, Aurora, CO 80247For SaleMLS ID #1945224, Eli Levy, LoKation Real Estate. REcolorado as distributed by MLS GRID
- $250,0002 bd3 ba1.1k sqft175 S Sable Boulevard #P14, Aurora, CO 80012For SaleMLS ID #8749140, Walter Joseph, Premier Realty 1 LLC. REcolorado as distributed by MLS GRID
- $264,9002 bd2 ba1.1k sqft7995 E Mississippi Avenue #K9, Denver, CO 80247For SaleMLS ID #7934057, Jamie Bernal, Coldwell Banker Realty 44. REcolorado as distributed by MLS GRID
- $225,0001 bd1 ba622 sqftGotham City Condominiums, Denver, CO 80203For SaleMLS ID #2042287, Chad Goodale, Compass - Denver. REcolorado as distributed by MLS GRID
- $285,0001 bd1 ba664 sqft100 PARK AVENUE CONDOS, Denver, CO 80205For SaleMLS ID #3426142, Linda McFarlin, McFarlin Properties. REcolorado as distributed by MLS GRID
- $245,0003 bd2 ba1k sqft6800 E Tennessee Avenue #212, Denver, CO 80224For SaleMLS ID #6724794, Bruce Durrell, Different Realty Services. REcolorado as distributed by MLS GRID
- $225,0002 bd2 ba1k sqft3550 S Harlan Street #242, Denver, CO 80235For SaleMLS ID #2144654, April Cooper, Canyon Way Realty. REcolorado as distributed by MLS GRID
- $203,9952 bd1 ba945 sqft620 S Alton Way #1A, Denver, CO 80247For SaleMLS ID #7046963, David Cabrera, HomeSmart Realty. REcolorado as distributed by MLS GRID
- $270,0001 bd1 ba950 sqft720 16th Street #210, Denver, CO 80202For SaleMLS ID #2979291, James Levy, West and Main Homes Inc. REcolorado as distributed by MLS GRID
- $269,5002 bd2 ba1k sqft8600 E Alameda Avenue #13-204, Denver, CO 80247For SaleMLS ID #3821902, Carrie Wigglesworth, Worth Clark Realty. REcolorado as distributed by MLS GRID
