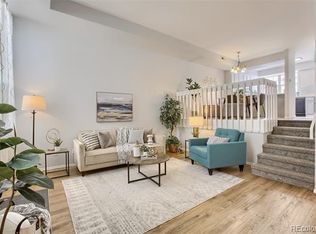
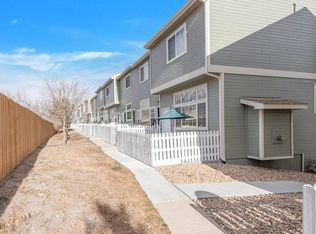
Welcome to this beautifully remodeled corner unit in the Welby Hill community! This refreshed condo features a renovated kitchen with updated countertops, brand new oven, stove, and dishwasher, along with new vinyl flooring and double pane windows throughout. The primary bathroom has been tastefully updated, creating a bright and modern feel throughout the home. Enjoy the privacy of a corner unit with only one shared wall and beautiful views from every room, with the home overlooking the community playground and surrounding areas. This move in ready home offers a comfortable layout, abundant natural light, and thoughtful updates throughout.
For sale
Price cut: $5K (8/24)
$325,000
8199 Welby Road #4301, Denver, CO 80229
2beds
1,148sqft
Townhouse
Built in 1999
2,385 Square Feet Lot
$-- Zestimate®
$283/sqft
$367/mo HOA
What's special
- 67 days
- 176
- 20
Zillow last checked:
Listing updated:
Listed by:
Alese Wordley 281-224-2768 alese@wordley.com,
The Resource Group LLC
Source: REcolorado as distributed by MLS GRID,MLS#: 8203792
Facts & features
Interior
Bedrooms & bathrooms
- Bedrooms: 2
- Bathrooms: 3
- Full bathrooms: 2
- 1/2 bathrooms: 1
- Main level bathrooms: 1
Bedroom
- Level: Upper
Bedroom
- Level: Upper
Bathroom
- Level: Main
Bathroom
- Features: En Suite Bathroom
- Level: Upper
Bathroom
- Features: En Suite Bathroom
- Level: Upper
Dining room
- Level: Main
Family room
- Level: Lower
Kitchen
- Level: Main
Laundry
- Level: Main
Living room
- Level: Main
Heating
- Forced Air
Cooling
- Central Air
Appliances
- Included: Dishwasher, Microwave, Range
Features
- Flooring: Carpet, Tile, Vinyl
- Has basement: No
- Common walls with other units/homes: 1 Common Wall
Interior area
- Total structure area: 1,148
- Total interior livable area: 1,148 sqft
- Finished area above ground: 1,148
Property
Parking
- Total spaces: 1
- Details: Off Street Spaces: 1
Features
- Levels: Tri-Level
- Patio & porch: Patio
- Exterior features: Balcony, Garden, Lighting, Playground, Private Yard, Rain Gutters, Smart Irrigation, Water Feature
- Has view: Yes
- View description: Water
- Has water view: Yes
- Water view: Water
Lot
- Size: 2,385 Square Feet
- Features: Corner Lot, Foothills
Details
- Parcel number: R0119834
- Zoning: R-4
- Special conditions: Standard
Construction
Type & style
- Home type: Townhouse
- Property subtype: Townhouse
- Attached to another structure: Yes
Materials
- Frame, Wood Siding
- Roof: Composition
Condition
- Updated/Remodeled
- Year built: 1999
Utilities & green energy
- Electric: 110V
- Water: Public
- Utilities for property: Cable Available, Electricity Connected, Internet Access (Wired), Natural Gas Available, Natural Gas Connected
Community & HOA
Community
- Subdivision: Welby Hill Condominuims
HOA
- Has HOA: Yes
- HOA fee: $367 monthly
- HOA name: Welby Hill I Condominium Association, Inc
- HOA phone: 303-733-1121
Location
- Region: Denver
Financial & listing details
- Price per square foot: $283/sqft
- Tax assessed value: $320,000
- Annual tax amount: $2,213
- Date on market: 7/16/2026
- Listing terms: Cash,Conventional,Farm Service Agency,FHA,Jumbo,Lease Purchase,Other,Private Financing Available,Assumable,USDA Loan,VA Loan
- Exclusions: Clothes Washer And Dryer And Refrigerator
- Ownership: Estate
- Electric utility on property: Yes
- Road surface type: Paved
Estimated market value
Not available
Estimated sales range
Not available
Not available
Price history
| Date | Event | Price |
|---|---|---|
| 8/24/2026 | Price change | $325,000-1.5%$283/sqft |
Source:  REcolorado as distributed by MLS GRID #8203792 Report a problem REcolorado as distributed by MLS GRID #8203792 Report a problem | ||
| 7/23/2026 | Price change | $330,000-2.9%$287/sqft |
Source: REcolorado as distributed by MLS GRID #8203792 Report a problem | ||
| 7/16/2026 | Listed for sale | $339,900+134.4%$296/sqft |
Source: REcolorado as distributed by MLS GRID #8203792 Report a problem | ||
| 6/2/2003 | Sold | $145,000+21.7%$126/sqft |
Source: Public Record Report a problem | ||
| 8/3/1999 | Sold | $119,137$104/sqft |
Source: Public Record Report a problem | ||
Public tax history
| Year | Property taxes | Tax assessment |
|---|---|---|
| 2025 | $1,906 +0.7% | $20,000 -11% |
| 2024 | $1,893 -0.4% | $22,460 |
| 2023 | $1,902 +6.3% | $22,460 +27.3% |
| 2022 | $1,790 | $17,640 -2.8% |
| 2021 | -- | $18,140 +6.3% |
| 2020 | $1,710 | $17,070 -0.2% |
| 2019 | $1,710 +19.3% | $17,100 +27.3% |
| 2018 | $1,433 | $13,430 |
| 2017 | $1,433 | $13,430 +35.9% |
| 2016 | -- | $9,880 |
| 2015 | $1,057 | $9,880 +71.5% |
| 2014 | -- | $5,760 |
| 2013 | -- | $5,760 -18.2% |
| 2012 | -- | $7,040 |
| 2011 | -- | $7,040 +5.2% |
| 2010 | -- | $6,690 |
| 2009 | -- | $6,690 -41.2% |
| 2008 | -- | $11,370 |
| 2007 | -- | $11,370 -0.9% |
| 2006 | -- | $11,470 |
| 2005 | -- | $11,470 -1.8% |
| 2004 | -- | $11,680 |
| 2003 | $974 +4.6% | $11,680 +2.6% |
| 2002 | $931 +13.1% | $11,380 +21.7% |
| 2001 | $824 | $9,350 |
Find assessor info on the county website
Monthly payment
Est. payment
Payment breakdown
Explore the cost of this home by adjusting the details. Changes won't be saved.Climate risks
Neighborhood: 80229
Nearby schools
Schools provided by the listing agent
- Elementary: Coronado Hills
- Middle: Thornton
- High: Thornton
- District: Adams 12 5 Star Schl
Source: REcolorado as distributed by MLS GRID. This data may not be complete. We recommend contacting the local school district to confirm school assignments for this home.

Similar homes
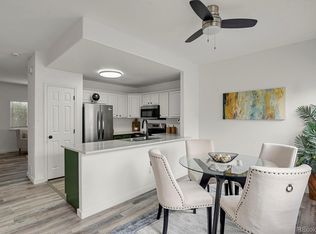
- $265,0002 bd3 ba1.1k sqftDevonshire Square, Denver, CO 80229For Sale
 MLS ID #6294902, Doug Evans, HomeSmart Realty. REcolorado as distributed by MLS GRID
 - $350,0003 bd3 ba1.4k sqft9788 Cherry Lane, Denver, CO 80229For Sale
 MLS ID #4389549, Steve Westfall, RE/MAX Professionals. REcolorado as distributed by MLS GRID
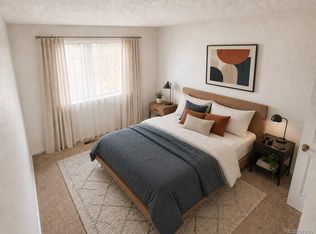
 - $345,0003 bd3 ba1.3k sqft10148 Quivas Street, Denver, CO 80260For Sale
 MLS ID #4147134, Napoleon Wilson, HomeSmart Realty. REcolorado as distributed by MLS GRID
 - $434,9003 bd3 ba1.5k sqft9388 Harrison Street, Thornton, CO 80229For Sale
 MLS ID #4682450, Guillermo Martinez, Keller Williams Realty Downtown LLC. REcolorado as distributed by MLS GRID
 - $369,9003 bd2 ba1.4k sqft807 E 98th Avenue #306, Thornton, CO 80229For SaleMLS ID #8073592, Rebecca Krook, eXp Realty, LLC. REcolorado as distributed by MLS GRID
- $299,0002 bd2 ba1.2k sqft8948 Fox Drive #4-104, Denver, CO 80260For SaleMLS ID #5145203, April Denmon, Realty Of America LLC. REcolorado as distributed by MLS GRID
- $315,0002 bd2 ba1.1k sqft12933 Lafayette Street #D, Thornton, CO 80241For SaleMLS ID #4736974, Nicholas Conley, Highland Realty & Management Inc. REcolorado as distributed by MLS GRID
- $274,5002 bd2 ba1.1k sqftHillcrest, Thornton, CO 80260For SaleMLS ID #6338446, Jay Modglin, Kentwood Real Estate City Properties. REcolorado as distributed by MLS GRID
- $350,0002 bd2 ba1.1k sqft13002 Grant Circle E Bldg C, Thornton, CO 80241For SaleMLS ID #IR1066321, John Subry, RE/MAX Northwest. REcolorado as distributed by MLS GRID
- $286,0002 bd2 ba990 sqft2917 W 81st Avenue #F, Westminster, CO 80031For SaleMLS ID #8404290, Michelle Williams, HomeSmart. REcolorado as distributed by MLS GRID
- $359,9003 bd3 ba1.4k sqft6615 W 84th Way #98, Arvada, CO 80003For SaleMLS ID #9068437, Nicki Thompson, RE/MAX Alliance - Olde Town. REcolorado as distributed by MLS GRID
- $350,0002 bd2 ba1.1k sqft13002 Grant Cir E #C, Thornton, CO 80241For Sale
 MLS ID #1066321, John Subry, RE/MAX Northwest. IRES as distributed by MLS GRID
 - $299,9002 bd2 ba1.3k sqftKings Mill, Broomfield, CO 80021For SaleMLS ID #8985086, Charles Davis, HomeSmart. REcolorado as distributed by MLS GRID
- $290,0003 bd3 ba1.5k sqftQuays, Arvada, CO 80003For SaleMLS ID #2509591, Matthew Ponzi, HomeSmart Realty. REcolorado as distributed by MLS GRID
- $330,0002 bd1 ba1k sqft13970 W 72nd Place #C, Arvada, CO 80005For SaleMLS ID #5513701, Larry Lewis, Real Broker, LLC DBA Real. REcolorado as distributed by MLS GRID
- $319,9002 bd2 ba1k sqft1155 S Alton Street #A, Denver, CO 80247For SaleMLS ID #9761348, Vivian More, Brokers Guild Homes. REcolorado as distributed by MLS GRID
- $320,0002 bd3 ba1.1k sqft2900 Purcell Street #I3, Brighton, CO 80601For SaleMLS ID #7226472, Karen Hoover, Resident Realty South Metro. REcolorado as distributed by MLS GRID
- $350,0002 bd3 ba1.1k sqftFronterra Village Townhomes, Commerce City, CO 80022For SaleMLS ID #3314732, Laura Owen, RE/MAX Momentum. REcolorado as distributed by MLS GRID
- $299,0002 bd2 ba791 sqftLakewood Vista at Green Mountain Ranch, Lakewood, CO 80228For SaleMLS ID #2703989, Tony Estrada, eXp Realty, LLC. REcolorado as distributed by MLS GRID
- $319,0002 bd3 ba1.2k sqft9448 E Florida Avenue #2075, Denver, CO 80247For SaleMLS ID #8961300, Billy Cochran, HomeSmart Realty. REcolorado as distributed by MLS GRID
