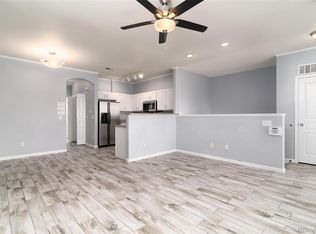
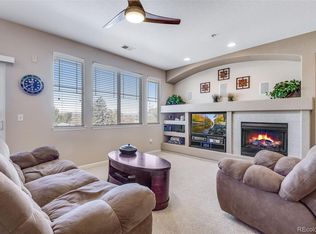
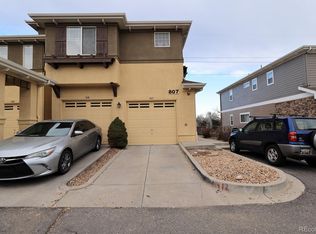
PRICED TO SELL in Sundance at Lambertson Lakes! Don’t miss this 3-bedroom, 2-bath condo with a feature that can be hard to find at this price point—a 2-CAR GARAGE! Offering an open floor plan, private entrance and wood laminate flooring, this home combines comfortable everyday living with an incredibly convenient Thornton location.
The kitchen features updated appliances and a new garbage disposal and flows easily into the open living and dining spaces. Hard wired for surround sound. Recent improvements include a new bathroom shower door, new thermostat, and an HVAC system serviced within the last two months. The garage also features an exterior keypad opener for added convenience. As an added bonus, all HOA dues are paid for the rest of 2026.
And the lifestyle doesn’t stop at your front door. Sundance at Lambertson Lakes offers community amenities including a pool, hot tub, fitness center, clubhouse and playground, giving you plenty of ways to enjoy your downtime close to home. Parks, lakes and trails are nearby for even more outdoor recreation.
Commuters will love the convenient location with quick access to I-25, making it easy to reach Denver and destinations throughout the north metro area.
3 BEDROOMS. 2 BATHROOMS. 2-CAR GARAGE. COMMUNITY AMENITIES. AND PRICED AT $369,900.
If you’ve been waiting for the right combination of space, location, amenities and value, this is one you’ll want to see. Schedule your showing today!
For sale
$369,900
807 E 98th Avenue #306, Thornton, CO 80229
3beds
1,454sqft
Condominium
Built in 2005
-- sqft lot
$-- Zestimate®
$254/sqft
$500/mo HOA
What's special
- 2 days
- 139
- 17
Zillow last checked:
Listing updated:
Listed by:
Rebecca Krook 720-422-6881 rebecca.krook@exprealty.com,
eXp Realty, LLC
Source: REcolorado as distributed by MLS GRID,MLS#: 8073592
Facts & features
Interior
Bedrooms & bathrooms
- Bedrooms: 3
- Bathrooms: 2
- Full bathrooms: 2
- Main level bathrooms: 2
- Main level bedrooms: 3
Bedroom
- Description: Walk In Closet, Full Length Mirror
- Features: Primary Suite
- Level: Main
Bedroom
- Level: Main
Bedroom
- Level: Main
Bathroom
- Description: Large Tub
- Features: En Suite Bathroom
- Level: Main
Bathroom
- Level: Main
Dining room
- Description: Spacious, Open-Layout, Mountain View, Steps From Private Balcony
- Level: Main
Kitchen
- Description: Granite Countertop,Breakfast Bar, Island, Open Floor Plan
- Level: Main
Laundry
- Description: Washer And Dryer Hookups
- Level: Main
Living room
- Description: Open Floor Plan, Private Covered Balcony With Storage
- Level: Main
Heating
- Forced Air
Cooling
- Central Air
Appliances
- Included: Dishwasher, Disposal, Gas Water Heater, Microwave, Oven, Range, Refrigerator
- Laundry: In Unit
Features
- Ceiling Fan(s), Granite Counters, High Ceilings, High Speed Internet, Kitchen Island, Open Floorplan, Pantry, Primary Suite, Walk-In Closet(s)
- Flooring: Carpet, Laminate
- Windows: Double Pane Windows
- Basement: Exterior Entry,Walk-Out Access
- Common walls with other units/homes: 1 Common Wall
Interior area
- Total structure area: 1,454
- Total interior livable area: 1,454 sqft
- Finished area above ground: 1,454
Property
Parking
- Total spaces: 2
- Parking features: Concrete, Dry Walled, Exterior Access Door, Guest
- Attached garage spaces: 2
Features
- Levels: One
- Stories: 1
- Entry location: Exterior Access
- Patio & porch: Covered
- Exterior features: Balcony, Garden, Lighting, Playground
- Pool features: Outdoor Pool
- Has view: Yes
- View description: City, Mountain(s)
Lot
- Features: Landscaped, Near Public Transit
Details
- Parcel number: R0168526
- Special conditions: Standard
Construction
Type & style
- Home type: Condo
- Architectural style: Urban Contemporary
- Property subtype: Condominium
- Attached to another structure: Yes
Materials
- Frame, Stucco
- Roof: Unknown
Condition
- Updated/Remodeled
- Year built: 2005
Details
- Warranty included: Yes
Utilities & green energy
- Sewer: Public Sewer
- Water: Public
- Utilities for property: Cable Available, Electricity Connected, Internet Access (Wired), Phone Available
Community & HOA
Community
- Security: Carbon Monoxide Detector(s), Secured Garage/Parking, Smoke Detector(s)
- Subdivision: Sundance
HOA
- Has HOA: Yes
- Amenities included: Clubhouse, Fitness Center, Parking, Playground, Pool
- Services included: Reserve Fund, Insurance, Maintenance Grounds, Maintenance Structure, Road Maintenance, Sewer, Trash
- HOA fee: $500 monthly
- HOA name: Rowcal
- HOA phone: 303-459-4919
Location
- Region: Thornton
Financial & listing details
- Price per square foot: $254/sqft
- Tax assessed value: $359,000
- Annual tax amount: $2,747
- Date on market: 9/3/2026
- Listing terms: Cash,Conventional,Other
- Exclusions: Sellers Personal Property, Staging Items
- Ownership: Individual
- Electric utility on property: Yes
- Road surface type: Paved
Estimated market value
Not available
Estimated sales range
Not available
Not available
Price history
| Date | Event | Price |
|---|---|---|
| 9/3/2026 | Listed for sale | $369,900+48.3%$254/sqft |
Source:  REcolorado as distributed by MLS GRID #8073592 Report a problem REcolorado as distributed by MLS GRID #8073592 Report a problem | ||
| 5/12/2017 | Sold | $249,500+46.8%$172/sqft |
Source: Public Record Report a problem | ||
| 9/24/2010 | Sold | $170,000-2.8%$117/sqft |
Source: Public Record Report a problem | ||
| 7/24/2010 | Listed for sale | $174,900+10.7%$120/sqft |
Source: NRT Denver #634888 Report a problem | ||
| 10/20/2008 | Sold | $158,000+1.4%$109/sqft |
Source: Public Record Report a problem | ||
| 9/28/2008 | Listed for sale | $155,805$107/sqft |
Source: Listhub #697497 Report a problem | ||
Public tax history
| Year | Property taxes | Tax assessment |
|---|---|---|
| 2025 | $2,289 -16.4% | $22,440 -9.6% |
| 2024 | $2,737 -6.7% | $24,820 |
| 2023 | $2,935 -3.1% | $24,820 +28.7% |
| 2022 | $3,028 | $19,290 -2.8% |
| 2021 | -- | $19,840 -5.9% |
| 2020 | $3,222 | $21,080 -0.1% |
| 2019 | $3,222 +16.5% | $21,110 +19.9% |
| 2018 | $2,766 | $17,610 |
| 2017 | $2,766 | $17,610 +26.5% |
| 2016 | -- | $13,920 |
| 2015 | $2,081 | $13,920 +21.3% |
| 2014 | -- | $11,480 |
| 2013 | -- | $11,480 -13.4% |
| 2012 | -- | $13,250 |
| 2011 | -- | $13,250 -2.3% |
| 2010 | -- | $13,560 |
| 2009 | -- | $13,560 -22.6% |
| 2008 | -- | $17,520 |
| 2007 | -- | $17,520 +3.9% |
| 2006 | -- | $16,860 |
Find assessor info on the county website
Monthly payment
Est. payment
Payment breakdown
Explore the cost of this home by adjusting the details. Changes won't be saved.Climate risks
Neighborhood: Lambertson Lakes
Nearby schools
Schools provided by the listing agent
- Elementary: Thornton
- Middle: Thornton
- High: Thornton
- District: Adams 12 5 Star Schl
Source: REcolorado as distributed by MLS GRID. This data may not be complete. We recommend contacting the local school district to confirm school assignments for this home.

Similar homes
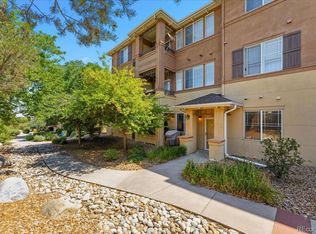
- $380,0003 bd2 ba1.3k sqft803 E 98th Avenue #105, Denver, CO 80229For Sale
 MLS ID #6819026, Tamara Scott, Redfin Corporation. REcolorado as distributed by MLS GRID
 - $375,0003 bd1 ba1.2k sqft2661 Eppinger Blvd, Thornton, CO 80229For Sale
 MLS ID #1068051, Mike Harris, The Agency - Boulder. IRES as distributed by MLS GRID
 - $400,0003 bd2 ba1.1k sqft9390 Nagel Drive, Denver, CO 80229For Sale
 MLS ID #2329776, John DeGrood, Thrive Real Estate Group. REcolorado as distributed by MLS GRID
 - $355,0003 bd2 ba1.3k sqft837 E 98th Ave #407, Thornton, CO 80229For Sale
 MLS ID #1061320, Hannah Hester, Live West Realty. IRES as distributed by MLS GRID
 - $425,0003 bd2 ba1.1k sqft1241 E 90th Avenue, Thornton, CO 80229For SaleMLS ID #2473256, Peter Pasque, HomeSmart Realty. REcolorado as distributed by MLS GRID
- $365,0002 bd3 ba1.3k sqft867 E 98th Avenue #1201, Thornton, CO 80229For SaleMLS ID #6396554, Jessica Whitehall, Compass Colorado, LLC - Boulder. REcolorado as distributed by MLS GRID
- $395,0002 bd2 ba1.3k sqftSettlers Chase, Thornton, CO 80229For SaleMLS ID #5012347, Loretta Hernandez, Marigold Realty LLC. REcolorado as distributed by MLS GRID
- $450,0003 bd2 ba1.1k sqft1330 Oak Place, Thornton, CO 80229For SaleMLS ID #7327052, Jonathon Papsin, City Lights Denver. REcolorado as distributed by MLS GRID
- $416,0003 bd3 ba1.6k sqft867 E 98th Avenue #1203, Denver, CO 80229For SaleMLS ID #3026126, Kati Harken, Keller Williams DTC. REcolorado as distributed by MLS GRID
- $415,0003 bd3 ba1.6k sqft857 E 98th Avenue #1703, Denver, CO 80229For SaleMLS ID #9314633, Stacey Bushaw, Real Broker, LLC DBA Real. REcolorado as distributed by MLS GRID
- $510,0003 bd2 ba1.1k sqft9441 Lilly Court, Thornton, CO 80229For SaleMLS ID #5363395, Aislinn Martinez, Casablanca Realty Homes, LLC. REcolorado as distributed by MLS GRID
- $370,0002 bd2 ba1.3k sqft10316 Adams Place, Thornton, CO 80229For SaleMLS ID #4336034, Donna Goodale, MB Goodale & Company. REcolorado as distributed by MLS GRID
- $389,0003 bd2 ba1.1k sqft1070 Elm Place, Denver, CO 80229For SaleMLS ID #7291713, Colin Dart, Milehimodern. REcolorado as distributed by MLS GRID
- $330,0002 bd3 ba1.2k sqft9138 Gale Boulevard #5, Thornton, CO 80260For SaleMLS ID #8487260, Giovanna Enciso, HomeSmart. REcolorado as distributed by MLS GRID
- $384,0003 bd3 ba1.7k sqft3155 E 104th Ave #5B, Thornton, CO 80233For SaleMLS ID #1066763, Paul Schnaitter, Group Centerra. IRES as distributed by MLS GRID
- $378,0003 bd1 ba1k sqft9410 High Street, Denver, CO 80229For SaleMLS ID #7906130, Jasmine Garcia, EXIT Realty DTC, Cherry Creek, Pikes Peak.. REcolorado as distributed by MLS GRID
