Great two story townhome, 2 bedrooms and 2.5 bathrooms, offering a practical layout with dual primary suites. Each spacious bedroom features its own private full bath, french doors entry, walk-in closets and vaulted ceilings. Ideal for roommates, guests, etc.. The main level features a large living room with engineered hardwood flooring, a half bath and a beautiful large open kitchen with stainless appliances and a spacious dining area. Private yard with a concrete patio, access to the back alley and a storage room. This townhome faces east to an open space. Two parking spaces are assigned to the subject home. Well established Sage Creek Townhomes Community with easy access to all major shopping, restaurants, highways, hospitals, etc. HOA covers: trash, snow removal, exterior maintenance, insurance, pool, play area and common recreation /park area.
For sale
$375,000
12795 Jasmine Court, Thornton, CO 80602
2beds
1,446sqft
Townhouse
Built in 2005
2,200 Square Feet Lot
$373,600 Zestimate®
$259/sqft
$245/mo HOA
What's special
- 18 hours
- 12
- 3
Zillow last checked:
Listing updated:
Listed by:
Jose Portillo 303-667-1158 jportillo123@msn.com,
Portillo Realty Group
Source: REcolorado as distributed by MLS GRID,MLS#: 2448187
Facts & features
Interior
Bedrooms & bathrooms
- Bedrooms: 2
- Bathrooms: 3
- Full bathrooms: 2
- 1/2 bathrooms: 1
- Main level bathrooms: 1
Bedroom
- Description: Master Suite
- Level: Upper
Bedroom
- Description: 2nd Master Suite
- Level: Upper
Bathroom
- Level: Upper
Bathroom
- Level: Upper
Bathroom
- Level: Main
Laundry
- Level: Upper
Heating
- Forced Air
Cooling
- Central Air
Appliances
- Included: Dishwasher, Disposal, Dryer, Microwave, Range, Refrigerator, Washer
Features
- Ceiling Fan(s)
- Flooring: Carpet, Tile, Wood
- Windows: Double Pane Windows
- Has basement: No
- Common walls with other units/homes: 1 Common Wall
Interior area
- Total structure area: 1,446
- Total interior livable area: 1,446 sqft
- Finished area above ground: 1,446
Video & virtual tour
Property
Parking
- Total spaces: 2
- Parking features: Asphalt
- Details: Off Street Spaces: 2
Features
- Levels: Two
- Stories: 2
Lot
- Size: 2,200 Square Feet
Details
- Parcel number: R0160253
- Special conditions: Standard
Construction
Type & style
- Home type: Townhouse
- Property subtype: Townhouse
- Attached to another structure: Yes
Materials
- Frame, Stone, Stucco
- Roof: Composition
Condition
- Year built: 2005
Utilities & green energy
- Sewer: Public Sewer
Community & HOA
Community
- Subdivision: Sage Creek
HOA
- Has HOA: Yes
- Services included: Insurance, Maintenance Grounds, Snow Removal, Trash
- HOA fee: $245 monthly
- HOA name: Sage Creek
- HOA phone: 720-974-4134
Location
- Region: Thornton
Financial & listing details
- Price per square foot: $259/sqft
- Tax assessed value: $397,000
- Annual tax amount: $2,628
- Date on market: 10/25/2026
- Listing terms: Cash,Conventional,FHA,VA Loan
- Exclusions: Seller's Personal Items
- Ownership: Individual
Estimated market value
$373,600
$355,000 - $392,000
$2,279/mo
Price history
| Date | Event | Price |
|---|---|---|
| 10/25/2026 | Listed for sale | $375,000+7.1%$259/sqft |
Source:  REcolorado as distributed by MLS GRID #2448187 Report a problem | ||
| 11/13/2025 | Sold | $350,000-5.4%$242/sqft |
Source: REcolorado as distributed by MLS GRID #8197710 Report a problem | ||
| 10/24/2025 | Pending sale | $369,900$256/sqft |
Source: REcolorado as distributed by MLS GRID #8197710 Report a problem | ||
| 10/6/2025 | Price change | $369,900-1.3%$256/sqft |
Source: REcolorado as distributed by MLS GRID #8197710 Report a problem | ||
| 9/16/2025 | Price change | $374,900-1.3%$259/sqft |
Source: REcolorado as distributed by MLS GRID #8197710 Report a problem | ||
| 9/5/2025 | Price change | $379,900-2.6%$263/sqft |
Source: REcolorado as distributed by MLS GRID #8197710 Report a problem | ||
| 7/31/2025 | Listed for sale | $389,900+30%$270/sqft |
Source: REcolorado as distributed by MLS GRID #8197710 Report a problem | ||
| 6/27/2025 | Sold | $300,000+1%$207/sqft |
Source: Public Record Report a problem | ||
| 6/17/2019 | Sold | $297,000-1%$205/sqft |
Source: Public Record Report a problem | ||
| 5/3/2019 | Pending sale | $300,000$207/sqft |
Source: Keller Williams Preferred Realty #4268569 Report a problem | ||
| 4/20/2019 | Price change | $300,000+1.7%$207/sqft |
Source: Keller Williams Preferred Realty #4268569 Report a problem | ||
| 3/26/2019 | Pending sale | $294,887$204/sqft |
Source: Keller Williams Preferred Realty #4268569 Report a problem | ||
| 3/15/2019 | Listed for sale | $294,887+82.8%$204/sqft |
Source: Keller Williams Preferred Realty #4268569 Report a problem | ||
| 4/29/2018 | Listing removed | $1,500$1/sqft |
Source: In Touch Property Management & Real Estate, LLC Report a problem | ||
| 3/27/2018 | Price change | $1,500-6.3%$1/sqft |
Source: In Touch Property Management & Real Estate, LLC Report a problem | ||
| 2/21/2018 | Listed for rent | $1,600+6.7%$1/sqft |
Source: In Touch Property Management & Real Estate, LLC Report a problem | ||
| 3/11/2017 | Listing removed | $1,500$1/sqft |
Source: In Touch Property Management & Real Estate, LLC Report a problem | ||
| 3/1/2017 | Listed for rent | $1,500$1/sqft |
Source: In Touch Property Management & Real Estate, LLC Report a problem | ||
| 10/12/2005 | Sold | $161,325$112/sqft |
Source: Public Record Report a problem | ||
Public tax history
| Year | Property taxes | Tax assessment |
|---|---|---|
| 2025 | $2,455 +0.5% | $24,810 -14.1% |
| 2024 | $2,443 +20.3% | $28,880 |
| 2023 | $2,030 +3.8% | $28,880 +39.5% |
| 2022 | $1,956 | $20,700 -2.8% |
| 2021 | -- | $21,300 +1.4% |
| 2020 | $1,892 | $21,000 -0.1% |
| 2019 | $1,892 +24.1% | $21,030 +25% |
| 2018 | $1,525 | $16,820 |
| 2017 | $1,525 | $16,820 +24.7% |
| 2016 | -- | $13,490 |
| 2015 | $1,226 | $13,490 +29.7% |
| 2014 | -- | $10,400 |
| 2013 | -- | $10,400 -12.6% |
| 2012 | -- | $11,900 |
| 2011 | -- | $11,900 -3% |
| 2010 | -- | $12,270 |
| 2009 | -- | $12,270 -2.5% |
| 2008 | -- | $12,590 |
| 2007 | -- | $12,590 +5.6% |
| 2006 | -- | $11,920 +87.7% |
| 2005 | -- | $6,350 |
Find assessor info on the county website
Monthly payment
Est. payment
Payment breakdown
Explore the cost of this home by adjusting the details. Changes won't be saved.Climate risks
Neighborhood: 80602
Nearby schools
Schools provided by the listing agent
- Elementary: West Ridge
- Middle: Roger Quist
- High: Riverdale Ridge
- District: School District 27-J
Source: REcolorado as distributed by MLS GRID. This data may not be complete. We recommend contacting the local school district to confirm school assignments for this home.


Similar homes
- $399,0002 bd3 ba1.3k sqft12729 Ulster Street, Thornton, CO 80602For Sale
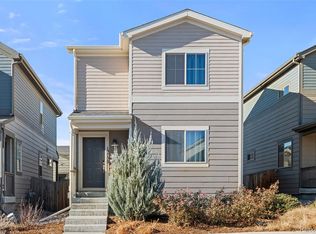
 MLS ID #8696720, Somnith Chinnel, Coldwell Banker Realty 56. REcolorado as distributed by MLS GRID
- $439,9003 bd3 ba1.4k sqft13711 Ash Circle, Brighton, CO 80602For Sale
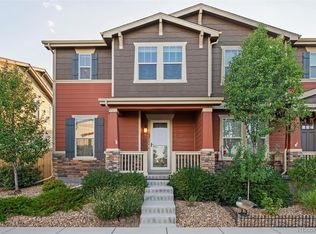 MLS ID #7191393, Jessica Frank, White Pick-It Fence Realty. REcolorado as distributed by MLS GRID
- $340,0002 bd2 ba1.1k sqft13002 Grant Circle E Bldg C, Thornton, CO 80241For Sale
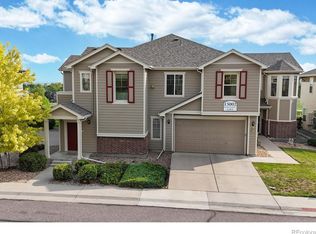 MLS ID #IR1066321, John Subry, RE/MAX Northwest. REcolorado as distributed by MLS GRID
- $469,9993 bd3 ba1.7k sqft13657 Ash Circle, Thornton, CO 80602For Sale
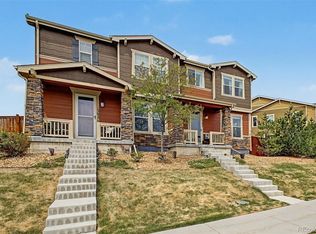 MLS ID #3892924, Kris Ceretto, Coldwell Banker Realty 56. REcolorado as distributed by MLS GRID
- $340,0002 bd2 ba1.1k sqft13002 Grant Cir E #C, Thornton, CO 80241For Sale
 MLS ID #1066321, John Subry, RE/MAX Northwest. IRES as distributed by MLS GRID
- $379,9002 bd2 ba1.1k sqft7939 E 54th Place, Denver, CO 80238For SaleMLS ID #9785902, Keith Rosenhagen, Rosenhagen Real Estate Professionals. REcolorado as distributed by MLS GRID
- $345,0002 bd2 ba1.4k sqft1315 S Chambers Road #101, Aurora, CO 80017For SaleMLS ID #7373976, Camille Jackson, Coldwell Banker Realty 18. REcolorado as distributed by MLS GRID
- $387,9003 bd3 ba1.6k sqft18060 E 104th Place #C, Commerce City, CO 80022For SaleMLS ID #9118575, Julie Palumbo Greco, Realty One Group Premier. REcolorado as distributed by MLS GRID
- $415,0003 bd3 ba1.6k sqft16461 E 119th Way #B, Commerce City, CO 80022For SaleMLS ID #7005152, Melissa Wills, Coldwell Banker Realty 56. REcolorado as distributed by MLS GRID
- $308,9002 bd2 ba1k sqft9358 E 107th Place, Henderson, CO 80640For SaleMLS ID #2325458, Chad Nash, Coldwell Banker Global Luxury Denver. REcolorado as distributed by MLS GRID
- $412,0002 bd3 ba1.6k sqft7722 W 90th Drive, Westminster, CO 80021For SaleMLS ID #9768057, Brenda Ochoa Leyva, PAK Home Realty. REcolorado as distributed by MLS GRID
- $325,0002 bd3 ba1.2k sqft212 Blue Bonnet Drive, Brighton, CO 80601For SaleMLS ID #3166769, Lori Chavez, Real Broker, LLC DBA Real. REcolorado as distributed by MLS GRID
- $460,0003 bd3 ba1.4k sqft12293 Creamery Street, Thornton, CO 80241For SaleMLS ID #7498579, Jay Hillman, MB Hillman Real Estate. REcolorado as distributed by MLS GRID
- $375,0003 bd3 ba2.1k sqft2083 S Xenia Way, Denver, CO 80231For SaleMLS ID #3841338, Vadim Gershkovich, Home303. REcolorado as distributed by MLS GRID
- $365,9993 bd3 ba1.5k sqftUrban Collection at Cross Creek Duplexes, Aurora, CO 80018For SaleMLS ID #5076967, Jim Loveridge, Serhant Colorado LLC. REcolorado as distributed by MLS GRID
- $424,9002 bd2 ba1.3k sqft13732 Legend Way #101, Broomfield, CO 80023For SaleMLS ID #3837508, Phil Tarket, Left Hand Homes LLC. REcolorado as distributed by MLS GRID
- $405,0003 bd3 ba1.5k sqft9758 Laredo Street #30E, Commerce City, CO 80022For SaleMLS ID #2265235, Rona Gates, HomeSmart. REcolorado as distributed by MLS GRID
- $409,9992 bd1 ba1.3k sqft2245 W Vassar Avenue, Englewood, CO 80110For SaleMLS ID #8725333, Jesse Sehlmeyer, Vintage Homes of Denver, Inc.. REcolorado as distributed by MLS GRID
- $475,0003 bd3 ba1.4k sqft12215 Dairy Street, Northglenn, CO 80241For SaleMLS ID #8066419, David Blackwell, Coldwell Banker Realty 54. REcolorado as distributed by MLS GRID
- $415,0002 bd3 ba1.2k sqft7140 Simms Street #102, Arvada, CO 80004For SaleMLS ID #9103059, Tanya Pomponio, West and Main Homes Inc. REcolorado as distributed by MLS GRID
