Skip main navigation
For sale
  • Price cut: $500 (7/15)
    $374,500

    12794 Ivy Street, Thornton, CO 80602

    2beds
    1,446sqft
    : 
    Loading
    Get pre-qualified
    Townhouse
    Built in 2005
    2,200 Square Feet Lot
    $-- Zestimate®
    $259/sqft
    $245/mo HOA

    What's special

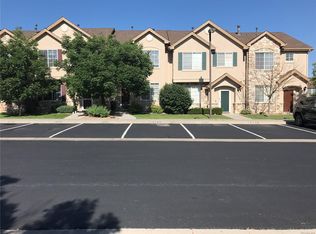
    Seller willing to offer $4,500 in concessions towards Buyer's closing costs with a full price offer! Welcome to this beautifully updated 2-bed, 2.5-bath townhome in the vibrant Sage Creek community of Thornton. Recent upgrades provide peace of mind and modern style, including ALL NEW INTERIOR PAINT (2025-2026), NEW LVP FLOORS (2025) BRAND NEW FURNACE, AC AND WATER HEATER (2025, all permitted and recently serviced) NEW ROOF (2019). You'll also find tasteful updates including kitchen countertops and backsplash, lighting and mirrors. Inside, the 1,446 sq ft layout offers a comfortable and functional two-story design. Both of the spacious upstairs bedrooms feature vaulted ceilings, fans, walk-in closets, and their own private bathrooms. Your washer and dryer are conveniently located between the two bedrooms with additional shelving for storage. Enjoy your fully fenced backyard with low-maintenance artificial turf—perfect for pets, relaxing, or entertaining. Storage is abundant with ample interior closets plus an outdoor shed. Additional highlights include two dedicated parking spaces directly in front of the home, and an HOA that covers front yard maintenance, trash, pool, and exterior upkeep. Don't miss the best looking, well kept, and most updated townhome in Sage Creek!
    106 days
    |
    300
    |
    25
    |

    Zillow last checked:

    Listing updated:

    Listed by:

    Katrin Spadafora 209-390-7750,

    Navigate Realty,

    Ann Wymore 720-650-7926,

    Navigate Realty

    Source: REcolorado as distributed by MLS GRID,MLS#: 2154743MLS Logo

    Loading...

      Facts & features

      Interior

      Bedrooms & bathrooms
      • Bedrooms: 2
      • Bathrooms: 3
      • Full bathrooms: 2
      • 1/2 bathrooms: 1
      • Main level bathrooms: 1
      Bedroom
      • Description: Large With Double Doors, Walk In Closet And Ceiling Fan
      • Level: Upper
      Bedroom
      • Description: Large With Double Doors, Walk In Closet And Ceiling Fan
      • Level: Upper
      Bathroom
      • Description: Updated Lighting An Mirrors!
      • Level: Upper
      Bathroom
      • Level: Upper
      Bathroom
      • Level: Main
      Dining room
      • Description: New Lvp Floors
      • Level: Main
      Kitchen
      • Description: New Lvp Floors
      • Level: Main
      Living room
      • Description: New Lvp Floors
      • Level: Main
      Heating
      • Forced Air
      Cooling
      • Central Air
      Appliances
      • Included: Dishwasher, Dryer, Microwave, Oven, Range, Refrigerator, Washer
      Features
      • Has basement: No
      • Common walls with other units/homes: 2+ Common Walls
      Interior area
      • Total structure area: 1,446
      • Total interior livable area: 1,446 sqft
      • Finished area above ground: 1,446
      Video & virtual tour

      Property

      Parking
      • Total spaces: 2
      • Parking features: Asphalt
      • Details: Reserved Spaces: 2
      Features
      • Levels: Two
      • Stories: 2
      • Entry location: Ground
      • Patio & porch: Patio
      • Exterior features: Dog Run, Garden, Private Yard
      • Pool features: Outdoor Pool
      • Fencing: Full
      Lot
      • Size: 2,200 Square Feet
      Details
      • Parcel number: R0160244
      • Zoning: PUD
      • Special conditions: Standard

      Construction

      Type & style
      • Home type: Townhouse
      • Architectural style: Contemporary
      • Property subtype: Townhouse
      • Attached to another structure: Yes
      Materials
      • Frame, Stone, Stucco
      • Roof: Composition
      Condition
      • Updated/Remodeled
      • Year built: 2005

      Utilities & green energy

      • Sewer: Public Sewer
      • Water: Public
      • Utilities for property: Electricity Connected, Natural Gas Connected

      Community & HOA

      Community
      • Subdivision: Sage Creek
      HOA
      • Has HOA: Yes
      • Amenities included: Park, Playground, Pool
      • Services included: Reserve Fund, Insurance, Maintenance Grounds, Maintenance Structure, Road Maintenance, Snow Removal, Trash
      • HOA fee: $245 monthly
      • HOA name: Sage Creek/MSI
      • HOA phone: 720-974-4134
      Location
      • Region: Thornton

      Financial & listing details

      • Price per square foot: $259/sqft
      • Tax assessed value: $397,000
      • Annual tax amount: $2,628
      • Date on market: 4/9/2026
      • Listing terms: 1031 Exchange,Cash,Conventional,FHA,USDA Loan
      • Exclusions: Seller's Personal Belongings
      • Ownership: Individual
      • Electric utility on property: Yes
      • Road surface type: Paved

        Estimated market value

        Not available

        Estimated sales range

        Not available

        Not available

        Price history

        DateEventPrice
        7/15/2026Price change$374,500-0.1%$259/sqft
        Source: REcolorado as distributed by MLS GRID #2154743 Report a problem
        6/24/2026Listed for sale$375,000$259/sqft
        Source: REcolorado as distributed by MLS GRID #2154743 Report a problem
        6/17/2026Pending sale$375,000$259/sqft
        Source: REcolorado as distributed by MLS GRID #2154743 Report a problem
        6/2/2026Listed for sale$375,000$259/sqft
        Source: REcolorado as distributed by MLS GRID #2154743 Report a problem
        5/26/2026Pending sale$375,000$259/sqft
        Source: REcolorado as distributed by MLS GRID #2154743 Report a problem
        5/8/2026Price change$375,000-2.6%$259/sqft
        Source: REcolorado as distributed by MLS GRID #2154743 Report a problem
        4/9/2026Listed for sale$385,000+35.1%$266/sqft
        Source: REcolorado as distributed by MLS GRID #2154743 Report a problem
        3/29/2026Listing removed$2,400$2/sqft
        Source: Zillow Rentals Report a problem
        3/25/2026Price change$2,400+4.3%$2/sqft
        Source: Zillow Rentals Report a problem
        3/16/2026Price change$2,300-4.2%$2/sqft
        Source: Zillow Rentals Report a problem
        2/21/2026Listed for rent$2,400$2/sqft
        Source: Zillow Rentals Report a problem
        4/6/2018Sold$285,000+1.8%$197/sqft
        Source: Public Record Report a problem
        3/8/2018Pending sale$279,900$194/sqft
        Source: LT REAL ESTATE LLC #9909131 Report a problem
        3/5/2018Listed for sale$279,900+24.4%$194/sqft
        Source: LT REAL ESTATE LLC #9909131 Report a problem
        5/9/2016Sold$225,000+38.2%$156/sqft
        Source: Public Record Report a problem
        12/12/2005Sold$162,830$113/sqft
        Source: Public Record Report a problem

        Public tax history

        YearProperty taxesTax assessment
        2025$2,455 +0.5%$24,810 -14.1%
        2024$2,443 +20.3%$28,880
        2023$2,030 +3.8%$28,880 +39.5%
        2022$1,956 $20,700 -2.8%
        2021-- $21,300 +0.7%
        2020$1,906 $21,150 -0.1%
        2019$1,906 +25%$21,180 +25.9%
        2018$1,525 $16,820
        2017$1,525 $16,820 +24.7%
        2016-- $13,490
        2015$1,226 $13,490 +29.7%
        2014-- $10,400
        2013-- $10,400 -14.6%
        2012-- $12,180
        2011-- $12,180 -3.6%
        2010-- $12,640
        2009-- $12,640 -2.5%
        2008-- $12,970
        2007-- $12,970 +5.6%
        2006-- $12,280 +93.4%
        2005-- $6,350
        Find assessor info on the county website

        Monthly payment

        Est. payment

        Payment breakdown

        Explore the cost of this home by adjusting the details. Changes won't be saved.
        All calculations are estimates and provided by Zillow, Inc. for informational purposes only. Actual amounts may vary.
        HOA fees may include property taxes on listings classified as Co-Ops. Contact the listing agent and/or owner for fee details.
        Mortgage interest rates are dependent on a number of factors, including credit score, down payment, and repayment length. Interest rate data provided by Zillow Group Marketplace, Inc. as of 1/1/1970 from various mortgage lenders with which we have lead or other similar arrangements; the Estimated Payment is an average of those rates.
        See how much you could borrow to make a competitive offer.

        Climate risks

        Neighborhood: 80602

        Getting around

        42 / 100
        Car-Dependent
        21 / 100
        Minimal Transit
        59 / 100
        Bikeable

        Nearby schools

        GreatSchools rating
        Schools provided by the listing agent
        • Elementary: West Ridge
        • Middle: Prairie View
        • High: Prairie View
        • District: School District 27-J

        Source: REcolorado as distributed by MLS GRID. This data may not be complete. We recommend contacting the local school district to confirm school assignments for this home.

        A local agent can set up tours, give advice and negotiate with sellers.

        Browse local experts

        Similar homes