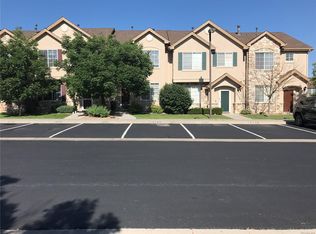
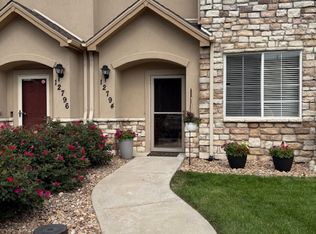
Nothing to do but move in! Welcome to this freshly elevated 2-bedroom, 2.5-bath townhome in Thornton's Sage Creek community. Step inside to brand-new luxury vinyl plank flooring throughout the main level and fresh paint on the walls, ceilings, and trim. A half bath sits just off the entry. The large living room opens to a spacious kitchen with white cabinets, a center island, can lighting, a corner pantry, and a full-size laundry. The formal dining area looks out over the patio and fully fenced yard. Upstairs, two generous bedrooms both live like primary suites - each with French door entry, a walk-in closet, a full bath with newly tiled floors, a ceiling fan, and vaulted ceilings. New carpet covers the stair landing and both bedrooms. Central air, a storage room off the patio, two reserved off-street parking spaces, and a fully fenced yard complete the package. You're steps from the community pool, Sage Creek Park, and a hospital with an ER. Easy access to I-25 and E-470, plus nearby shops and restaurants. Low 245/month HOA covers trash, snow removal, exterior maintenance, hazard insurance, pool, play area, and common recreation/park area. SEE STREAMING VIDEO FOR THE FULL VIDEO WALKTHROUGH!
For sale
Price cut: $30K (10/15)
$349,000
12788 Ivy St, Thornton, CO 80602
2beds
1,429sqft
Townhouse
Built in 2005
2,200 Square Feet Lot
$347,900 Zestimate®
$244/sqft
$245/mo HOA
What's special
Fully fenced yardVaulted ceilingsFull-size laundryWalk-in closetCenter islandCorner pantryCentral air
- 31 days
- 216
- 24
Zillow last checked:
Listing updated:
Listed by:
Noel Fleming 800-318-1944,
Cinema Realty
Source: IRES as distributed by MLS GRID,MLS#: 1068762
Facts & features
Interior
Bedrooms & bathrooms
- Bedrooms: 2
- Bathrooms: 3
- Full bathrooms: 2
- 1/2 bathrooms: 1
- Main level bathrooms: 1
Primary bedroom
- Description: Carpet
- Features: Full Primary Bath
- Level: Upper
- Area: 228 Square Feet
- Dimensions: 12 x 19
Bedroom 2
- Description: Carpet
- Level: Upper
- Area: 169 Square Feet
- Dimensions: 13 x 13
Dining room
- Description: Luxury Vinyl
- Level: Main
- Area: 130 Square Feet
- Dimensions: 10 x 13
Kitchen
- Description: Luxury Vinyl
- Level: Main
- Area: 130 Square Feet
- Dimensions: 10 x 13
Laundry
- Description: Luxury Vinyl
- Level: Main
- Area: 20 Square Feet
- Dimensions: 4 x 5
Living room
- Description: Luxury Vinyl
- Level: Main
- Area: 240 Square Feet
- Dimensions: 12 x 20
Heating
- Forced Air
Cooling
- Central Air, Ceiling Fan(s)
Appliances
- Included: Electric Range, Dishwasher, Refrigerator, Washer, Dryer, Microwave, Disposal
- Laundry: Washer/Dryer Hookup
Features
- Eat-in Kitchen, Cathedral Ceiling(s), Open Floorplan, Pantry, Walk-In Closet(s), Kitchen Island, Two Primary Suites, High Ceilings
- Flooring: Wood
- Doors: French Doors
- Windows: Window Coverings
- Basement: None
- Has fireplace: No
- Fireplace features: None
Interior area
- Total structure area: 1,429
- Total interior livable area: 1,429 sqft
- Finished area above ground: 1,429
Video & virtual tour
Property
Parking
- Total spaces: 2
- Parking features: Off Street
- Garage spaces: 2
- Details: Off Street
Features
- Levels: Two
- Stories: 2
- Patio & porch: Patio
- Exterior features: Private Yard
- Fencing: Fenced,Wood,Wire,Dog Run/Kennel
Lot
- Size: 2,200 Square Feet
- Features: Paved, Curbs, Gutters, Sidewalks
Details
- Parcel number: R0160247
- Zoning: RES
- Special conditions: Private Owner
Construction
Type & style
- Home type: Townhouse
- Architectural style: Contemporary
- Property subtype: Townhouse
- Attached to another structure: Yes
Materials
- Frame, Stone, Stucco
- Roof: Composition
Condition
- New construction: No
- Year built: 2005
Utilities & green energy
- Electric: Xcel
- Gas: Xcel
- Sewer: Public Sewer
- Utilities for property: Natural Gas Available, Electricity Available
Community & HOA
Community
- Features: Pool, Playground, Park
- Security: Fire Alarm
- Subdivision: Sage Creek Filing 2
HOA
- Has HOA: Yes
- Services included: Trash, Snow Removal, Exterior Maintenance, Insurance
- HOA fee: $245 monthly
- HOA name: Sage Creek / MSI
- HOA phone: 720-974-4134
Location
- Region: Thornton
Financial & listing details
- Price per square foot: $244/sqft
- Tax assessed value: $391,000
- Annual tax amount: $2,588
- Date on market: 9/16/2026
- Listing terms: Cash,Conventional,FHA,VA Loan
- Electric utility on property: Yes
- Road surface type: Asphalt
Estimated market value
$347,900
$331,000 - $365,000
$2,271/mo
Price history
| Date | Event | Price |
|---|---|---|
| 10/15/2026 | Price change | $349,000-7.9%$244/sqft |
Source:  IRES as distributed by MLS GRID #1068762 Report a problem IRES as distributed by MLS GRID #1068762 Report a problem | ||
| 9/16/2026 | Listed for sale | $379,000+130.7%$265/sqft |
Source: IRES as distributed by MLS GRID #1068762 Report a problem | ||
| 12/12/2005 | Sold | $164,290$115/sqft |
Source: Public Record Report a problem | ||
Public tax history
| Year | Property taxes | Tax assessment |
|---|---|---|
| 2025 | $2,414 +0.5% | $24,440 -14.2% |
| 2024 | $2,403 +19.6% | $28,480 |
| 2023 | $2,010 +3.8% | $28,480 +39% |
| 2022 | $1,936 | $20,490 -2.8% |
| 2021 | -- | $21,080 +0.9% |
| 2020 | $1,882 | $20,890 -0.1% |
| 2019 | $1,882 +23.9% | $20,920 +24.8% |
| 2018 | $1,519 | $16,760 |
| 2017 | $1,519 | $16,760 +24.8% |
| 2016 | -- | $13,430 |
| 2015 | $1,220 | $13,430 +30.3% |
| 2014 | -- | $10,310 |
| 2013 | -- | $10,310 -14.7% |
| 2012 | -- | $12,080 |
| 2011 | -- | $12,080 -3.7% |
| 2010 | -- | $12,540 |
| 2009 | -- | $12,540 -2.2% |
| 2008 | -- | $12,820 |
| 2007 | -- | $12,820 +5.6% |
| 2006 | -- | $12,140 +91.2% |
| 2005 | -- | $6,350 |
Find assessor info on the county website
Monthly payment
Est. payment
Payment breakdown
Explore the cost of this home by adjusting the details. Changes won't be saved.Climate risks
Neighborhood: 80602
Nearby schools
Schools provided by the listing agent
- Elementary: West Ridge
- Middle: Rodger Quist
- High: Riverdale Ridge High School
Source: IRES as distributed by MLS GRID. This data may not be complete. We recommend contacting the local school district to confirm school assignments for this home.


Similar homes
- $349,0002 bd3 ba1.3k sqft12704 Jasmine Street #C, Brighton, CO 80602For Sale
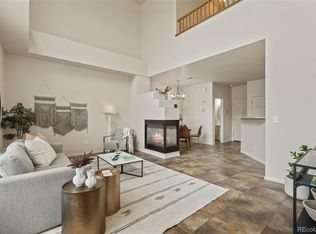
 MLS ID #5153259, Chelsea Harold, Golba Group Real Estate. REcolorado as distributed by MLS GRID
 - $350,0002 bd3 ba1.3k sqft9721 Dahlia Lane, Thornton, CO 80229For Sale
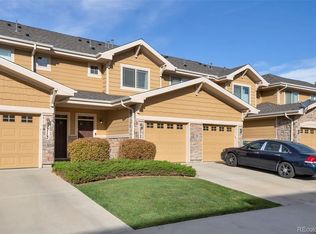 MLS ID #7694493, Adrian Tena Diaz, United Imperial Royalty Services. REcolorado as distributed by MLS GRID
 - $389,0002 bd3 ba1.2k sqftThe Vistas at Cherrywood Park, Thornton, CO 80602For Sale
 MLS ID #3653360, Cameryn Porter Choate, LPT Realty. REcolorado as distributed by MLS GRID
 - $354,9002 bd3 ba1.4k sqft9767 Cherry Lane, Thornton, CO 80229For Sale
 MLS ID #3698945, Vanessa Guzman, Telos Real Estate Advisors, LLC. REcolorado as distributed by MLS GRID
 - $350,0002 bd2 ba1.1k sqft13002 Grant Circle E Bldg C, Thornton, CO 80241For SaleMLS ID #IR1066321, John Subry, RE/MAX Northwest. REcolorado as distributed by MLS GRID
- $349,4503 bd3 ba1.4k sqft9788 Cherry Lane, Denver, CO 80229For SaleMLS ID #4389549, Steve Westfall, RE/MAX Professionals. REcolorado as distributed by MLS GRID
- $414,0003 bd3 ba1.5k sqft13634 Garfield Street #B, Thornton, CO 80602For SaleMLS ID #6838087, Rich Dolph, Compass - Denver. REcolorado as distributed by MLS GRID
- $409,9002 bd3 ba1.1k sqft12757 Ulster Street, Thornton, CO 80602For SaleMLS ID #3964094, Denver Hall, Madison & Company Properties. REcolorado as distributed by MLS GRID
- $330,0003 bd2 ba1.3k sqft837 E 98th Ave #407, Thornton, CO 80229For Sale
 MLS ID #1070549, Hannah Hester, Live West Realty. IRES as distributed by MLS GRID
 - $325,0003 bd3 ba1.3k sqftSassafrass, Thornton, CO 80229For SaleMLS ID #1588750, Thaddeus Robison, Rocky Mountain Real Estate Inc. REcolorado as distributed by MLS GRID
- $364,9003 bd3 ba1.7k sqft11554 Community Center Dr #28, Northglenn, CO 80233For SaleMLS ID #1070240, Kelley Trujillo, HomeSmart. IRES as distributed by MLS GRID
- $350,0002 bd2 ba1.1k sqft13002 Grant Cir E #C, Thornton, CO 80241For SaleMLS ID #1066321, John Subry, RE/MAX Northwest. IRES as distributed by MLS GRID
- $314,5002 bd3 ba1.1k sqft8199 Welby Road #4301, Denver, CO 80229For SaleMLS ID #8203792, Alese Wordley, The Resource Group LLC. REcolorado as distributed by MLS GRID
- $350,0002 bd3 ba1.1k sqftFronterra Village Townhomes, Commerce City, CO 80022For SaleMLS ID #3314732, Laura Owen, RE/MAX Momentum. REcolorado as distributed by MLS GRID
- $349,9002 bd2 ba1.2k sqft15612 E 96th Way #12D, Commerce City, CO 80022For SaleMLS ID #1069098, Kevin Shaw, Keller Williams-Preferred Rlty. IRES as distributed by MLS GRID
- $368,0003 bd4 ba1.7k sqft2416 W 82nd Place #D, Westminster, CO 80031For SaleMLS ID #5425538, Michelle Lopez, Coldwell Banker Realty 54. REcolorado as distributed by MLS GRID
- $375,0003 bd2 ba1.2k sqft576 Tanager Street, Brighton, CO 80601For SaleMLS ID #4438710, Erica Hageman, RE/MAX Momentum. REcolorado as distributed by MLS GRID
- $416,0003 bd3 ba1.6k sqft867 E 98th Ave #1203, Thornton, CO 80229For SaleMLS ID #1069894, Kathleen Harken, Keller Williams-DTC. IRES as distributed by MLS GRID
- $330,0003 bd3 ba1.3k sqft5196 Goshawk Street, Brighton, CO 80601For SaleMLS ID #6944785, Damon Eddy, Berkshire Hathaway HomeServices Colorado Real Estate, LLC - Brighton. REcolorado as distributed by MLS GRID
- $369,0002 bd2 ba1.1k sqft10700 Eliot Cir #104, Westminster, CO 80234For SaleMLS ID #1069720, Kimberly Thompson, milehimodern - Boulder. IRES as distributed by MLS GRID
