Major Price Reduction - $14,900! Step into this beautifully updated townhome with a PRIVATE BASEMENT GUEST SUITE WITH A FULL BATH! PRIVATE BACKYARD! 2 RESERVED PARKING SPACES AND MUCH MORE! This home features modern finishes, fresh paint, new LVP flooring, and thoughtful upgrades throughout. The main level offers a spacious living room with a cozy fireplace that flows seamlessly into the large, updated kitchen-complete with an impressive amount of brand new granite countertop space, new sink and faucet, newer stainless steel dishwasher (2023), stainless steel refrigerator (2025), and an abundance of cabinetry. A conveniently located half bath adds privacy and functionality to your main living area.A dedicated dining room provides easy access to the private fenced yard-perfect for morning coffee, relaxing evenings, or weekend BBQs.Upstairs, the generous primary bedroom features three closets for exceptional storage. A full bathroom serves both the primary and second bedroom.The finished basement expands your living options with a private basement guest suite with a full bath. A large laundry area and mechanical room complete the lower level.Major mechanicals have already been handled for you: New furnace (2020) with 10 year warranty Water heater (2021) New windows (2023)Enjoy peace of mind for years to come. This home is truly move in ready and an excellent opportunity for buyers seeking comfort, style, and long term value. Even better-your two reserved parking spaces are located right in front of your unit.All of this just moments from E.B. Rains Jr. Memorial Park, the recreation center, Boondocks, shopping, and dining. Pictures with furniture were added with AI
For sale
Price cut: $14.9K (7/27)
$370,000
11554 Community Center Dr #28, Northglenn, CO 80233
3beds
1,776sqft
:
Get pre-qualified$2,627/mo
Townhouse
Built in 1983
1,120 Square Feet Lot
$-- Zestimate®
$208/sqft
$343/mo HOA
What's special
Modern finishesCozy fireplacePrivate fenced yardPrivate backyardNew sink and faucetFresh paintThoughtful upgrades throughout
- 20 days |
- 327 |
- 19 |
Zillow last checked:
Listing updated:
Listed by:
Kelley Trujillo 720-732-7683,
HomeSmart
Source: IRES as distributed by MLS GRID,MLS#: 1063662
Facts & features
Interior
Bedrooms & bathrooms
- Bedrooms: 3
- Bathrooms: 3
- Full bathrooms: 2
- 1/2 bathrooms: 1
- Main level bathrooms: 1
Primary bedroom
- Description: Carpet
- Level: Upper
- Area: 182 Square Feet
- Dimensions: 14 x 13
Bedroom 2
- Description: Carpet
- Level: Upper
- Area: 169 Square Feet
- Dimensions: 13 x 13
Bedroom 3
- Description: Carpet
- Level: Basement
- Area: 255 Square Feet
- Dimensions: 17 x 15
Dining room
- Description: Luxury Vinyl
- Level: Main
- Area: 56 Square Feet
- Dimensions: 8 x 7
Kitchen
- Description: Luxury Vinyl
- Level: Main
- Area: 117 Square Feet
- Dimensions: 13 x 9
Laundry
- Description: Concrete
- Level: Basement
- Area: 104 Square Feet
- Dimensions: 8 x 13
Living room
- Description: Carpet
- Level: Main
- Area: 255 Square Feet
- Dimensions: 17 x 15
Heating
- Forced Air
Cooling
- Central Air, Ceiling Fan(s)
Appliances
- Included: Electric Range, Dishwasher, Refrigerator, Washer, Dryer, Disposal
- Laundry: Washer/Dryer Hookup
Features
- Separate Dining Room
- Windows: Window Coverings
- Basement: Full,Partially Finished
- Has fireplace: Yes
- Fireplace features: Living Room
Interior area
- Total structure area: 1,184
- Total interior livable area: 1,776 sqft
- Finished area above ground: 1,184
Property
Parking
- Total spaces: 2
- Parking features: Off Street
- Garage spaces: 2
- Details: Off Street
Features
- Levels: Two
- Stories: 2
- Patio & porch: Patio
- Fencing: Fenced
Lot
- Size: 1,120 Square Feet
Details
- Parcel number: R0031108
- Zoning: res
- Special conditions: Private Owner,Other Owner
Construction
Type & style
- Home type: Townhouse
- Property subtype: Townhouse
- Attached to another structure: Yes
Materials
- Frame
- Roof: Composition
Condition
- New construction: No
- Year built: 1983
Utilities & green energy
- Sewer: Public Sewer
- Water: City
- Utilities for property: Natural Gas Available
Green energy
- Energy efficient items: Windows
Community & HOA
Community
- Features: Park
- Security: Fire Alarm
- Subdivision: The Villas At Northglenn
HOA
- Has HOA: Yes
- Services included: Common Amenities, Trash, Snow Removal, Management, Exterior Maintenance
- HOA fee: $343 monthly
- HOA name: Homestead Management
- HOA phone: 303-457-1444
Location
- Region: Northglenn
Financial & listing details
- Price per square foot: $208/sqft
- Tax assessed value: $356,000
- Annual tax amount: $3,083
- Date on market: 7/9/2026
- Listing terms: Cash,Conventional,FHA,VA Loan
- Exclusions: Sellers personal belongings
Estimated market value
Not available
Estimated sales range
Not available
Not available
Price history
| Date | Event | Price |
|---|---|---|
| 7/27/2026 | Price change | $370,000-3.9%$208/sqft |
Source:  REcolorado as distributed by MLS GRID #IR1063662 Report a problem REcolorado as distributed by MLS GRID #IR1063662 Report a problem | ||
| 7/11/2026 | Listed for sale | $384,900+55.5%$217/sqft |
Source:  IRES as distributed by MLS GRID #1063662 Report a problem IRES as distributed by MLS GRID #1063662 Report a problem | ||
| 6/6/2024 | Listing removed | -- |
Source: Zillow Rentals Report a problem | ||
| 5/24/2024 | Listed for rent | $2,200$1/sqft |
Source: Zillow Rentals Report a problem | ||
| 6/6/2023 | Listing removed | -- |
Source: Zillow Rentals Report a problem | ||
| 4/30/2023 | Listed for rent | $2,200+37.5%$1/sqft |
Source: Zillow Rentals Report a problem | ||
| 3/24/2021 | Listing removed | -- |
Source: Owner Report a problem | ||
| 7/10/2018 | Listing removed | $1,600$1/sqft |
Source: Owner Report a problem | ||
| 7/9/2018 | Price change | $1,600-3%$1/sqft |
Source: Owner Report a problem | ||
| 6/22/2018 | Listed for rent | $1,650$1/sqft |
Source: Zillow Rental Manager Report a problem | ||
| 4/30/2018 | Sold | $247,500-1%$139/sqft |
Source: Public Record Report a problem | ||
| 4/17/2018 | Pending sale | $250,000$141/sqft |
Source: Berkshire Hathaway HomeServices IRE #4058090 Report a problem | ||
| 4/12/2018 | Listed for sale | $250,000+62.3%$141/sqft |
Source: Berkshire Hathaway HomeServices IRE #4058090 Report a problem | ||
| 6/8/2004 | Sold | $154,000+70.4%$87/sqft |
Source: Public Record Report a problem | ||
| 4/2/1997 | Sold | $90,400+22.3%$51/sqft |
Source: Public Record Report a problem | ||
| 10/25/1995 | Sold | $73,900$42/sqft |
Source: Public Record Report a problem | ||
Public tax history
| Year | Property taxes | Tax assessment |
|---|---|---|
| 2025 | $2,521 +0.9% | $22,250 -10.4% |
| 2024 | $2,498 +7.4% | $24,830 |
| 2023 | $2,326 -3.1% | $24,830 +34.8% |
| 2022 | $2,401 | $18,420 -8.2% |
| 2021 | -- | $20,060 +6.6% |
| 2020 | $2,392 | $18,820 -0.1% |
| 2019 | $2,392 +38.2% | $18,840 +42.8% |
| 2018 | $1,730 | $13,190 |
| 2017 | $1,730 | $13,190 +56.8% |
| 2016 | -- | $8,410 |
| 2015 | $1,040 | $8,410 +18.3% |
| 2014 | -- | $7,110 |
| 2013 | -- | $7,110 -3% |
| 2012 | -- | $7,330 |
| 2011 | -- | $7,330 -15.1% |
| 2010 | -- | $8,630 |
| 2009 | -- | $8,630 -25.2% |
| 2008 | -- | $11,530 |
| 2007 | -- | $11,530 -7.5% |
| 2006 | -- | $12,460 |
| 2005 | -- | $12,460 +5.8% |
| 2004 | -- | $11,780 |
| 2003 | $1,208 +1.7% | $11,780 +8.9% |
| 2002 | $1,188 +19.3% | $10,820 +25.5% |
| 2001 | $996 | $8,620 |
Find assessor info on the county website
Monthly payment
Est. payment
Payment breakdown
Explore the cost of this home by adjusting the details. Changes won't be saved.Climate risks
Neighborhood: 80233
Nearby schools
GreatSchools rating
- 4/10Stukey Elementary SchoolGrades: K-5Distance: 0.6 mi
- 4/10Northglenn Middle SchoolGrades: 6-8Distance: 1 mi
- 2/10Thornton High SchoolGrades: 9-12Distance: 2.8 mi
Schools provided by the listing agent
- Elementary: Stukey
- Middle: Northglenn
- High: Thornton
Source: IRES as distributed by MLS GRID. This data may not be complete. We recommend contacting the local school district to confirm school assignments for this home.
- $338,8503 bd2 ba1.7k sqft11554 Community Center Dr APT 31, Northglenn, CO 80233Sold

- $321,9002 bd1 ba1.1k sqft11554 Community Center Dr APT 27, Northglenn, CO 80233Off Market
- $252,2002 bd2 ba1.2k sqft11554 Community Center Dr APT 29, Northglenn, CO 80233Off Market

- $325,0003 bd3 ba1.1k sqft11554 Community Center Dr APT 30, Northglenn, CO 80233Off Market
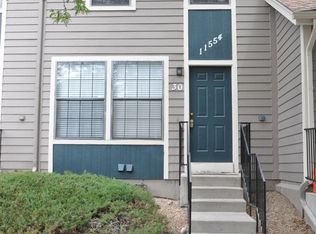
- $324,3002 bd2 ba1.5k sqft11554 Community Center Dr APT 32, Northglenn, CO 80233Off Market
- $382,0003 bd3 ba1.7k sqft11524 Community Center Dr APT 26, Northglenn, CO 80233Sold
- $380,0003 bd3 ba1.7k sqft11524 Community Center Dr APT 24, Northglenn, CO 80233Sold
- $287,9002 bd1 ba901 sqft11572 Community Center Dr APT 33, Northglenn, CO 80233Off Market
A local agent can set up tours, give advice and negotiate with sellers.
Similar homes
- $384,9003 bd3 ba1.7k sqft11654 Community Center Dr #109, Northglenn, CO 80233For Sale

 MLS ID #1061500, Kelley Trujillo, HomeSmart. IRES as distributed by MLS GRID
 - $335,0003 bd1 ba1.2k sqft2282 E 111th Dr, Northglenn, CO 80233For Sale
 MLS ID #1064006, Melissa Patterson, eXp Realty - Hub. IRES as distributed by MLS GRID
 - $369,9003 bd3 ba1.4k sqft6615 W 84th Way #98, Arvada, CO 80003For Sale
 MLS ID #9068437, Nicki Thompson, RE/MAX Alliance - Olde Town. REcolorado as distributed by MLS GRID
 - $369,9003 bd4 ba1.8k sqftRiverdale Park, Thornton, CO 80602For Sale
 MLS ID #9055954, Josiah Gallegos, JPAR Modern Real Estate. REcolorado as distributed by MLS GRID
 - $445,0003 bd3 ba1.5k sqft11251 Osage #E, Northglenn, CO 80234For SaleMLS ID #3798788, Michael Kenney, Better Homes & Gardens Real Estate - Kenney & Co.. REcolorado as distributed by MLS GRID
- $375,0002 bd3 ba1.3k sqft5242 W 68th Avenue, Arvada, CO 80003For SaleMLS ID #5028764, Shawntel Sumstad, Key Team Real Estate Corp.. REcolorado as distributed by MLS GRID
- $404,9002 bd3 ba1.5k sqft11207 Osage Cir #B, Northglenn, CO 80234For SaleMLS ID #1052449, Sharon Fusiek, RE/MAX Northwest. IRES as distributed by MLS GRID
- $399,9993 bd3 ba1.3k sqft6730 W 84th Circle #96, Arvada, CO 80003For SaleMLS ID #5779261, Zana Leiferman, Real Realty Colorado LLC. REcolorado as distributed by MLS GRID
- $360,0002 bd2 ba1.7k sqft13291 Holly Street #C, Thornton, CO 80241For SaleMLS ID #3692730, Karen Hoover, Resident Realty South Metro. REcolorado as distributed by MLS GRID
- $360,0003 bd2 ba1.3k sqft837 E 98th Ave #407, Thornton, CO 80229For SaleMLS ID #1061320, Hannah Hester, Live West Realty. IRES as distributed by MLS GRID
- $388,0003 bd4 ba1.6k sqft8771 Carr Loop, Arvada, CO 80005For SaleMLS ID #4278297, Jai Singh, HomeSmart Realty. REcolorado as distributed by MLS GRID
- $394,0003 bd3 ba1.6k sqft924 Milo #A, Lafayette, CO 80026For SaleMLS ID #1063954, Duane Penny, Coldwell Banker Realty-NOCO. IRES as distributed by MLS GRID
- $410,0003 bd2 ba1.8k sqft8885 Yukon Street #40, Broomfield, CO 80021For SaleMLS ID #3544723, Allison Benham, K&A Properties. REcolorado as distributed by MLS GRID
- $310,0002 bd2 ba1k sqft11109 Alcott Street #A, Westminster, CO 80234For SaleMLS ID #5146491, Whitney L. Cain, LIV Sotheby's International Realty. REcolorado as distributed by MLS GRID
- $395,0002 bd2 ba1.5k sqft187 Pheasant Run, Louisville, CO 80027For SaleMLS ID #1064937, E and L Team, RE/MAX Elevate. IRES as distributed by MLS GRID
- $339,9002 bd1 ba2k sqft13970 W 72nd Place #C, Arvada, CO 80005For SaleMLS ID #5513701, Larry Lewis, Real Broker, LLC DBA Real. REcolorado as distributed by MLS GRID
- $334,9002 bd3 ba1.2k sqft9060 Gale Boulevard #2, Thornton, CO 80260For SaleMLS ID #5738241, Andy Bedard, 1 Percent Lists Front Range Realty. REcolorado as distributed by MLS GRID
- $319,9002 bd3 ba1.3k sqft9374 E 107th Place, Commerce City, CO 80640For SaleMLS ID #8643062, Michelle Valdez, Rocky Mountain R.E. Advisors. REcolorado as distributed by MLS GRID
- $275,0002 bd3 ba1.1k sqftDevonshire Square, Denver, CO 80229For SaleMLS ID #6294902, Doug Evans, HomeSmart Realty. REcolorado as distributed by MLS GRID
- $405,0003 bd2 ba1.8k sqft2685 S Dayton Way #138, Denver, CO 80231For SaleMLS ID #6525824, Sean Nealon, Your Castle Real Estate Inc. REcolorado as distributed by MLS GRID
