Welcome to this bright and sunny, end-unit townhome tucked into a quiet location within The Villas at Northglenn, yet conveniently close to all that the community has to offer with a wonderful nearby park, lake, recreation center and lots of shopping and restaurants. Meticulously maintained, this home provides ample living space, including three bedrooms and three baths. Enjoy cozying up to the wood burning fireplace, cooking in the light-filled eat-in kitchen or relaxing outside on the private deck which leads to a communal lawn area - perfect for dog owners. The basement has high ceilings and is fully finished with a third bedroom and bath, making a great space for a private guest suite or work from home situation. You're also sure to appreciate two dedicated parking spaces, plenty of visitor parking, and easy access to I-25 for commuting. This is carefree living at its best!
Sold for $382,000
$382,000
11524 Community Center Drive #26, Northglenn, CO 80233
3beds
1,776sqft
Townhouse
Built in 1983
1,120 Square Feet Lot
$363,800 Zestimate®
$215/sqft
$2,508 Estimated rent
Home value
$363,800
$346,000 - $382,000
$2,508/mo
Zestimate® history
Owner options
List your home for rent
$2,508/mo
Rent Zestimate®
Find your next renter with Zillow Rental Manager. Plus, with online applications, you can quickly screen prospective tenants – for free.
$2,508/mo
Rent Zestimate®
Refinance and save
$2,638/mo
Est. payment
Refinancing to a lower rate could help reduce your monthly payments and save thousands over the life of the loan.
$2,638/mo
Est. payment
Explore your selling options
Work with a Zillow partner agent
Leverage their expertise and Zillow's premium Showcase listings to get your home seen by more buyers.
Get startedList with your own agent
Get your home in front of millions of buyers by listing it on Zillow.
Learn how to do itSell it yourself
Take full control of how buyers see your home on Zillow by listing For Sale by Owner (FSBO).
List your homeWhat's special
Zillow last checked:
Listing updated:
Listed by:
Jessica Avery 303-868-4940 jessica.avery@porchlightgroup.com,
Porchlight Real Estate Group,
Michael Moore 402-314-1630,
Porchlight Real Estate Group
Bought with:
Jessica Mai, 100086175
Radius Agent LLC
Source: REcolorado as distributed by MLS GRID,MLS#: 9313684
Facts & features
Interior
Bedrooms & bathrooms
- Bedrooms: 3
- Bathrooms: 3
- Full bathrooms: 2
- 1/2 bathrooms: 1
- Main level bathrooms: 1
Primary bedroom
- Description: Large Primary Bedroom
- Level: Upper
- Area: 196 Square Feet
- Dimensions: 14 x 14
Bedroom
- Description: Second Large-Sized Bedroom
- Level: Upper
- Area: 169 Square Feet
- Dimensions: 13 x 13
Bedroom
- Description: Great Space For Guests Or Work From Home
- Level: Basement
- Area: 165 Square Feet
- Dimensions: 11 x 15
Bathroom
- Description: Powder Room
- Level: Main
- Area: 25 Square Feet
- Dimensions: 5 x 5
Bathroom
- Description: Extra Storage Hidden In The Bathroom
- Level: Upper
- Area: 72 Square Feet
- Dimensions: 8 x 9
Bathroom
- Description: Each Level Of The Home Has Its Own Bathroom
- Level: Basement
- Area: 42 Square Feet
- Dimensions: 7 x 6
Bonus room
- Description: Flex Space
- Level: Basement
- Area: 88 Square Feet
- Dimensions: 8 x 11
Dining room
- Description: Adjacent To Kitchen
- Level: Main
- Area: 80 Square Feet
- Dimensions: 8 x 10
Kitchen
- Description: Eat-In Kitchen Opens To Patio In Backyard.
- Level: Main
- Area: 90 Square Feet
- Dimensions: 10 x 9
Laundry
- Description: Washer And Dryer Stay With The Home
- Level: Basement
Living room
- Description: Bright And Sunny Room With Wood Burning Fireplace
- Level: Main
- Area: 182 Square Feet
- Dimensions: 13 x 14
Utility room
- Description: Storage
- Level: Basement
- Area: 15 Square Feet
- Dimensions: 5 x 3
Heating
- Forced Air
Cooling
- Central Air
Appliances
- Included: Dishwasher, Disposal, Dryer, Microwave, Oven, Refrigerator, Washer
- Laundry: Laundry Closet
Features
- Ceiling Fan(s), Eat-in Kitchen, Radon Mitigation System, Smoke Free
- Flooring: Carpet, Tile, Vinyl
- Windows: Double Pane Windows, Window Coverings
- Basement: Bath/Stubbed,Finished
- Number of fireplaces: 1
- Fireplace features: Living Room, Wood Burning
- Common walls with other units/homes: End Unit
Interior area
- Total structure area: 1,776
- Total interior livable area: 1,776 sqft
- Finished area above ground: 1,184
- Finished area below ground: 562
Property
Parking
- Total spaces: 2
- Parking features: Guest
- Details: Reserved Spaces: 2
Features
- Levels: Two
- Stories: 2
- Patio & porch: Patio
- Fencing: Full
Lot
- Size: 1,120 Square Feet
Details
- Parcel number: R0031106
- Zoning: RM-1
- Special conditions: Standard
Construction
Type & style
- Home type: Townhouse
- Architectural style: Contemporary
- Property subtype: Townhouse
- Attached to another structure: Yes
Materials
- Frame, Wood Siding
- Roof: Composition
Condition
- Updated/Remodeled
- Year built: 1983
Utilities & green energy
- Sewer: Public Sewer
- Water: Public
- Utilities for property: Cable Available, Natural Gas Available
Community & HOA
Community
- Security: Carbon Monoxide Detector(s), Radon Detector, Video Doorbell
- Subdivision: Northglenn
HOA
- Has HOA: Yes
- Services included: Insurance, Maintenance Grounds, Maintenance Structure, Road Maintenance, Snow Removal, Trash
- HOA fee: $343 monthly
- HOA name: Villas At Northglenn Homeowners Association
- HOA phone: 303-457-1444
Location
- Region: Northglenn
Financial & listing details
- Price per square foot: $215/sqft
- Tax assessed value: $373,000
- Annual tax amount: $2,681
- Date on market: 9/12/2024
- Listing terms: Cash,Conventional,FHA,VA Loan
- Exclusions: Staging Furniture
- Ownership: Individual
- Electric utility on property: Yes
- Road surface type: Paved
Price history
| Date | Event | Price |
|---|---|---|
| 2/9/2026 | Listing removed | $2,700$2/sqft |
Source: Zillow Rentals Report a problem | ||
| 2/5/2026 | Price change | $2,700-3.6%$2/sqft |
Source: Zillow Rentals Report a problem | ||
| 1/31/2026 | Listed for rent | $2,800$2/sqft |
Source: Zillow Rentals Report a problem | ||
| 11/15/2024 | Sold | $382,000+1.9%$215/sqft |
Source:  REcolorado as distributed by MLS GRID #9313684 Report a problem REcolorado as distributed by MLS GRID #9313684 Report a problem | ||
| 10/22/2024 | Pending sale | $375,000$211/sqft |
Source: REcolorado as distributed by MLS GRID #9313684 Report a problem | ||
| 9/24/2024 | Price change | $375,000-1.3%$211/sqft |
Source: REcolorado as distributed by MLS GRID #9313684 Report a problem | ||
| 9/18/2024 | Pending sale | $380,000$214/sqft |
Source: REcolorado as distributed by MLS GRID #9313684 Report a problem | ||
| 9/12/2024 | Listed for sale | $380,000+1.3%$214/sqft |
Source: REcolorado as distributed by MLS GRID #9313684 Report a problem | ||
| 9/7/2022 | Sold | $375,000+33.1%$211/sqft |
Source: Public Record Report a problem | ||
| 6/1/2022 | Sold | $281,700+94.3%$159/sqft |
Source: Public Record Report a problem | ||
| 6/18/2007 | Sold | $145,000+96.2%$82/sqft |
Source: Public Record Report a problem | ||
| 9/26/1995 | Sold | $73,900$42/sqft |
Source: Public Record Report a problem | ||
Public tax history
| Year | Property taxes | Tax assessment |
|---|---|---|
| 2025 | $2,706 +0.9% | $23,320 -11.6% |
| 2024 | $2,681 +3.9% | $26,380 |
| 2023 | $2,581 -3.1% | $26,380 +29.1% |
| 2022 | $2,664 | $20,440 -2.8% |
| 2021 | -- | $21,020 +9.3% |
| 2020 | $2,446 | $19,230 -0.1% |
| 2019 | $2,446 +33.9% | $19,250 +38.3% |
| 2018 | $1,826 | $13,920 |
| 2017 | $1,826 | $13,920 +48.6% |
| 2016 | -- | $9,370 |
| 2015 | $1,159 | $9,370 +19.4% |
| 2014 | -- | $7,850 |
| 2013 | -- | $7,850 -4% |
| 2012 | -- | $8,180 |
| 2011 | -- | $8,180 -13.5% |
| 2010 | -- | $9,460 |
| 2009 | -- | $9,460 -14.1% |
| 2008 | -- | $11,010 |
| 2007 | -- | $11,010 -7.4% |
| 2006 | -- | $11,890 |
| 2005 | -- | $11,890 +5.7% |
| 2004 | -- | $11,250 |
| 2003 | $1,208 +1.7% | $11,250 +4% |
| 2002 | $1,188 +19.3% | $10,820 +25.5% |
| 2001 | $996 | $8,620 |
Find assessor info on the county website
Neighborhood: 80233
Nearby homes
- $380,0003 bd3 ba1.7k sqft11524 Community Center Dr APT 24, Northglenn, CO 80233Sold
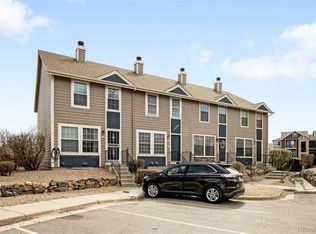
- $312,3002 bd2 ba1.7k sqft11524 Community Center Dr APT 23, Northglenn, CO 80233Off Market

- $333,2002 bd2 ba1.1k sqft11524 Community Center Dr APT 25, Northglenn, CO 80233Off Market

- $370,0003 bd3 ba1.7k sqft11554 Community Center Dr APT 28, Northglenn, CO 80233For Sale

- $321,9002 bd1 ba1.1k sqft11554 Community Center Dr APT 27, Northglenn, CO 80233Off Market
- $252,2002 bd2 ba1.2k sqft11554 Community Center Dr APT 29, Northglenn, CO 80233Off Market
- $325,0003 bd3 ba1.1k sqft11554 Community Center Dr APT 30, Northglenn, CO 80233Off Market
- $324,3002 bd2 ba1.5k sqft11554 Community Center Dr APT 32, Northglenn, CO 80233Off Market
Nearby schools
GreatSchools rating
- 4/10Stukey Elementary SchoolGrades: K-5Distance: 0.6 mi
- 4/10Northglenn Middle SchoolGrades: 6-8Distance: 0.9 mi
- 2/10Thornton High SchoolGrades: 9-12Distance: 2.7 mi
Schools provided by the listing agent
- Elementary: Stukey
- Middle: Northglenn
- High: Thornton
- District: Adams 12 5 Star Schl
Source: REcolorado as distributed by MLS GRID. This data may not be complete. We recommend contacting the local school district to confirm school assignments for this home.
Get a cash offer in 3 minutes
Find out how much your home could sell for in as little as 3 minutes with a no-obligation cash offer.
Estimated market value
$363,800
Get a cash offer in 3 minutes
Find out how much your home could sell for in as little as 3 minutes with a no-obligation cash offer.
Estimated market value
$363,800
- Colorado
- Adams County
- Northglenn
- 80233
- 11524 Community Center Drive Unit 26
Nearby cities
Nearby zip codes
Other Northglenn Topics
