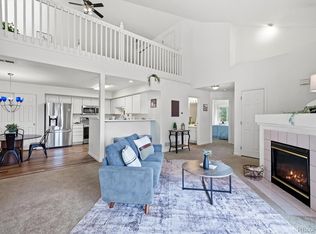
SELLER WILL CONTRIBUTE UP TO $5,000 toward closing costs or interest-rate buydown with an acceptable offer. "Rare Opportunity in Parkview! This beautiful updated 3 bed/3 bath townhome & 2 reserved parking spaces (option to rent more) in front of the unit offers the space & feel of a single-family home with 1768 finished square feet, LARGE PRIVATE BACKYARD, MASSIVE BONUS ROOM in finished basement, all this with the low maintenance living! Modern finishes have been completed from top to bottom. The light-filled main level featuring NEW LVP flooring throughout offers a spacious living room that flows seamlessly into the updated kitchen with NEW countertops, faucet, sink, NEW S/S appliances & a food pantry. A tucked-away 1/2 bath. The dedicated dining area features sliding glass doors that open to your large, private, fully fenced backyard-an oasis perfect for morning coffee, gardening, or summer BBQs. Upstairs serves as a quiet retreat. The expansive primary bedroom boasts a private balcony, a custom walk-in closet & direct access to the oversized, full bath. A spacious 2nd bedroom sits just across the hall, perfect for family, guests, or a bright home office. The fully finished lower level exponentially expands your footprint. A massive bonus rec room, ideal as a 2nd living room, home theatre, gym, or even a non-conforming 4th bedroom-whatever fits your lifestyle. This level also features a private 3rd bedroom with its own dedicated 3/4 bath perfect for teens-alongside laundry area & mechanical room. INCLUDED: First American Basic Home Warranty. UPDATES: NEW FURNACE, NEW AC, 7-14-20 with a 10 year mfg warranty, NEW interior paint, NEW lighting, NEW S/S appliances, NEW kitchen countertop/sink/faucet, all NEW bath cabinets with countertops/sinks/faucets, NEW LVP flooring, new blinds, newer water heater, NEW thermostat, & much more! Steps away to E.B. Rains Park, the new Recreation Center, dining & shopping. One of the owners is Real Estate Agent
For sale
Price cut: $100 (8/23)
$369,900
11654 Community Center Dr #109, Northglenn, CO 80233
3beds
1,768sqft
Townhouse
Built in 1980
1,440 Square Feet Lot
$-- Zestimate®
$209/sqft
$236/mo HOA
What's special
Large private backyardNew interior paintLight-filled main levelNew blindsNew lightingCustom walk-in closetNew lvp flooring throughout
- 21 days
- 542
- 45
Zillow last checked:
Listing updated:
Listed by:
Kelley Trujillo 720-732-7683,
HomeSmart
Source: IRES as distributed by MLS GRID,MLS#: 1066846
Facts & features
Interior
Bedrooms & bathrooms
- Bedrooms: 3
- Bathrooms: 3
- Full bathrooms: 1
- 3/4 bathrooms: 1
- 1/2 bathrooms: 1
- Main level bathrooms: 1
Primary bedroom
- Description: Carpet
- Level: Upper
- Area: 224 Square Feet
- Dimensions: 14 x 16
Bedroom 2
- Description: Carpet
- Level: Upper
- Area: 196 Square Feet
- Dimensions: 14 x 14
Bedroom 3
- Description: Carpet
- Level: Basement
- Area: 170 Square Feet
- Dimensions: 17 x 10
Dining room
- Description: Luxury Vinyl
- Area: 168 Square Feet
- Dimensions: 12 x 14
Family room
- Description: Carpet
- Level: Basement
- Area: 196 Square Feet
- Dimensions: 14 x 14
Kitchen
- Description: Luxury Vinyl
- Level: Main
- Area: 48 Square Feet
- Dimensions: 6 x 8
Laundry
- Description: Tile
- Level: Basement
Living room
- Description: Luxury Vinyl
- Level: Main
- Area: 196 Square Feet
- Dimensions: 14 x 14
Heating
- Forced Air
Cooling
- Central Air
Appliances
- Included: Electric Range, Dishwasher, Refrigerator, Washer, Microwave, Disposal
- Laundry: Washer/Dryer Hookup
Features
- Separate Dining Room, Pantry, Walk-In Closet(s)
- Windows: Window Coverings
- Basement: Partially Finished
Interior area
- Total structure area: 1,768
- Total interior livable area: 1,768 sqft
- Finished area above ground: 1,768
Property
Parking
- Total spaces: 2
- Parking features: Off Street
- Garage spaces: 2
- Details: Off Street
Accessibility
- Accessibility features: Main Floor Bath
Features
- Levels: Two
- Stories: 2
- Patio & porch: Patio
- Exterior features: Balcony
- Fencing: Fenced
Lot
- Size: 1,440 Square Feet
Details
- Parcel number: R0030696
- Zoning: res
- Special conditions: Licensed Owner
Construction
Type & style
- Home type: Townhouse
- Property subtype: Townhouse
- Attached to another structure: Yes
Materials
- Frame
- Roof: Composition
Condition
- New construction: No
- Year built: 1980
Utilities & green energy
- Sewer: Public Sewer
- Water: City
- Utilities for property: Natural Gas Available, Electricity Available
Green energy
- Energy efficient items: Windows
Community & HOA
Community
- Features: None
- Security: Fire Alarm
- Subdivision: Parkview
HOA
- Has HOA: Yes
- Services included: Trash, Maintenance Grounds, Exterior Maintenance
- HOA fee: $236 monthly
- HOA name: Community Management Specialis
- HOA phone: 720-377-0100
Location
- Region: Northglenn
Financial & listing details
- Price per square foot: $209/sqft
- Tax assessed value: $368,000
- Annual tax amount: $3,188
- Date on market: 8/20/2026
- Listing terms: Cash,Conventional,FHA,VA Loan
- Exclusions: Seller Personal Belongings.
- Electric utility on property: Yes
Estimated market value
Not available
Estimated sales range
Not available
Not available
Price history
| Date | Event | Price |
|---|---|---|
| 8/29/2026 | Listing removed | $2,300$1/sqft |
Source: Zillow Rentals Report a problem | ||
| 8/29/2026 | Price change | $2,300-4.2%$1/sqft |
Source: Zillow Rentals Report a problem | ||
| 8/23/2026 | Price change | $369,9000%$209/sqft |
Source:  IRES as distributed by MLS GRID #1066846 Report a problem IRES as distributed by MLS GRID #1066846 Report a problem | ||
| 8/10/2026 | Listed for rent | $2,400+45.5%$1/sqft |
Source: Zillow Rentals Report a problem | ||
| 7/31/2026 | Price change | $370,000-3.9%$209/sqft |
Source: IRES as distributed by MLS GRID #1061500 Report a problem | ||
| 7/2/2026 | Price change | $384,900-0.5%$218/sqft |
Source: IRES as distributed by MLS GRID #1061500 Report a problem | ||
| 6/11/2026 | Listed for sale | $387,000+54.8%$219/sqft |
Source: IRES as distributed by MLS GRID #1061500 Report a problem | ||
| 3/24/2021 | Listing removed | -- |
Source: Owner Report a problem | ||
| 3/19/2019 | Listing removed | $1,650$1/sqft |
Source: Owner Report a problem | ||
| 3/12/2019 | Listed for rent | $1,650$1/sqft |
Source: Owner Report a problem | ||
| 4/20/2018 | Sold | $250,000+0%$141/sqft |
Source: Public Record Report a problem | ||
| 4/4/2018 | Pending sale | $249,900$141/sqft |
Source: RE/MAX ALLIANCE #7192546 Report a problem | ||
| 4/2/2018 | Listed for sale | $249,900+92.2%$141/sqft |
Source: RE/MAX ALLIANCE #7192546 Report a problem | ||
| 6/20/2001 | Sold | $130,000+88.7%$74/sqft |
Source: Public Record Report a problem | ||
| 8/26/1994 | Sold | $68,900$39/sqft |
Source: Public Record Report a problem | ||
Public tax history
| Year | Property taxes | Tax assessment |
|---|---|---|
| 2025 | $2,675 +0.9% | $23,010 -11.9% |
| 2024 | $2,650 +15.7% | $26,120 |
| 2023 | $2,290 -3.2% | $26,120 +44.1% |
| 2022 | $2,364 | $18,130 -2.8% |
| 2021 | -- | $18,660 +1% |
| 2020 | $2,350 | $18,480 -0.2% |
| 2019 | $2,350 +33.7% | $18,510 +38.1% |
| 2018 | $1,758 | $13,400 |
| 2017 | $1,758 | $13,400 +40.3% |
| 2016 | -- | $9,550 |
| 2015 | $1,181 | $9,550 +28.5% |
| 2014 | -- | $7,430 |
| 2013 | -- | $7,430 -5.5% |
| 2012 | -- | $7,860 |
| 2011 | -- | $7,860 -1% |
| 2010 | -- | $7,940 |
| 2009 | -- | $7,940 -21.9% |
| 2008 | -- | $10,160 |
| 2007 | -- | $10,160 -4.2% |
| 2006 | -- | $10,600 |
| 2005 | -- | $10,600 +4.5% |
| 2004 | -- | $10,140 |
| 2003 | $1,156 +1.7% | $10,140 -2% |
| 2002 | $1,136 +16.8% | $10,350 +22.9% |
| 2001 | $972 | $8,420 |
Find assessor info on the county website
Monthly payment
Est. payment
Payment breakdown
Explore the cost of this home by adjusting the details. Changes won't be saved.Climate risks
Neighborhood: 80233
Nearby schools
Schools provided by the listing agent
- Elementary: Stukey
- Middle: Northglenn
- High: Thornton
Source: IRES as distributed by MLS GRID. This data may not be complete. We recommend contacting the local school district to confirm school assignments for this home.
- $332,0003 bd1 ba1.4k sqft11654 Community Center Dr APT 105, Northglenn, CO 80233Off Market
- $325,1002 bd2 ba1.7k sqft11654 Community Center Dr APT 106, Northglenn, CO 80233Off Market
- $348,9003 bd3 ba1.7k sqft11654 Community Center Dr APT 107, Northglenn, CO 80233Off Market

- $325,9002 bd2 ba1.1k sqft11654 Community Center Dr APT 108, Northglenn, CO 80233Off Market
Similar homes
- $375,0003 bd2 ba1.5k sqft11849 Harrison St, Thornton, CO 80233For Sale

 MLS ID #1063354, Rebecca S Johnson, Property Avenue Inc. IRES as distributed by MLS GRID
 - $360,0002 bd2 ba1.5k sqft11085 Huron Street #1107, Northglenn, CO 80234For Sale
 MLS ID #7460638, Joanna Sobczak, Adobe Homes Realty, LLC. REcolorado as distributed by MLS GRID
 - $350,0003 bd3 ba1.3k sqftSassafrass, Thornton, CO 80229For Sale
 MLS ID #9745252, Thaddeus Robison, Rocky Mountain Real Estate Inc. REcolorado as distributed by MLS GRID
 - $285,0002 bd2 ba1k sqft1073 W 112th Avenue #B, Denver, CO 80234For Sale
 MLS ID #8247195, Christina Ray, Live.Laugh.Colorado. Real Estate Group. REcolorado as distributed by MLS GRID
 - $362,9003 bd3 ba1.4k sqft6615 W 84th Way #98, Arvada, CO 80003For SaleMLS ID #9068437, Nicki Thompson, RE/MAX Alliance - Olde Town. REcolorado as distributed by MLS GRID
- $364,9002 bd3 ba1.3k sqft12704 Jasmine Street #C, Brighton, CO 80602For SaleMLS ID #5153259, Chelsea Harold, Golba Group Real Estate. REcolorado as distributed by MLS GRID
- $499,9004 bd2 ba1.9k sqft10645 Downing Street, Northglenn, CO 80233For SaleMLS ID #4111028, Eric Hiivala, Access Properties Inc. REcolorado as distributed by MLS GRID
- $354,9002 bd3 ba1.4k sqft9767 Cherry Lane, Thornton, CO 80229For SaleMLS ID #3698945, Vanessa Guzman, Telos Real Estate Advisors, LLC. REcolorado as distributed by MLS GRID
- $359,9002 bd2 ba1.1k sqft882 Mockingbird Lane, Brighton, CO 80601For SaleMLS ID #4474558, Chad Nash, Coldwell Banker Global Luxury Denver. REcolorado as distributed by MLS GRID
- $394,9003 bd2 ba1.8k sqft8885 Yukon Street #40, Broomfield, CO 80021For SaleMLS ID #3544723, Allison Benham, K&A Properties. REcolorado as distributed by MLS GRID
- $375,0002 bd3 ba1.3k sqft5242 W 68th Avenue, Arvada, CO 80003For SaleMLS ID #5028764, Shawntel Sumstad, Key Team Real Estate Corp.. REcolorado as distributed by MLS GRID
- $375,0003 bd3 ba1.5k sqft1470 S Quebec Way #129, Denver, CO 80231For SaleMLS ID #6045792, Robert Marinaro, PMI Aspire. REcolorado as distributed by MLS GRID
- $425,0003 bd2 ba1.5k sqft1119 Cholla Lane, Broomfield, CO 80020For SaleMLS ID #5614749, Craig Hoover, MB Bellissimo Homes. REcolorado as distributed by MLS GRID
- $300,0002 bd2 ba976 sqft9433 Lou Drive, Thornton, CO 80260For SaleMLS ID #5076085, Jason Ellis, Madison & Company Properties. REcolorado as distributed by MLS GRID
- $274,0002 bd1 ba900 sqft8798 Chase Dr #4, Arvada, CO 80003For SaleMLS ID #1057300, Bree Vialpando, Madison & Company Properties. IRES as distributed by MLS GRID
- $515,0004 bd3 ba2.2k sqft5047 E 112th Ct, Thornton, CO 80233For SaleMLS ID #1065739, Deidra Laurel, Coldwell Banker Realty-Boulder. IRES as distributed by MLS GRID
- $365,0002 bd2 ba1.5k sqft187 Pheasant Run, Louisville, CO 80027For SaleMLS ID #1064937, E and L Team, RE/MAX Elevate. IRES as distributed by MLS GRID
- $425,0003 bd2 ba1.2k sqft2141 E 84th Avenue, Denver, CO 80229For SaleMLS ID #9380003, Grant Verlinde, Compass - Denver. REcolorado as distributed by MLS GRID
- $369,9004 bd4 ba2k sqftThe Shores, Aurora, CO 80014For SaleMLS ID #7246033, Keith Robinson, Denver Property Team. REcolorado as distributed by MLS GRID
- $399,9003 bd2 ba1.2k sqft11656 Oakland Drive, Commerce City, CO 80640For SaleMLS ID #2974206, Charles Zaragoza, RE/MAX Alliance. REcolorado as distributed by MLS GRID
