Seller is currently offering a $15,000 credit for a strong offer! Ask agent for more details! Stunning, contemporary townhome just one block to groceries, restaurants, coffee, shopping, and parks. As you step inside, you'll notice the home boasts modern aesthetics with endless upgrades and functional design. The open-concept main floor captivates with its abundance of natural light. The seamless flow between the sizable living room, dining, kitchen, and outdoor areas is perfect for both daily living and entertaining guests. The kitchen has stainless appliances, endless storage, and ample counter space for your culinary creations. There is also a guest bath and a laundry area with some additional storage. Step outside through the patio door for indoor-outdoor living at its best. The private, fully fenced yard is perfectly sized for low-maintenance living and is a welcoming place for al fresco dining or relaxing with friends. Upstairs, retreat to the owner's suite - a serene escape with patio views & well-sized dual closets. The spacious, sunlit second and third bedrooms are on the same level as well, along with a beautifully updated Jack-and-Jill bath. You'll love the inviting wood-burning fireplace, beautiful quartz countertops, and luxurious feel. The home has great curb appeal with a large mature tree, green grass, and recently installed new siding. There is an off-street parking space in front of the home and a 1-car garage, complete with a workshop with extra storage. The location of this well-maintained home offers an array of nearby attractions, and you'll fall in love with this vibrant community with friendly neighbors, park, and community pool.Enjoy the convenience of being just a short drive to I-25, E-470, and I-76, as well as within an hour's drive of various outdoor activities, including hiking, mountain biking, Eldora Ski Resort, and year-round mountain adventures. This property is everything you've been looking for!
For sale
Price cut: $500 (9/16)
$374,500
11849 Harrison St, Thornton, CO 80233
3beds
1,520sqft
Townhouse
Built in 1978
1,979 Square Feet Lot
$-- Zestimate®
$246/sqft
$210/mo HOA
What's special
Green grassLuxurious feelPrivate fully fenced yardEndless storageOpen-concept main floorOff-street parking spaceAbundance of natural light
- 95 days
- 501
- 50
Zillow last checked:
Listing updated:
Listed by:
Rebecca S Johnson 303-523-5193,
Property Avenue Inc
Source: IRES as distributed by MLS GRID,MLS#: 1063354
Facts & features
Interior
Bedrooms & bathrooms
- Bedrooms: 3
- Bathrooms: 2
- Full bathrooms: 1
- 1/2 bathrooms: 1
- Main level bathrooms: 1
Primary bedroom
- Description: Carpet
- Level: Upper
- Area: 143 Square Feet
- Dimensions: 11 x 13
Bedroom 2
- Description: Carpet
- Level: Upper
Bedroom 3
- Description: Carpet
- Level: Upper
Dining room
- Level: Main
Kitchen
- Description: Laminate
- Level: Main
- Area: 121 Square Feet
- Dimensions: 11 x 11
Laundry
- Level: Main
Living room
- Level: Main
Heating
- Baseboard
Appliances
- Included: Electric Range, Dishwasher, Refrigerator
Features
- Basement: Crawl Space
- Has fireplace: Yes
- Fireplace features: Living Room
Interior area
- Total structure area: 1,520
- Total interior livable area: 1,520 sqft
- Finished area above ground: 1,520
Property
Parking
- Total spaces: 1
- Parking features: Detached
- Garage spaces: 1
- Details: Detached
Features
- Levels: Two
- Stories: 2
Lot
- Size: 1,979 Square Feet
Details
- Parcel number: R0026773
- Zoning: RES
- Special conditions: Private Owner
Construction
Type & style
- Home type: Townhouse
- Property subtype: Townhouse
- Attached to another structure: Yes
Materials
- Frame
- Roof: Composition
Condition
- New construction: No
- Year built: 1978
Utilities & green energy
- Water: City
- Utilities for property: Electricity Available
Community & HOA
Community
- Features: Pool
- Subdivision: Woodglen
HOA
- Has HOA: Yes
- Services included: Common Amenities, Trash, Snow Removal, Management, Exterior Maintenance
- HOA fee: $210 monthly
- HOA name: Woodglen Square
- HOA phone: 303-482-2213
Location
- Region: Thornton
Financial & listing details
- Price per square foot: $246/sqft
- Tax assessed value: $382,000
- Annual tax amount: $2,924
- Date on market: 7/4/2026
- Exclusions: Clothes Washer, Clothes Dryer and Personal Property.
- Electric utility on property: Yes
Estimated market value
Not available
Estimated sales range
Not available
Not available
Price history
| Date | Event | Price |
|---|---|---|
| 9/16/2026 | Price change | $374,500-0.1%$246/sqft |
Source:  IRES as distributed by MLS GRID #1063354 Report a problem IRES as distributed by MLS GRID #1063354 Report a problem | ||
| 7/9/2026 | Listed for sale | $375,000+29.8%$247/sqft |
Source: IRES as distributed by MLS GRID #1063354 Report a problem | ||
| 7/10/2023 | Listing removed | -- |
Source: Zillow Rentals Report a problem | ||
| 7/6/2023 | Listed for rent | $2,200$1/sqft |
Source: Zillow Rentals Report a problem | ||
| 5/28/2022 | Listing removed | -- |
Source: Zillow Rental Network Premium Report a problem | ||
| 5/5/2022 | Listed for rent | $2,200$1/sqft |
Source: Zillow Rental Network Premium Report a problem | ||
| 6/19/2019 | Sold | $289,000-0.3%$190/sqft |
Source: Public Record Report a problem | ||
| 5/20/2019 | Pending sale | $289,973$191/sqft |
Source: Buy-Out Company Realty, LLC #6220285 Report a problem | ||
| 5/10/2019 | Listed for sale | $289,973+37.8%$191/sqft |
Source: Buy-Out Company Realty, LLC #6220285 Report a problem | ||
| 3/4/2019 | Sold | $210,500+37.1%$138/sqft |
Source: Public Record Report a problem | ||
| 11/25/2002 | Sold | $153,500+10.8%$101/sqft |
Source: Public Record Report a problem | ||
| 11/13/2000 | Sold | $138,500$91/sqft |
Source: Public Record Report a problem | ||
Public tax history
| Year | Property taxes | Tax assessment |
|---|---|---|
| 2025 | $2,465 +1% | $23,880 -13.3% |
| 2024 | $2,440 +13.6% | $27,540 |
| 2023 | $2,147 -3.2% | $27,540 +41.3% |
| 2022 | $2,218 | $19,490 -2.8% |
| 2021 | -- | $20,050 +4% |
| 2020 | $2,143 | $19,270 -0.1% |
| 2019 | $2,143 +21.4% | $19,290 +25.7% |
| 2018 | $1,765 | $15,340 |
| 2017 | $1,765 | $15,340 +28.8% |
| 2016 | -- | $11,910 |
| 2015 | $1,280 | $11,910 +34.3% |
| 2014 | -- | $8,870 |
| 2013 | -- | $8,870 -8.7% |
| 2012 | -- | $9,710 |
| 2011 | -- | $9,710 +14.5% |
| 2010 | -- | $8,480 |
| 2009 | -- | $8,480 -28.3% |
| 2008 | -- | $11,820 |
| 2007 | -- | $11,820 -2.8% |
| 2006 | -- | $12,160 |
| 2005 | -- | $12,160 -0.3% |
| 2004 | -- | $12,200 |
| 2003 | $1,210 +2.2% | $12,200 +3.2% |
| 2002 | $1,184 +17% | $11,820 +23.3% |
| 2001 | $1,012 | $9,590 |
| 2000 | -- | $9,590 |
Find assessor info on the county website
Monthly payment
Est. payment
Payment breakdown
Explore the cost of this home by adjusting the details. Changes won't be saved.Climate risks
Neighborhood: Woodglen
Nearby schools
Schools provided by the listing agent
- Elementary: Woodglen
- Middle: Century
- High: Mountain Range
Source: IRES as distributed by MLS GRID. This data may not be complete. We recommend contacting the local school district to confirm school assignments for this home.
Similar homes
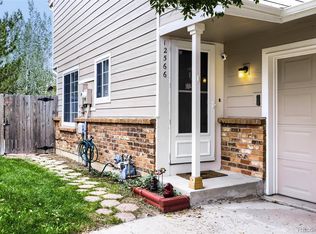
- $380,0003 bd2 ba1k sqft12566 Eudora Street, Thornton, CO 80241For Sale
 MLS ID #7355807, Mariana A Devores, Distinct Real Estate LLC. REcolorado as distributed by MLS GRID
 - $325,0003 bd3 ba1.3k sqftSassafrass, Thornton, CO 80229For Sale
 MLS ID #1588750, Thaddeus Robison, Rocky Mountain Real Estate Inc. REcolorado as distributed by MLS GRID
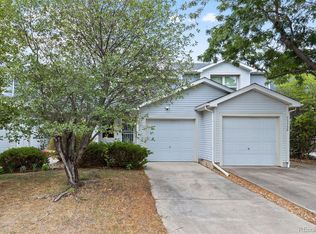
 - $335,0002 bd2 ba1.2k sqft11142 Gaylord Street, Northglenn, CO 80233For Sale
 MLS ID #5488689, The Awaka Group, Real Broker, LLC DBA Real. REcolorado as distributed by MLS GRID
 - $389,9002 bd2 ba1.1k sqft3440 E 123rd Drive, Thornton, CO 80241For Sale
 MLS ID #9286100, Phil Tarket, Left Hand Homes LLC. REcolorado as distributed by MLS GRID
 - $399,9003 bd3 ba1.5k sqft11211 Osage Circle #B, Westminster, CO 80234For SaleMLS ID #8564705, Erika Taylor, Local Realty CO. REcolorado as distributed by MLS GRID
- $499,9004 bd3 ba2.2k sqft5047 E 112th Ct, Thornton, CO 80233For Sale
 MLS ID #1069086, Deidra Laurel, Coldwell Banker Realty-Boulder. IRES as distributed by MLS GRID
 - $409,0003 bd3 ba2k sqft9950 Grove St #E, Westminster, CO 80031For SaleMLS ID #1068836, Rike Palese, RE/MAX Professionals DTC. IRES as distributed by MLS GRID
- $450,0003 bd3 ba1.9k sqft5028 E 127th Way, Thornton, CO 80241For SaleMLS ID #9611600, Bobby Ross, MODUS Real Estate. REcolorado as distributed by MLS GRID
- $399,0003 bd4 ba2.1k sqft9971 Grove Street #C, Westminster, CO 80031For SaleMLS ID #6975537, Julie Leins, Keller Williams Advantage Realty LLC. REcolorado as distributed by MLS GRID
- $349,9992 bd3 ba1.5k sqft9758 Laredo Street #28A, Commerce City, CO 80022For SaleMLS ID #5890048, Sherri Bond, Stellar Colorado Homes. REcolorado as distributed by MLS GRID
- $379,0003 bd2 ba1.8k sqft8885 Yukon Street #40, Broomfield, CO 80021For SaleMLS ID #3544723, Allison Benham, K&A Properties. REcolorado as distributed by MLS GRID
- $389,0003 bd2 ba1.2k sqft11656 Oakland Drive, Commerce City, CO 80640For SaleMLS ID #2974206, Charles Zaragoza, RE/MAX Alliance. REcolorado as distributed by MLS GRID
- $400,0003 bd3 ba2.2k sqft2904 S Scranton Street, Aurora, CO 80014For SaleMLS ID #8988844, Chris Calicchia, MB Bellissimo Homes. REcolorado as distributed by MLS GRID
- $375,0003 bd3 ba1.5k sqft1470 S Quebec Way #129, Denver, CO 80231For SaleMLS ID #6045792, Robert Marinaro, PMI Aspire. REcolorado as distributed by MLS GRID
- $375,0002 bd3 ba1.3k sqft5242 W 68th Avenue, Arvada, CO 80003For SaleMLS ID #5028764, Shawntel Sumstad, Key Team Real Estate Corp.. REcolorado as distributed by MLS GRID
- $300,0002 bd2 ba976 sqft9433 Lou Drive, Thornton, CO 80260For SaleMLS ID #5076085, Jason Ellis, Madison & Company Properties. REcolorado as distributed by MLS GRID
- $375,0002 bd3 ba1.3k sqft8790 Allison Drive #F, Arvada, CO 80005For SaleMLS ID #7201746, Ali Strohmeyer, eXp Realty, LLC. REcolorado as distributed by MLS GRID
- $365,0003 bd3 ba1.6k sqft11575 W 70th Place #C, Arvada, CO 80004For SaleMLS ID #7140492, Theresa Holder-Morrison, RE/MAX Alliance. REcolorado as distributed by MLS GRID
- $409,0003 bd2 ba1.6k sqft805 Pintail Avenue, Brighton, CO 80601For SaleMLS ID #8718501, Xochitl Sochee Gaytan, Brokers Guild Homes. REcolorado as distributed by MLS GRID
- $349,9002 bd2 ba1.1k sqft882 Mockingbird Lane, Brighton, CO 80601For SaleMLS ID #4474558, Chad Nash, Coldwell Banker Global Luxury Denver. REcolorado as distributed by MLS GRID
