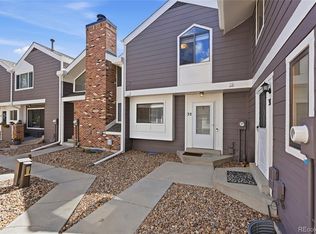
Hard to find, easy to love! This 2-bedroom townhome is one of a kind featuring main-floor living with no stairs, a private fenced yard, and a 2-car detached garage. Fresh paint and laminate flooring throughout give it a clean, updated feel. The white, sunny kitchen features stainless steel appliances and butcher block countertops. All appliances, including the washer and dryer, are included! It's a corner unit so there are tons of windows that let in all of the sun. Out back, enjoy your own patio, garden area, rose bushes, and charming white picket fence. Need storage? The huge 2-car garage has plenty of room for more than just your cars. The neighborhood also offers a pool, clubhouse, and tennis courts. This townhome feels like a cute little house. Low-maintenance, affordable living with a little personality!
For sale
$350,000
8374 W 90th Ave, Westminster, CO 80021
2beds
912sqft
Townhouse
Built in 1975
2,004 Square Feet Lot
$-- Zestimate®
$384/sqft
$525/mo HOA
What's special
- 6 days
- 148
- 12
Likely to sell faster than
Zillow last checked:
Listing updated:
Listed by:
Kelly Moye 303-910-6069,
Compass-Denver
Source: IRES as distributed by MLS GRID,MLS#: 1071415
Facts & features
Interior
Bedrooms & bathrooms
- Bedrooms: 2
- Bathrooms: 1
- Full bathrooms: 1
- Main level bathrooms: 1
Primary bedroom
- Description: Laminate
- Features: Full Primary Bath
- Level: Main
- Area: 121 Square Feet
- Dimensions: 11 x 11
Bedroom 2
- Description: Laminate
- Level: Main
- Area: 99 Square Feet
- Dimensions: 9 x 11
Dining room
- Description: Laminate
- Level: Main
- Area: 120 Square Feet
- Dimensions: 10 x 12
Kitchen
- Description: Laminate
- Level: Main
- Area: 120 Square Feet
- Dimensions: 10 x 12
Laundry
- Description: Laminate
- Level: Main
- Area: 18 Square Feet
- Dimensions: 3 x 6
Living room
- Description: Laminate
- Level: Main
- Area: 168 Square Feet
- Dimensions: 12 x 14
Heating
- Forced Air
Cooling
- Central Air
Appliances
- Included: Electric Range, Dishwasher, Refrigerator, Washer, Dryer, Microwave
- Laundry: Washer/Dryer Hookup
Features
- Separate Dining Room, Open Floorplan
- Basement: None
- Has fireplace: Yes
- Fireplace features: Living Room
Interior area
- Total structure area: 912
- Total interior livable area: 912 sqft
- Finished area above ground: 912
Video & virtual tour
Property
Parking
- Total spaces: 2
- Parking features: Detached
- Garage spaces: 2
- Details: Detached
Accessibility
- Accessibility features: No Stairs, Main Floor Bath, Accessible Bedroom, Main Level Laundry
Features
- Levels: One
- Stories: 1
- Entry location: 1st Floor
- Patio & porch: Patio
- Fencing: Fenced
Lot
- Size: 2,004 Square Feet
- Features: Corner Lot
Details
- Parcel number: 126233
- Zoning: RES
- Special conditions: Private Owner
Construction
Type & style
- Home type: Townhouse
- Property subtype: Townhouse
- Attached to another structure: Yes
Materials
- Frame
- Roof: Composition
Condition
- New construction: No
- Year built: 1975
Utilities & green energy
- Sewer: Public Sewer
- Utilities for property: Natural Gas Available
Green energy
- Energy efficient items: Southern Exposure
Community & HOA
Community
- Features: Clubhouse, Tennis Court(s), Pool
- Subdivision: Silo
HOA
- Has HOA: Yes
- Services included: Common Amenities, Trash, Snow Removal, Management, Utilities, Exterior Maintenance, Insurance
- HOA fee: $525 monthly
- HOA name: MSI
- HOA phone: 720-974-4207
Location
- Region: Westminster
Financial & listing details
- Price per square foot: $384/sqft
- Tax assessed value: $343,333
- Annual tax amount: $1,752
- Date on market: 10/29/2026
- Listing terms: Cash,Conventional,FHA,VA Loan
- Exclusions: none
Estimated market value
Not available
Estimated sales range
Not available
Not available
Price history
| Date | Event | Price |
|---|---|---|
| 10/29/2026 | Listed for sale | $350,000-22.4%$384/sqft |
Source:  REcolorado as distributed by MLS GRID #IR1071415 Report a problem | ||
| 5/9/2022 | Sold | $451,000+64.6%$495/sqft |
Source: Public Record Report a problem | ||
| 2/24/2021 | Listing removed | -- |
Source: Owner Report a problem | ||
| 5/20/2020 | Listing removed | $1,000-13%$1/sqft |
Source: Owner Report a problem | ||
| 4/18/2020 | Listed for rent | $1,150$1/sqft |
Source: Owner Report a problem | ||
| 6/15/2018 | Sold | $274,000+3.4%$300/sqft |
Source: Public Record Report a problem | ||
| 5/22/2018 | Pending sale | $265,000$291/sqft |
Source: KELLER WILLIAMS AVENUES REALTY #9787309 Report a problem | ||
| 5/16/2018 | Listed for sale | $265,000+71%$291/sqft |
Source: KELLER WILLIAMS AVENUES REALTY #9787309 Report a problem | ||
| 3/17/2015 | Sold | $155,000+2%$170/sqft |
Source: Public Record Report a problem | ||
| 1/16/2015 | Listed for sale | $152,000+1.4%$167/sqft |
Source: Mock Realty Report a problem | ||
| 10/26/2001 | Sold | $149,900$164/sqft |
Source: Public Record Report a problem | ||
Public tax history
| Year | Property taxes | Tax assessment |
|---|---|---|
| 2025 | $1,470 0% | $21,459 +11.1% |
| 2024 | $1,471 +6.3% | $19,318 |
| 2023 | $1,384 -1.5% | $19,318 +8.6% |
| 2022 | $1,404 +23.8% | $17,796 -2.8% |
| 2021 | $1,135 | $18,308 +23.1% |
| 2020 | $1,135 +1.6% | $14,878 |
| 2019 | $1,117 +4.3% | $14,878 +7.9% |
| 2018 | $1,071 | $13,791 |
| 2017 | $1,071 +150.9% | $13,791 +22.8% |
| 2016 | $427 -0.5% | $11,232 |
| 2015 | $429 +20.5% | $11,232 +26.9% |
| 2014 | $356 -2.7% | $8,852 |
| 2013 | $366 -48.8% | $8,852 -4.1% |
| 2012 | $714 -3.7% | $9,226 |
| 2011 | $741 +0.1% | $9,226 -4.4% |
| 2010 | $740 -14.9% | $9,650 |
| 2009 | $870 +0.2% | $9,650 -14.8% |
| 2008 | $868 +1.6% | $11,320 |
| 2007 | $855 0% | $11,320 +2.8% |
| 2006 | $855 -6.8% | $11,010 -4.3% |
| 2005 | $917 +10.7% | $11,510 |
| 2004 | $828 +2.5% | $11,510 |
| 2003 | $808 +1.8% | $11,510 +4.3% |
| 2002 | $793 +15.1% | $11,040 +27.9% |
| 2001 | $689 -1.1% | $8,630 |
| 2000 | $697 | $8,630 |
Find assessor info on the county website
Monthly payment
Est. payment
Payment breakdown
Explore the cost of this home by adjusting the details. Changes won't be saved.Climate risks
Neighborhood: 80021
Nearby schools
Schools provided by the listing agent
- Elementary: Weber
- Middle: Pomona
- High: Pomona
Source: IRES as distributed by MLS GRID. This data may not be complete. We recommend contacting the local school district to confirm school assignments for this home.
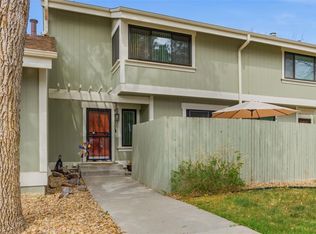
Similar homes
- $354,9003 bd2 ba1.2k sqft8787 Allison Drive #D, Arvada, CO 80005For Sale
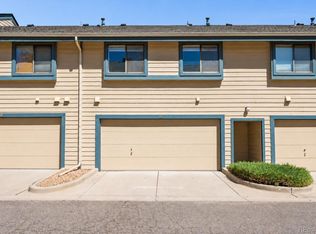
 MLS ID #9072119, Jason M. Halliday, RE/MAX Northwest Inc. REcolorado as distributed by MLS GRID
- $397,0002 bd2 ba1k sqft8350 W 87th Dr #A, Arvada, CO 80005For Sale
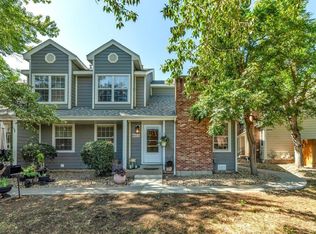
 MLS ID #1065002, Cassie Rogers, WK Real Estate. IRES as distributed by MLS GRID
- $325,0002 bd1 ba883 sqft7250 Devinney Court #A, Arvada, CO 80005For Sale
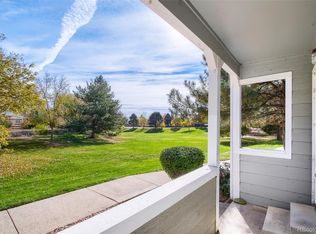 MLS ID #8271188, Courtney Olson, Real Broker, LLC DBA Real. REcolorado as distributed by MLS GRID
- $310,0002 bd2 ba1k sqftLake Arbor Fairways, Arvada, CO 80003For Sale
 MLS ID #1550986, Valerie Skorka Westmark, RE/MAX Alliance. REcolorado as distributed by MLS GRID
- $350,0002 bd3 ba1.3k sqft5242 W 68th Avenue, Arvada, CO 80003For SaleMLS ID #5028764, Shawntel Sumstad, Key Team Real Estate Corp.. REcolorado as distributed by MLS GRID
- $319,9002 bd1 ba856 sqftWildflower Condos, Westminster, CO 80234For SaleMLS ID #8289569, Andy Bedard, 1 Percent Lists Front Range Realty. REcolorado as distributed by MLS GRID
- $365,0002 bd2 ba951 sqftKendrick Lake Quads, Lakewood, CO 80232For SaleMLS ID #3661616, Brianalyn Ugalde, Ed Prather Real Estate. REcolorado as distributed by MLS GRID
- $315,0002 bd2 ba1.1k sqft5147 W 73rd Ave, Westminster, CO 80030For SaleMLS ID #1067150, Lauren Cotlar, Compass-Denver. IRES as distributed by MLS GRID
- $315,0002 bd2 ba1k sqftSun Valley West, Lakewood, CO 80226For SaleMLS ID #6632086, John Montoya, Compass - Denver. REcolorado as distributed by MLS GRID
- $317,0002 bd1 ba856 sqft2868 W 119th Avenue, Westminster, CO 80234For SaleMLS ID #5813722, Peggy Dursthoff, HomeSmart. REcolorado as distributed by MLS GRID
- $318,0003 bd3 ba1.2k sqft9036 Gale Boulevard #3, Denver, CO 80260For SaleMLS ID #8265050, Olga Trujillo, City Park Realty LLC. REcolorado as distributed by MLS GRID
- $225,0002 bd1 ba900 sqft8749 Chase Drive #158, Arvada, CO 80003For SaleMLS ID #3447953, Rochelle Leyba Cale, 8z Real Estate. REcolorado as distributed by MLS GRID
- $309,9002 bd2 ba900 sqft1218 S Flower Circle #C, Lakewood, CO 80232For SaleMLS ID #2374358, Chris Hawksley, RE/MAX Professionals. REcolorado as distributed by MLS GRID
- $245,0002 bd1 ba824 sqft7972 Chase Circle #82, Arvada, CO 80003For SaleMLS ID #6628070, Alaina Dorland, Keller Williams Avenues Realty. REcolorado as distributed by MLS GRID
- $340,0002 bd3 ba1.1k sqft10102 W Dartmouth Avenue, Lakewood, CO 80227For SaleMLS ID #9183743, John Karger, Serhant Colorado LLC. REcolorado as distributed by MLS GRID
- $349,9002 bd2 ba1.2k sqft8749 W Cornell Avenue #13, Lakewood, CO 80227For SaleMLS ID #8660386, Scott Conry, RE/MAX Alliance. REcolorado as distributed by MLS GRID
- $290,0002 bd2 ba1k sqft11109 Alcott Street #A, Westminster, CO 80234For SaleMLS ID #5146491, Whitney L. Cain, LIV Sotheby's International Realty. REcolorado as distributed by MLS GRID
- $325,0002 bd2 ba900 sqftSilver Tree, Denver, CO 80232For SaleMLS ID #8258664, Anthony Limpede, Coldwell Banker Realty 54. REcolorado as distributed by MLS GRID
- $360,0002 bd3 ba1.3k sqftAltaira at High Point, Denver, CO 80249For SaleMLS ID #6875449, Courtney Murphy, Realty One Group Platinum Elite. REcolorado as distributed by MLS GRID
- $325,0002 bd3 ba1.1k sqft10721 W Dartmouth Avenue, Lakewood, CO 80227For SaleMLS ID #8473198, Tiffany & Christy Team, RE/MAX Alliance. REcolorado as distributed by MLS GRID
