Skip main navigation
Accepting backups
  • Price cut: $5K (5/21)
    $435,000

    8302 W 90th Avenue, Broomfield, CO 80021

    5beds
    2,060sqft
    : 
    Loading
    Get pre-qualified
    Townhouse
    Built in 1975
    1,481 Square Feet Lot
    $433,700 Zestimate®
    $211/sqft
    $525/mo HOA

    What's special

    New appliancesNew granite countertopsNew sink and cabinetsBathroom updates
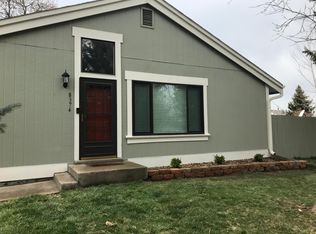
    Welcome to 8302 W 90th Ave - This beautiful townhome has kitchen and bathroom updates on main level and master bathroom levels. Inside you will find 5 bedrooms and bathrooms on every level, this open floor plans combines style and flexibility throughout the home, there are privacy decks on the front and the back yard, newly poured concrete offers a stylish finish and provides quiet and that peaceful spot to relax and enjoy the mature landscaping surrounding this home. The kitchen has been completely remodeled with new granite countertops, new sink and cabinets. Oversized 2 car garage and one reserved spot in the front of the home makes parking convenient for guests. Enjoy the community amenities, including basketball and tennis/pickleball courts, and outdoor pool, clubhouse, playground and access to miles of scenic biking and walking trails. Walking distance to beautiful Stanley Lake. New A/C and new appliances! 3 panes windows throughout provide the silences you crave. New 200 AMP Electrical Panel provides peace of mind knowing the entire electrical system has been update! Schedule your showing today!
    76 days
    |
    285
    |
    13
    |

    Zillow last checked:

    Listing updated:

    Listed by:

    Augustino Vigil 720-208-6382 tinovigil@yahoo.com,

    Vigil & Associates LLC,

    Andy Vigil 720-309-8518,

    Vigil & Associates LLC

    Source: REcolorado as distributed by MLS GRID,MLS#: 9096357MLS Logo

      Facts & features

      Interior

      Bedrooms & bathrooms
      • Bedrooms: 5
      • Bathrooms: 4
      • Full bathrooms: 2
      • 3/4 bathrooms: 1
      • 1/2 bathrooms: 1
      • Main level bathrooms: 1
      Bedroom
      • Level: Upper
      Bedroom
      • Level: Upper
      Bedroom
      • Level: Basement
      Bedroom
      • Level: Basement
      Bedroom
      • Level: Basement
      Bathroom
      • Level: Upper
      Bathroom
      • Level: Main
      Bathroom
      • Level: Basement
      Bathroom
      • Level: Basement
      Dining room
      • Level: Main
      Kitchen
      • Level: Main
      Living room
      • Level: Main
      Heating
      • Forced Air
      Cooling
      • Air Conditioning-Room
      Appliances
      • Included: Dishwasher, Disposal, Range, Refrigerator
      • Laundry: Common Area
      Features
      • Ceiling Fan(s), Granite Counters, Open Floorplan, Smoke Free, Walk-In Closet(s)
      • Flooring: Carpet, Wood
      • Windows: Storm Window(s)
      • Basement: Finished,Full
      • Number of fireplaces: 1
      • Fireplace features: Living Room
      • Common walls with other units/homes: 1 Common Wall
      Interior area
      • Total structure area: 2,060
      • Total interior livable area: 2,060 sqft
      • Finished area above ground: 1,390
      • Finished area below ground: 670

      Property

      Parking
      • Total spaces: 3
      • Parking features: Garage
      • Garage spaces: 2
      • Details: Off Street Spaces: 1
      Features
      • Levels: Two
      • Stories: 2
      • Patio & porch: Deck, Patio
      • Exterior features: Private Yard, Tennis Court(s)
      • Pool features: Outdoor Pool
      • Fencing: Full
      Lot
      • Size: 1,481 Square Feet
      • Features: Cul-De-Sac
      Details
      • Parcel number: 126197
      • Special conditions: Standard

      Construction

      Type & style
      • Home type: Townhouse
      • Property subtype: Townhouse
      • Attached to another structure: Yes
      Materials
      • Wood Siding
      • Foundation: Concrete Perimeter
      Condition
      • Updated/Remodeled
      • Year built: 1975

      Utilities & green energy

      • Sewer: Public Sewer
      • Water: Public

      Community & HOA

      Community
      • Subdivision: Silo Flg # 1 Fka Bluffs Flg # 1
      HOA
      • Has HOA: Yes
      • Amenities included: Clubhouse, Parking, Playground, Pool, Tennis Court(s)
      • Services included: Insurance, Maintenance Grounds, Maintenance Structure, Recycling, Snow Removal, Trash, Water
      • HOA fee: $525 monthly
      • HOA name: MSI
      • HOA phone: 720-974-4154
      Location
      • Region: Westminster

      Financial & listing details

      • Price per square foot: $211/sqft
      • Tax assessed value: $442,460
      • Annual tax amount: $1,869
      • Date on market: 4/17/2026
      • Listing terms: Cash,Conventional,FHA,VA Loan
      • Exclusions: Sellers Personal Property
      • Ownership: Individual
      • Electric utility on property: Yes
      • Road surface type: Paved

        Estimated market value

        $433,700

        $412,000 - $455,000

        $2,972/mo

        Price history

        DateEventPrice
        6/23/2026Pending sale$435,000$211/sqft
        Source: REcolorado as distributed by MLS GRID #9096357 Report a problem
        5/21/2026Price change$435,000-1.1%$211/sqft
        Source: REcolorado as distributed by MLS GRID #9096357 Report a problem
        4/29/2026Listed for sale$440,000$214/sqft
        Source: REcolorado as distributed by MLS GRID #9096357 Report a problem
        4/21/2026Listing removed$440,000$214/sqft
        Source: REcolorado as distributed by MLS GRID #9096357 Report a problem
        4/17/2026Listed for sale$440,000+31.3%$214/sqft
        Source: REcolorado as distributed by MLS GRID #9096357 Report a problem
        12/1/2020Sold$335,000+1.7%$163/sqft
        Source: Public Record Report a problem
        9/30/2020Pending sale$329,500$160/sqft
        Source: Kentwood Real Estate Dtc, Llc #5093614 Report a problem
        9/28/2020Listed for sale$329,500+11.7%$160/sqft
        Source: Kentwood Real Estate Dtc, Llc #5093614 Report a problem
        8/2/2019Sold$295,000-1.5%$143/sqft
        Source: Public Record Report a problem
        6/23/2019Pending sale$299,500$145/sqft
        Source: KELLER WILLIAMS AVENUES REALTY #3104277 Report a problem
        6/21/2019Price change$299,500-1.8%$145/sqft
        Source: KELLER WILLIAMS AVENUES REALTY #3104277 Report a problem
        6/5/2019Listed for sale$305,000+81.5%$148/sqft
        Source: KELLER WILLIAMS AVENUES REALTY #3104277 Report a problem
        7/12/2013Sold$168,000+1.8%$82/sqft
        Source: Public Record Report a problem
        5/19/2013Price change$165,000-5.7%$80/sqft
        Source: Keller Williams Executives Realty, LLC #1179172 Report a problem
        4/24/2013Listed for sale$175,000+42.3%$85/sqft
        Source: Keller Williams Executives Realty, LLC #1179172 Report a problem
        12/11/2008Sold$123,000-29.7%$60/sqft
        Source: Public Record Report a problem
        11/22/2002Sold$175,000$85/sqft
        Source: Public Record Report a problem

        Public tax history

        YearProperty taxesTax assessment
        2025$1,869 0%$27,654 +12.6%
        2024$1,870 +3.4%$24,557
        2023$1,808 -1.4%$24,557 +5.6%
        2022$1,835 +15.5%$23,252 -2.8%
        2021$1,588 $23,921 +14.9%
        2020$1,588 +1.6%$20,825
        2019$1,563 +8.6%$20,825 +12.3%
        2018$1,439 $18,538
        2017$1,439 +31.6%$18,538 +28.8%
        2016$1,093 $14,392
        2015$1,093 +13.1%$14,392 +19.7%
        2014$967 -6.3%$12,028
        2013$1,032 +2.5%$12,028 -7.6%
        2012$1,007 +2.4%$13,015
        2011$983 +0.1%$13,015 +1.7%
        2010$982 -6%$12,800
        2009$1,045 +0.2%$12,800 -5.8%
        2008$1,042 -1.2%$13,590
        2007$1,054 0%$13,590 +0.1%
        2006$1,054 -0.9%$13,580 +1.7%
        2005$1,064 +10.7%$13,350
        2004$961 +3.5%$13,350
        2003$929 +1.8%$13,350 +5.2%
        2002$912 +2.6%$12,690 +14%
        2001$889 -1.1%$11,130
        2000$899 $11,130
        Find assessor info on the county website

        Monthly payment

        Est. payment

        Payment breakdown

        Explore the cost of this home by adjusting the details. Changes won't be saved.
        All calculations are estimates and provided by Zillow, Inc. for informational purposes only. Actual amounts may vary.
        HOA fees may include property taxes on listings classified as Co-Ops. Contact the listing agent and/or owner for fee details.
        Mortgage interest rates are dependent on a number of factors, including credit score, down payment, and repayment length. Interest rate data provided by Zillow Group Marketplace, Inc. as of 1/1/1970 from various mortgage lenders with which we have lead or other similar arrangements; the Estimated Payment is an average of those rates.
        See how much you could borrow to make a competitive offer.

        Climate risks

        Neighborhood: 80021

        Getting around

        24 / 100
        Car-Dependent
        32 / 100
        Some Transit
        58 / 100
        Bikeable

        Nearby schools

        GreatSchools rating
        Schools provided by the listing agent
        • Elementary: Weber
        • Middle: Pomona
        • High: Pomona
        • District: Jefferson County R-1

        Source: REcolorado as distributed by MLS GRID. This data may not be complete. We recommend contacting the local school district to confirm school assignments for this home.

        A local agent can set up tours, give advice and negotiate with sellers.

        Browse local experts

        Similar homes