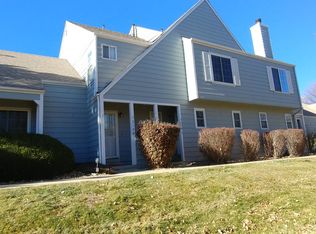
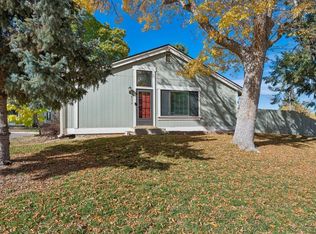
Welcome to this inviting two bedroom end unit townhome offering comfort, privacy, and a fantastic location! The bright and welcoming living room features vaulted ceilings and a cozy gas fireplace, creating the perfect space to relax or entertain. The kitchen is thoughtfully appointed with granite countertops and stainless steel appliances, combining style and functionality. The fully updated three quarter bathroom features a convenient Jack and Jill layout with direct access to the primary bedroom. Outside, enjoy your own fully fenced deck area, perfect for relaxing, entertaining, or enjoying a little outdoor space of your own. A detached one car garage adds convenience and extra storage. As an end unit, this home enjoys added privacy, while the open grassy area just outside the front door creates a spacious feel that sets it apart from the typical townhome. The location is hard to beat, with easy access to the Apex Recreation Center, nearby hiking and biking trails, restaurants, shopping, and public transportation. Commuters will appreciate the convenient access to I-70 for an easy trip around town or a quick escape to the Colorado mountains. Whether you're looking for your first home, downsizing, or seeking a low-maintenance lifestyle with room to enjoy the outdoors, this charming home is a wonderful opportunity!
For sale
$325,000
7250 Devinney Court #A, Arvada, CO 80005
2beds
883sqft
Townhouse
Built in 1984
-- sqft lot
$321,100 Zestimate®
$368/sqft
$450/mo HOA
What's special
- 8 days
- 267
- 13
Zillow last checked:
Listing updated:
Listed by:
Courtney Olson 303-868-4047 courtney@callthecoregroup.com,
Real Broker, LLC DBA Real
Source: REcolorado as distributed by MLS GRID,MLS#: 8271188
Facts & features
Interior
Bedrooms & bathrooms
- Bedrooms: 2
- Bathrooms: 1
- 3/4 bathrooms: 1
- Main level bathrooms: 1
- Main level bedrooms: 2
Bedroom
- Level: Main
Bedroom
- Description: Jack N Jill Bathroom
- Features: Primary Suite
- Level: Main
Bathroom
- Description: Updated
- Level: Main
Dining room
- Level: Main
Kitchen
- Description: All Kitchen Appliances Are Included
- Level: Main
Laundry
- Level: Main
Living room
- Description: Gas Fireplace
- Level: Main
Heating
- Forced Air
Cooling
- Central Air
Appliances
- Included: Dishwasher, Disposal, Gas Water Heater, Microwave, Range, Refrigerator
- Laundry: In Unit
Features
- Ceiling Fan(s), Granite Counters, Jack & Jill Bathroom, No Stairs, Open Floorplan, Smoke Free, Vaulted Ceiling(s)
- Flooring: Carpet, Tile, Vinyl
- Windows: Double Pane Windows, Window Coverings
- Has basement: No
- Number of fireplaces: 1
- Fireplace features: Gas, Gas Log, Living Room
- Common walls with other units/homes: End Unit
Interior area
- Total structure area: 883
- Total interior livable area: 883 sqft
- Finished area above ground: 883
Video & virtual tour
Property
Parking
- Total spaces: 1
- Parking features: Concrete, Dry Walled, Exterior Access Door, Lighted, Storage
- Garage spaces: 1
Features
- Levels: One
- Stories: 1
- Entry location: Ground
- Patio & porch: Covered, Deck, Front Porch
- Exterior features: Private Yard, Rain Gutters
- Fencing: Full
Lot
- Features: Landscaped, Near Public Transit
Details
- Parcel number: 177296
- Special conditions: Standard
Construction
Type & style
- Home type: Townhouse
- Property subtype: Townhouse
- Attached to another structure: Yes
Materials
- Frame, Wood Siding
- Roof: Composition
Condition
- Year built: 1984
Utilities & green energy
- Electric: 110V
- Sewer: Public Sewer
- Water: Public
- Utilities for property: Cable Available, Electricity Connected, Natural Gas Connected, Phone Available
Community & HOA
Community
- Subdivision: Deer Creek Village
HOA
- Has HOA: Yes
- Services included: Reserve Fund, Insurance, Irrigation, Maintenance Grounds, Maintenance Structure, Recycling, Road Maintenance, Sewer, Snow Removal, Trash, Water
- HOA fee: $450 monthly
- HOA name: Advance HOA Management
- HOA phone: 303-482-2213
Location
- Region: Arvada
Financial & listing details
- Price per square foot: $368/sqft
- Tax assessed value: $346,477
- Annual tax amount: $2,233
- Date on market: 10/29/2026
- Listing terms: Cash,Conventional,FHA,VA Loan
- Exclusions: Sellers Personal Possessions
- Ownership: Individual
- Electric utility on property: Yes
- Road surface type: Paved
Estimated market value
$321,100
$305,000 - $337,000
$1,947/mo
Price history
| Date | Event | Price |
|---|---|---|
| 10/29/2026 | Listed for sale | $325,000+100.6%$368/sqft |
Source:  REcolorado as distributed by MLS GRID #8271188 Report a problem | ||
| 11/7/2013 | Sold | $162,000+11.3%$183/sqft |
Source: Public Record Report a problem | ||
| 11/8/2001 | Sold | $145,500+31.9%$165/sqft |
Source: Public Record Report a problem | ||
| 6/4/1999 | Sold | $110,322$125/sqft |
Source: Public Record Report a problem | ||
Public tax history
| Year | Property taxes | Tax assessment |
|---|---|---|
| 2025 | $2,012 -0.1% | $21,655 +4.3% |
| 2024 | $2,014 +18% | $20,767 |
| 2023 | $1,707 -1.6% | $20,767 +19.2% |
| 2022 | $1,735 +6.4% | $17,427 -2.8% |
| 2021 | $1,630 | $17,928 +6.1% |
| 2020 | $1,630 +1.4% | $16,896 |
| 2019 | $1,608 +14.3% | $16,896 +17.6% |
| 2018 | $1,407 | $14,368 |
| 2017 | $1,407 +14.6% | $14,368 +12.7% |
| 2016 | $1,228 +100% | $12,752 |
| 2015 | $614 -38.4% | $12,752 +29.6% |
| 2014 | $996 -5.2% | $9,839 |
| 2013 | $1,051 +2.1% | $9,839 -6.1% |
| 2012 | $1,029 +1.5% | $10,476 |
| 2011 | $1,014 +5.7% | $10,476 +0.8% |
| 2010 | $959 -15.2% | $10,390 |
| 2009 | $1,130 +0% | $10,390 -15% |
| 2008 | $1,130 -1.5% | $12,230 |
| 2007 | $1,148 +1% | $12,230 -0.6% |
| 2006 | $1,137 +6% | $12,300 +5.9% |
| 2005 | $1,072 +9.3% | $11,610 |
| 2004 | $981 +0.2% | $11,610 |
| 2003 | $979 +1.7% | $11,610 +1.8% |
| 2002 | $962 +4.9% | $11,400 +17.3% |
| 2001 | $917 -1% | $9,720 |
| 2000 | $927 | $9,720 |
Find assessor info on the county website
Monthly payment
Est. payment
Payment breakdown
Explore the cost of this home by adjusting the details. Changes won't be saved.Climate risks
Neighborhood: Van Arsdale
Nearby schools
Schools provided by the listing agent
- Elementary: Van Arsdale
- Middle: Oberon
- High: Ralston Valley
- District: Jefferson County R-1
Source: REcolorado as distributed by MLS GRID. This data may not be complete. We recommend contacting the local school district to confirm school assignments for this home.

Similar homes
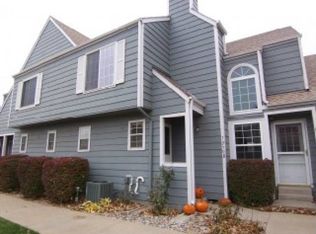
- $354,9003 bd2 ba1.2k sqft8787 Allison Drive #D, Arvada, CO 80005For Sale
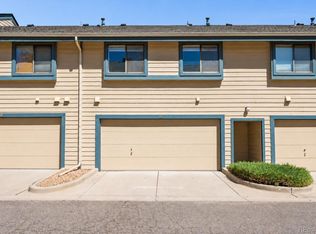
 MLS ID #9072119, Jason M. Halliday, RE/MAX Northwest Inc. REcolorado as distributed by MLS GRID
- $325,0002 bd3 ba1.3k sqft6625 W 84th Circle #51, Arvada, CO 80003For Sale
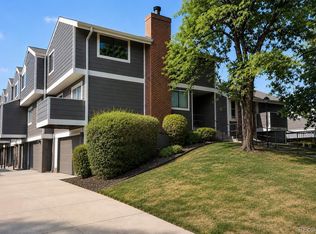 MLS ID #6819055, Emily Miller, Fathom Realty Colorado LLC. REcolorado as distributed by MLS GRID
- $350,0002 bd1 ba912 sqft8374 W 90th Ave, Westminster, CO 80021For Sale
 MLS ID #1071415, Kelly Moye, Compass-Denver. IRES as distributed by MLS GRID
- $345,0002 bd2 ba1.1k sqft6840 Xavier Circle #5, Arvada, CO 80030For Sale
 MLS ID #8299663, Kathryn Bartic, Keller Williams DTC. REcolorado as distributed by MLS GRID
- $300,0002 bd2 ba1k sqft9071 W Floyd Avenue, Lakewood, CO 80227For SaleMLS ID #8806608, Ricky Harr, HomeSmart Realty. REcolorado as distributed by MLS GRID
- $350,0002 bd3 ba1.3k sqft5242 W 68th Avenue, Arvada, CO 80003For SaleMLS ID #5028764, Shawntel Sumstad, Key Team Real Estate Corp.. REcolorado as distributed by MLS GRID
- $319,9002 bd3 ba1k sqft3006 W 107th Place #D, Westminster, CO 80031For SaleMLS ID #2334203, Jason M. Halliday, RE/MAX Northwest Inc. REcolorado as distributed by MLS GRID
- $315,0002 bd2 ba1.1k sqft5147 W 73rd Ave, Westminster, CO 80030For SaleMLS ID #1067150, Lauren Cotlar, Compass-Denver. IRES as distributed by MLS GRID
- $325,0002 bd2 ba900 sqftSilver Tree, Denver, CO 80232For SaleMLS ID #8258664, Anthony Limpede, Coldwell Banker Realty 54. REcolorado as distributed by MLS GRID
- $309,9002 bd2 ba900 sqft1218 S Flower Circle #C, Lakewood, CO 80232For SaleMLS ID #2374358, Chris Hawksley, RE/MAX Professionals. REcolorado as distributed by MLS GRID
- $329,9003 bd2 ba1.1k sqft9427 W 89 Circle, Broomfield, CO 80021For SaleMLS ID #8763241, Cindy Morrow, Cindy Morrow & Associates. REcolorado as distributed by MLS GRID
- $325,0002 bd3 ba1.1k sqft10721 W Dartmouth Avenue, Lakewood, CO 80227For SaleMLS ID #8473198, Tiffany & Christy Team, RE/MAX Alliance. REcolorado as distributed by MLS GRID
- $315,0002 bd2 ba1k sqftDutch Creek, Littleton, CO 80128For SaleMLS ID #4995563, Anthony Limpede, Coldwell Banker Realty 54. REcolorado as distributed by MLS GRID
- $289,9002 bd2 ba990 sqft9148 W 88th Circle, Westminster, CO 80021For SaleMLS ID #9251503, Rick Erickson, Erickson Sellers Real Estate Inc. REcolorado as distributed by MLS GRID
- $317,0002 bd1 ba856 sqft2868 W 119th Avenue, Westminster, CO 80234For SaleMLS ID #5813722, Peggy Dursthoff, HomeSmart. REcolorado as distributed by MLS GRID
- $310,0002 bd1 ba980 sqft2862 W Centennial Drive #D, Littleton, CO 80123For SaleMLS ID #5423790, Lacey Rhiner, Your Castle Real Estate Inc. REcolorado as distributed by MLS GRID
- $299,9002 bd2 ba1k sqft11814 E Kepner Drive, Aurora, CO 80012For SaleMLS ID #2250950, Eric Tack, Coldwell Banker Global Luxury Denver. REcolorado as distributed by MLS GRID
- $327,0002 bd1 ba1.2k sqft9509 W Coal Mine Avenue #B, Littleton, CO 80123For SaleMLS ID #9697453, Cole Underwood, REMAX PROPERTIES. REcolorado as distributed by MLS GRID
- $290,0002 bd2 ba1k sqft11109 Alcott Street #A, Westminster, CO 80234For SaleMLS ID #5146491, Whitney L. Cain, LIV Sotheby's International Realty. REcolorado as distributed by MLS GRID
- $424,5002 bd3 ba1.1k sqft18318 W 58th Place #74, Golden, CO 80403For SaleMLS ID #5991114, Kristi Brunel, Resident Realty North Metro LLC. REcolorado as distributed by MLS GRID
