Skip main navigation
Sold for $310,000
  • $310,000

    7230 Devinney Ct #F, Arvada, CO 80005

    2beds
    900sqft
    Condominium
    Built in 1984
    -- sqft lot
    $307,800 Zestimate®
    $344/sqft
    $1,865 Estimated rent

    Home value

    $307,800

    $289,000 - $326,000

    $1,865/mo

    Zestimate® history
    Loading
    Loading...

    Owner options

    List your home for rent

    $1,865/mo

    Rent Zestimate®

    Find your next renter with Zillow Rental Manager. Plus, with online applications, you can quickly screen prospective tenants – for free.

    Learn more

    $1,865/mo

    Rent Zestimate®

    Refinance and save

    $2,258/mo

    Est. payment

    Refinancing to a lower rate could help reduce your monthly payments and save thousands over the life of the loan.

    See today's rates

    $2,258/mo

    Est. payment

    Explore your selling options

    Work with a Zillow partner agent

    Leverage their expertise and Zillow's premium Showcase listings to get your home seen by more buyers.

    Get started

    List with your own agent

    Get your home in front of millions of buyers by listing it on Zillow.

    Learn how to do it

    Sell it yourself

    Take full control of how buyers see your home on Zillow by listing For Sale by Owner (FSBO).

    List your home

    What's special

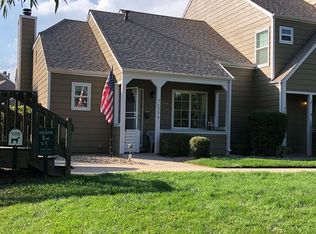
    Generous private patio areaPark viewsCathedral ceilingVaulted ceilingsOpen spacious feel
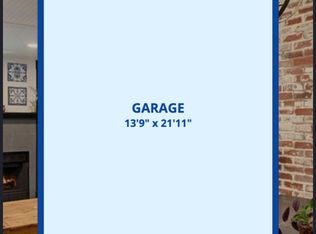
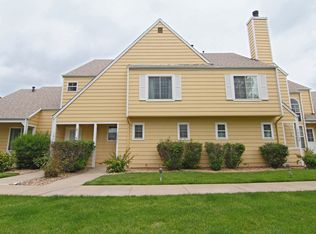
    Cozy two bedroom end unit ranch with park views! All kitchen appliances are included as well as the washer and dryer. Vaulted ceilings give this main floor living an open spacious feel. The living room includes a fireplace and leads to a generous private patio area. The master bedroom offers a large closet, cathedral ceiling and its own access to the full bath. The oversized garage can be entered from the back patio. Most appliances are under 5 years old along with a newer water heater. With a few minor repairs and cosmetic updates it will really shine!

    Zillow last checked:

    Listing updated:

    Listed by:

    Vicki Satrom 303-877-9286,

    Equity Realty & Marketing, LLC

    Bought with:

    EMPOWERHOME Team

    Keller Williams DTC

    Source: IRES as distributed by MLS GRID,MLS#: 1057045MLS Logo

    Facts & features

    Interior

    Bedrooms & bathrooms
    • Bedrooms: 2
    • Bathrooms: 1
    • Full bathrooms: 1
    • Main level bathrooms: 1
    Primary bedroom
    • Description: Luxury Vinyl
    • Level: Main
    • Area: 143 Square Feet
    • Dimensions: 11 x 13
    Bedroom 2
    • Description: Luxury Vinyl
    • Level: Main
    • Area: 130 Square Feet
    • Dimensions: 10 x 13
    Kitchen
    • Description: Linoleum
    • Level: Main
    • Area: 70 Square Feet
    • Dimensions: 7 x 10
    Living room
    • Description: Luxury Vinyl
    • Level: Main
    • Area: 144 Square Feet
    • Dimensions: 12 x 12
    Heating
    • Forced Air
    Appliances
    • Included: Electric Range, Dishwasher, Refrigerator, Washer, Dryer, Microwave, Disposal
    Features
    • Has fireplace: Yes
    • Fireplace features: Living Room
    Interior area
    • Total structure area: 900
    • Total interior livable area: 900 sqft
    • Finished area above ground: 900

    Property

    Parking
    • Total spaces: 1
    • Parking features: Detached, Oversized
    • Garage spaces: 1
    • Details: Detached
    Accessibility
    • Accessibility features: Main Floor Bath, Accessible Bedroom, Main Level Laundry
    Features
    • Levels: One
    • Stories: 1
    • Patio & porch: Patio, Deck
    • Fencing: Fenced,Wood
    Lot
    • Size: 7,139 sqft
    • Features: Abuts Park, Abuts Public Open Space, Paved, Sidewalks
    Details
    • Parcel number: 177286
    • Zoning: Resi
    • Special conditions: Private Owner

    Construction

    Type & style
    • Home type: Condo
    • Property subtype: Condominium
    • Attached to another structure: Yes
    Materials
    • Frame, Wood Siding
    • Foundation: Structural Floor
    • Roof: Composition
    Condition
    • Fixer
    • New construction: No
    • Year built: 1984

    Utilities & green energy

    • Electric: Excel Energy
    • Gas: Excel Energy
    • Sewer: Public Sewer
    • Water: City
    • Utilities for property: Individual Meter-Electric, Individual Meter-Gas

    Community & neighborhood

    Security
    • Security features: Fire Alarm
    Community
    • Community features: None
    Location
    • Region: Arvada
    • Subdivision: Deer Creek Village Condos Ph I

    HOA & financial

    HOA
    • Has HOA: Yes
    • HOA fee: $450 monthly
    • Services included: Trash, Snow Removal, Maintenance Grounds, Management, Exterior Maintenance, Water, Sewer
    • Association name: Deer Creek Village Condos
    • Association phone: 303-232-9200

    Other

    Other facts
    • Listing terms: Cash,Conventional,FHA,VA Loan
    • Road surface type: Asphalt

    Price history

    DateEventPrice
    5/22/2026Sold$310,000-6.1%$344/sqft
    Source: IRES as distributed by MLS GRID #1057045 Report a problem
    5/4/2026Pending sale$330,000$367/sqft
    Source: REcolorado as distributed by MLS GRID #6593893 Report a problem
    4/21/2026Listed for sale$330,000+130%$367/sqft
    Source: IRES as distributed by MLS GRID #1057045 Report a problem
    3/20/2013Sold$143,500$159/sqft
    Source: Public Record Report a problem
    2/23/2013Listed for sale$143,500+39.3%$159/sqft
    Source: ISABELL REALTY & INESTMENTS, INC. #1162659 Report a problem
    6/19/1998Sold$103,000$114/sqft
    Source: Public Record Report a problem

    Public tax history

    YearProperty taxesTax assessment
    2025$1,959 -0.1%$21,446 +6%
    2024$1,962 +17.2%$20,228
    2023$1,673 -1.6%$20,228 +18.4%
    2022$1,701 +6.4%$17,088 -2.8%
    2021$1,599 $17,580 +6.1%
    2020$1,599 +1.4%$16,571
    2019$1,578 +13.1%$16,571 +16.3%
    2018$1,395 $14,244
    2017$1,395 +16.9%$14,244 +14.9%
    2016$1,193 -0.5%$12,394
    2015$1,199 +23.6%$12,394 +29.3%
    2014$970 -5.4%$9,584
    2013$1,025 +2.1%$9,584 -6.2%
    2012$1,004 +1.6%$10,221
    2011$988 +5.7%$10,221 +0.9%
    2010$935 -15.2%$10,130
    2009$1,102 +0%$10,130 -15%
    2008$1,102 -0.8%$11,920
    2007$1,111 +1%$11,920 +0.2%
    2006$1,100 +6.6%$11,900 +6.5%
    2005$1,031 +9.3%$11,170
    2004$944 -3.6%$11,170
    2003$979 +1.7%$11,170 -2%
    2002$962 +4.9%$11,400 +17.3%
    2001$917 -1%$9,720
    2000$927 $9,720

    Find assessor info on the county website

    Neighborhood: Van Arsdale

    Nearby schools

    GreatSchools rating
    Schools provided by the listing agent
    • Elementary: Vanarsdale
    • Middle: Oberon Jr
    • High: Ralston Valley

    Source: IRES as distributed by MLS GRID. This data may not be complete. We recommend contacting the local school district to confirm school assignments for this home.

    Get a cash offer in 3 minutes
    Find out how much your home could sell for in as little as 3 minutes with a no-obligation cash offer.
    Estimated market value
    $307,800
    Get a cash offer in 3 minutes
    Find out how much your home could sell for in as little as 3 minutes with a no-obligation cash offer.
    Estimated market value
    $307,800