Fully furnished, move-in ready townhome in a quiet, mature Arvada neighborhood. Everything you need is already here, bring your suitcase. Ideal for travel nurses, healthcare professionals, and corporate relocations. Short-term: Six-month (max) lease. All utilities included.
The Unit
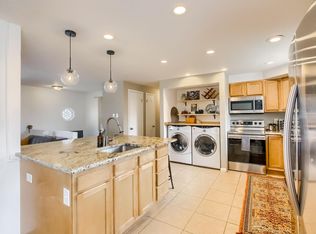
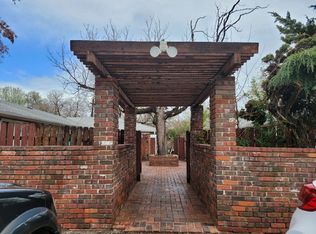
Two comfortable bedrooms with a jack-and-jill bathroom, ceiling fans, and plenty of natural light. Open living and kitchen area fully equipped with cookware, dishes, and appliances. New 65-inch TV ready for streaming, plus Wi-Fi included. Dining table and breakfast bar. Private patio off the living room. Washer and dryer upstairs with iron and ironing board. Parking is open and available on site.
The Neighborhood
Quiet, established area with a park and large mature trees right outside the front door. Ralston Creek Trail is 2 blocks away, 14 miles of paved path for walking, running, or biking. Colorado mountains easily accessible.
For Healthcare Professionals
Lutheran Medical Center, ~3 miles (Level III Trauma Center)
Children's Hospital Colorado Specialty Care, ~3 miles
OrthoColorado Hospital, ~6 miles (Colorado's only orthopedic specialty hospital)
St. Anthony Hospital, ~6 miles (Level I Trauma Center)
North Suburban Medical Center, ~7 miles
St. Joseph Hospital, ~11 miles
Denver Health, ~11 miles
Colorado School of Mines, minutes away
Get Out and Explore
Arvada Center for the Arts & Humanities, minutes away
Two Ponds National Wildlife Refuge, minutes away
Olde Town Arvada, 15 minutes
Red Rocks Amphitheater, 15 minutes
Water World, 20 minutes
Evergreen Lake, 35 minutes
Copper Mountain, 1 hour 15 minutes
Vail, 1 hour 35 minutes
Garden of the Gods, 1 hour 25 minutes
RTD Gold Line to Denver, Olde Town Arvada station
Lease Duration: 6-month minimum. Fixed-term lease with option to renew.
Rent: $2300/month
Security Deposit: Equal to one month's rent. Returned within 30 days of move-out with itemized statement of any deductions.
Utilities Included: Electric, gas, water, trash, and Wi-Fi. Tenant is responsible for personal streaming service subscriptions only.
Pets: No pets permitted. Service animals and emotional support animals accommodated per law.
Parking: One open parking space included.
Smoking: No smoking of any kind inside the unit or on the patio, including cigarettes, e-cigarettes, and cannabis.
Late Fee: 5% of monthly rent if received after the 7th of the month.
Renter's Insurance: Required. Tenant must provide proof of minimum $100,000 liability coverage within 14 days of move-in.
Subletting: Not permitted. Short-term rental of the unit including Airbnb and VRBO is prohibited.
Guest Policy: Guests staying longer than 14 consecutive days or 30 days in a calendar year require Landlord approval.
HOA: Property is located within Deer Creek Village Condominium Association. Tenant must comply with all HOA rules provided at lease signing.
Townhouse for rent
Accepts Zillow applications
$2,300/mo
7230 Devinney Ct, APT D, Arvada, CO 80005
2beds
1,008sqft
This listing now includes required monthly fees in the total monthly price. Price shown reflects the lease term provided. Learn more|
Townhouse
Available Sat Oct 3 2026
No pets
Air conditioner, central air
In unit laundry
Off street parking
Forced air
What's special
Open parking space includedTwo comfortable bedroomsJack-and-jill bathroomWasher and dryer upstairsPlenty of natural lightCeiling fans
- 12 days |
- -- |
- -- |
Zillow last checked:
Listing updated:
Travel times
Facts & features
Interior
Bedrooms & bathrooms
- Bedrooms: 2
- Bathrooms: 1
- Full bathrooms: 1
Heating
- Forced Air
Cooling
- Air Conditioner, Central Air
Appliances
- Included: Dishwasher, Dryer, Freezer, Microwave Oven, Oven, Refrigerator, Washer
- Laundry: In Unit
Features
- Flooring: Carpet, Tile
- Furnished: Yes
Interior area
- Total interior livable area: 1,008 sqft
Property
Parking
- Parking features: Off Street
- Details: Contact manager
Features
- Patio & porch: Patio
Details
- Parcel number: 2931408067
Construction
Type & style
- Home type: Townhouse
- Property subtype: Townhouse
Utilities & green energy
- Utilities for property: Electricity, Garbage, Gas, Water
Building
Management
- Pets allowed: No
Community & HOA
Location
- Region: Arvada
Financial & listing details
- Lease term: 6 Month
Nearby apartments for rent
Price history
| Date | Event | Price |
|---|---|---|
| 9/9/2026 | Listed for rent | $2,300$2/sqft |
Source: Zillow Rentals Report a problem | ||
| 8/7/2026 | Sold | $322,500-2.1%$320/sqft |
Source:  REcolorado as distributed by MLS GRID #4311613 Report a problem REcolorado as distributed by MLS GRID #4311613 Report a problem | ||
| 7/22/2026 | Pending sale | $329,500$327/sqft |
Source: REcolorado as distributed by MLS GRID #4311613 Report a problem | ||
| 7/14/2026 | Price change | $329,500-2.9%$327/sqft |
Source: REcolorado as distributed by MLS GRID #4311613 Report a problem | ||
| 6/24/2026 | Listed for sale | $339,500-4.4%$337/sqft |
Source: REcolorado as distributed by MLS GRID #4311613 Report a problem | ||
| 8/8/2024 | Sold | $355,000$352/sqft |
Source: Public Record Report a problem | ||
| 7/8/2024 | Pending sale | $355,000$352/sqft |
Source: REcolorado as distributed by MLS GRID #8606478 Report a problem | ||
| 7/5/2024 | Price change | $355,000-2.7%$352/sqft |
Source: REcolorado as distributed by MLS GRID #8606478 Report a problem | ||
| 6/13/2024 | Listed for sale | $365,000+143.5%$362/sqft |
Source: REcolorado as distributed by MLS GRID #8606478 Report a problem | ||
| 8/28/2006 | Sold | $149,900+11%$149/sqft |
Source: Public Record Report a problem | ||
| 1/19/2001 | Sold | $135,000$134/sqft |
Source: Public Record Report a problem | ||
Neighborhood: Van Arsdale
Nearby schools
GreatSchools rating
- 5/10Van Arsdale Elementary SchoolGrades: PK-5Distance: 0.5 mi
- 6/10Oberon Junior High SchoolGrades: 6-8Distance: 1.8 mi
- 10/10Ralston Valley High SchoolGrades: 9-12Distance: 1.1 mi