Hard to find 3 bedroom, 2 full bath, main level condo with multiple updates! Perfect for buyers that do not want the
challenge of stairs everything is on the main level!Great floor plan with bedrooms that do not have adjoining walls for maximum
privacy. Lovely turn Key unit with granite counters, stainless steel appliances, new canned lighting in the living room,
white cabinets, wood flooring, show stopping bathrooms have granite counters and stunning bath finishes, fireplace in the family room with laundry, private patio with 2 sets of sliding door access from the kitchen and primary bedroom, walk in closet and shared
garage with a large double storage. Seller has replaced the driveway and paid the special assessment. This very intimate complex is just 2 short blocks to beautiful Standley Lake Regional Park and bus service. There is lovely gated pool and private park with play area.
***Visit just for the day or spend an entire week exploring Standley Lake Regional Park and Wildlife Refuge! Located at 100th Avenue and Simms Street in unincorporated Jefferson County, there's plenty of outdoor fun to experience at the 3,000 acre park. The most popular activities include paddle boarding, kayaking, rowing, fishing, picnics, walking, bicycling, camping, wildlife viewing and attending nature programs. https://www.westminsterco.gov/StandleyLakeRegionalPark
https://www.westminsterco.gov/StandleyLakeRegionalPark
For sale
Price cut: $10K (8/14)
$329,900
9427 W 89 Circle, Broomfield, CO 80021
3beds
1,199sqft
Condominium
Built in 1983
-- sqft lot
$-- Zestimate®
$275/sqft
$556/mo HOA
What's special
- 119 days
- 146
- 11
Zillow last checked:
Listing updated:
Listed by:
Cindy Morrow cindymorrow@mac.com,
Cindy Morrow & Associates
Source: REcolorado as distributed by MLS GRID,MLS#: 8763241
Facts & features
Interior
Bedrooms & bathrooms
- Bedrooms: 3
- Bathrooms: 2
- Full bathrooms: 2
- Main level bathrooms: 2
- Main level bedrooms: 3
Bedroom
- Features: Primary Suite
- Level: Main
Bedroom
- Level: Main
Bedroom
- Level: Main
Bathroom
- Features: Primary Suite
- Level: Main
Bathroom
- Level: Main
Dining room
- Level: Main
Family room
- Level: Main
Kitchen
- Level: Main
Laundry
- Level: Main
Heating
- Forced Air, Natural Gas
Cooling
- Central Air
Appliances
- Included: Dishwasher, Disposal, Dryer, Gas Water Heater, Microwave, Oven, Range Hood, Refrigerator, Self Cleaning Oven
- Laundry: In Unit
Features
- Entrance Foyer, Granite Counters, No Stairs, Open Floorplan, Primary Suite, Smart Thermostat, Walk-In Closet(s)
- Flooring: Carpet, Wood
- Windows: Double Pane Windows, Window Coverings
- Has basement: No
- Has fireplace: Yes
- Fireplace features: Family Room, Wood Burning
- Common walls with other units/homes: 2+ Common Walls
Interior area
- Total structure area: 1,199
- Total interior livable area: 1,199 sqft
- Finished area above ground: 1,199
Property
Parking
- Total spaces: 1
- Parking features: Concrete, Exterior Access Door, Storage
- Garage spaces: 1
Features
- Levels: One
- Stories: 1
- Entry location: Exterior Access
- Patio & porch: Patio
- Exterior features: Playground
- Pool features: Outdoor Pool
Lot
- Features: Near Public Transit
Details
- Parcel number: 171073
- Special conditions: Standard
Construction
Type & style
- Home type: Condo
- Architectural style: Contemporary
- Property subtype: Condominium
- Attached to another structure: Yes
Materials
- Frame
- Foundation: Concrete Perimeter
- Roof: Composition
Condition
- Year built: 1983
Utilities & green energy
- Sewer: Public Sewer
- Water: Public
- Utilities for property: Cable Available, Natural Gas Available
Community & HOA
Community
- Subdivision: Standley Lake Condos
HOA
- Has HOA: Yes
- Amenities included: Playground, Pool
- Services included: Maintenance Grounds, Maintenance Structure, Sewer, Snow Removal, Trash, Water
- HOA fee: $556 monthly
- HOA name: Standley Lake
- HOA phone: 303-530-0700
Location
- Region: Westminster
Financial & listing details
- Price per square foot: $275/sqft
- Tax assessed value: $383,608
- Annual tax amount: $1,559
- Date on market: 6/22/2026
- Listing terms: 1031 Exchange,Cash,Conventional
- Exclusions: None
- Ownership: Individual
- Electric utility on property: Yes
- Road surface type: Paved
Estimated market value
Not available
Estimated sales range
Not available
Not available
Price history
| Date | Event | Price |
|---|---|---|
| 8/14/2026 | Price change | $329,900-2.9%$275/sqft |
Source:  REcolorado as distributed by MLS GRID #8763241 Report a problem REcolorado as distributed by MLS GRID #8763241 Report a problem | ||
| 6/22/2026 | Listed for sale | $339,900+131.2%$283/sqft |
Source: REcolorado as distributed by MLS GRID #8763241 Report a problem | ||
| 2/7/2022 | Listing removed | -- |
Source: Zillow Rental Network Premium Report a problem | ||
| 1/14/2022 | Listed for rent | $2,300+15.3%$2/sqft |
Source: Zillow Rental Network Premium Report a problem | ||
| 1/12/2021 | Listing removed | -- |
Source:  REcolorado as distributed by MLS GRID Report a problem REcolorado as distributed by MLS GRID Report a problem | ||
| 1/7/2021 | Listed for rent | $1,995+11.1%$2/sqft |
Source: REcolorado as distributed by MLS GRID #3941949 Report a problem | ||
| 3/20/2018 | Listing removed | $1,795$1/sqft |
Source: MODGLIN REAL ESTATE GROUP #2572665 Report a problem | ||
| 2/23/2018 | Listed for rent | $1,795+5.9%$1/sqft |
Source: MODGLIN REAL ESTATE GROUP #2572665 Report a problem | ||
| 1/31/2017 | Listing removed | $1,695$1/sqft |
Source: Modglin Real Estate Group Report a problem | ||
| 1/15/2017 | Listed for rent | $1,695-15%$1/sqft |
Source: Modglin Real Estate Group Report a problem | ||
| 10/24/2016 | Listing removed | $1,995+100.5%$2/sqft |
Source: Modglin Real Estate Group Report a problem | ||
| 11/15/2011 | Listing removed | $995$1/sqft |
Source: Modglin Real Estate Group Report a problem | ||
| 10/31/2011 | Price change | $995-5.2%$1/sqft |
Source: Modglin Real Estate Group Report a problem | ||
| 9/21/2011 | Price change | $1,050-6.7%$1/sqft |
Source: Modglin Real Estate Group Report a problem | ||
| 9/9/2011 | Listed for rent | $1,125+2.7%$1/sqft |
Source: Modglin Real Estate Group Report a problem | ||
| 3/2/2011 | Listing removed | $1,095$1/sqft |
Source: Modglin Real Estate Group Report a problem | ||
| 2/12/2011 | Price change | $1,095+6.8%$1/sqft |
Source: Modglin Real Estate Group Report a problem | ||
| 1/22/2011 | Listed for rent | $1,025$1/sqft |
Source: Modglin Real Estate Group Report a problem | ||
| 12/14/2000 | Sold | $147,000+79.3%$123/sqft |
Source: Public Record Report a problem | ||
| 11/4/1993 | Sold | $82,000$68/sqft |
Source: Public Record Report a problem | ||
Public tax history
| Year | Property taxes | Tax assessment |
|---|---|---|
| 2025 | $1,559 -0.1% | $23,976 +17.1% |
| 2024 | $1,560 +2% | $20,481 |
| 2023 | $1,529 -1.5% | $20,481 +4.1% |
| 2022 | $1,552 +6.5% | $19,666 -2.8% |
| 2021 | $1,457 | $20,232 +5.9% |
| 2020 | $1,457 +1.6% | $19,109 |
| 2019 | $1,434 +22.1% | $19,109 +26.2% |
| 2018 | $1,175 | $15,138 |
| 2017 | $1,175 +20.8% | $15,138 +18.2% |
| 2016 | $973 -0.5% | $12,809 |
| 2015 | $978 +29.8% | $12,809 +36.6% |
| 2014 | $754 -2.8% | $9,378 |
| 2013 | $776 +2.5% | $9,378 -4.1% |
| 2012 | $757 -7.7% | $9,784 |
| 2011 | $820 +0% | $9,784 -8.4% |
| 2010 | $819 -9.2% | $10,680 |
| 2009 | $902 +0.2% | $10,680 -9% |
| 2008 | $900 -2.3% | $11,740 |
| 2007 | $921 0% | $11,740 -1.1% |
| 2006 | $922 -6.6% | $11,870 -4.1% |
| 2005 | $987 +10.7% | $12,380 |
| 2004 | $891 +5.3% | $12,380 |
| 2003 | $846 +1.8% | $12,380 +7.1% |
| 2002 | $831 +4.3% | $11,560 +15.9% |
| 2001 | $796 -1.1% | $9,970 |
| 2000 | $805 | $9,970 |
Find assessor info on the county website
Monthly payment
Est. payment
Payment breakdown
Explore the cost of this home by adjusting the details. Changes won't be saved.Climate risks
Neighborhood: 80021
Nearby schools
Schools provided by the listing agent
- Elementary: Weber
- Middle: Pomona
- High: Pomona
- District: Jefferson County R-1
Source: REcolorado as distributed by MLS GRID. This data may not be complete. We recommend contacting the local school district to confirm school assignments for this home.

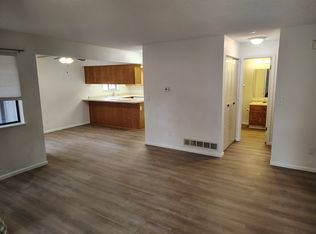

Similar homes
- $419,0003 bd2 ba1.3k sqft8955 W 89th Place, Broomfield, CO 80021For Sale

 MLS ID #8817891, Julia Doherty, Thrive Real Estate Group. REcolorado as distributed by MLS GRID
 - $328,0003 bd3 ba1.2k sqft9118 Gale Boulevard #4, Thornton, CO 80260For Sale
 MLS ID #4275058, Mursal Qayum, Brokers Guild Homes. REcolorado as distributed by MLS GRID
 - $374,8003 bd2 ba1.2k sqft8787 Allison Drive #D, Arvada, CO 80005For Sale
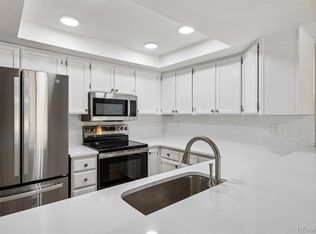 MLS ID #9072119, Jason M. Halliday, RE/MAX Northwest Inc. REcolorado as distributed by MLS GRID
 - $344,0002 bd2 ba1.3k sqft7853 W 87th Drive, Arvada, CO 80005For Sale
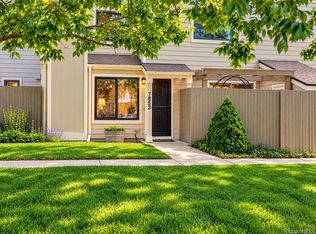 MLS ID #7748358, Duane Sauer, Coldwell Banker Realty 56. REcolorado as distributed by MLS GRID
 - $399,0003 bd2 ba1.5k sqft1508 Sidon Cir, Lafayette, CO 80026For Sale
 MLS ID #1070865, James Thomas, RE/MAX Alliance-Boulder. IRES as distributed by MLS GRID
 - $339,0003 bd3 ba1.5k sqft37 Evergreen Street, Broomfield, CO 80020For SaleMLS ID #6662752, Shaya Mulder, Keller Williams Realty Urban Elite. REcolorado as distributed by MLS GRID
- $310,0002 bd1 ba1k sqft7680 Depew Street #1424, Arvada, CO 80003For SaleMLS ID #4112691, Heather Eisen, Century 21 Dream Home. REcolorado as distributed by MLS GRID
- $340,0002 bd3 ba1.3k sqft6625 W 84th Circle #51, Arvada, CO 80003For SaleMLS ID #6819055, Emily Miller, Fathom Realty Colorado LLC. REcolorado as distributed by MLS GRID
- $334,8002 bd3 ba1k sqft3006 W 107th Place #D, Westminster, CO 80031For SaleMLS ID #2334203, Jason M. Halliday, RE/MAX Northwest Inc. REcolorado as distributed by MLS GRID
- $307,0002 bd2 ba1k sqft6545 W 84th Way #122, Arvada, CO 80003For SaleMLS ID #4417596, Alicia Voss, Milehimodern. REcolorado as distributed by MLS GRID
- $365,0003 bd3 ba1.6k sqft11575 W 70th Place #C, Arvada, CO 80004For SaleMLS ID #7140492, Theresa Holder-Morrison, RE/MAX Alliance. REcolorado as distributed by MLS GRID
- $325,0003 bd3 ba1.3k sqftSassafrass, Thornton, CO 80229For SaleMLS ID #1588750, Thaddeus Robison, Rocky Mountain Real Estate Inc. REcolorado as distributed by MLS GRID
- $333,0002 bd2 ba1k sqft816 S Vance Street #B, Lakewood, CO 80226For SaleMLS ID #2600741, Omar Gonzalez, LPT Realty. REcolorado as distributed by MLS GRID
- $287,0002 bd2 ba889 sqft6118 Habitat Dr #1, Boulder, CO 80301For SaleMLS ID #1070069, Brad Pickels, Coldwell Banker Realty-Boulder. IRES as distributed by MLS GRID
- $287,0003 bd3 ba1.5k sqft1125 S Oneida Street #A, Denver, CO 80224For SaleMLS ID #5765631, Tony Thurman, Resident Realty North Metro LLC. REcolorado as distributed by MLS GRID
- $350,0002 bd2 ba1k sqft989 S Miller St #204, Lakewood, CO 80226For SaleMLS ID #1062471, Joan Pallone, Pallone & Associates. IRES as distributed by MLS GRID
- $300,0002 bd2 ba1.2k sqft3261 E 103rd Pl #1208, Thornton, CO 80229For SaleMLS ID #1066372, Lynette Hanzlicek, Hanzlicek Real Estate LLC. IRES as distributed by MLS GRID
- $320,0003 bd1 ba1k sqft2301 E 93rd Place, Thornton, CO 80229For SaleMLS ID #9424462, Haseret Cital, Your Castle Real Estate Inc. REcolorado as distributed by MLS GRID
- $299,5002 bd2 ba929 sqftRiva Ridge, Lakewood, CO 80228For SaleMLS ID #4779321, Nancy Kunz, Legacy 100 Real Estate Partners LLC. REcolorado as distributed by MLS GRID
- $315,0002 bd2 ba1k sqft8775 W Berry Avenue #203, Littleton, CO 80123For SaleMLS ID #3469285, Eric Breault, LPT Realty. REcolorado as distributed by MLS GRID
