CALL ME DIRECTLY TO DISCUSS PRICING AND SPECIAL BUYER INCENTIVES! There may be additional opportunities and creative financing options available to help make this home even more affordable!
SELLER OFFERING A 2-1 INTEREST RATE BUYDOWN! Imagine enjoying significantly lower mortgage payments during your first two years of homeownership! With this special incentive, your mortgage interest rate could be reduced by 2% the first year and 1% the second year before returning to your original fixed rate in year three. For example, assuming a 7.5% mortgage rate, you could enjoy an effective rate of just 5.5% the first year and 6.5% the second year! This gives you two years of reduced monthly payments while you settle into your new home. A fantastic opportunity to save thousands during your first two years! Offer subject to lender approval, loan program requirements, and negotiated seller concessions.
Beautifully updated 3 bedroom, 2 full bathroom, 2 car attached garage townhome. An absolute must see!!!
For sale
Price cut: $100 (10/19)
$374,800
8787 Allison Drive #D, Arvada, CO 80005
3beds
1,248sqft
Townhouse
Built in 1983
-- sqft lot
$-- Zestimate®
$300/sqft
$469/mo HOA
What's special
- 40 days
- 343
- 48
Zillow last checked:
Listing updated:
Listed by:
Jason M. Halliday 303-931-2766 JasonMHalliday@gmail.com,
RE/MAX Northwest Inc
Source: REcolorado as distributed by MLS GRID,MLS#: 9072119
Facts & features
Interior
Bedrooms & bathrooms
- Bedrooms: 3
- Bathrooms: 2
- Full bathrooms: 2
Bedroom
- Level: Upper
Bedroom
- Level: Upper
Bedroom
- Level: Upper
Bathroom
- Level: Upper
Bathroom
- Level: Upper
Laundry
- Level: Upper
Heating
- Forced Air
Cooling
- Central Air
Features
- Has basement: No
- Common walls with other units/homes: 2+ Common Walls
Interior area
- Total structure area: 1,248
- Total interior livable area: 1,248 sqft
- Finished area above ground: 1,248
Video & virtual tour
Property
Parking
- Total spaces: 2
- Parking features: Garage - Attached
- Attached garage spaces: 2
Features
- Levels: Two
- Stories: 2
Details
- Parcel number: 033832
- Special conditions: Standard
Construction
Type & style
- Home type: Townhouse
- Property subtype: Townhouse
- Attached to another structure: Yes
Materials
- Frame
- Roof: Composition
Condition
- Year built: 1983
Utilities & green energy
- Sewer: Public Sewer
- Water: Public
Community & HOA
Community
- Subdivision: Vista Village Townhome
HOA
- Has HOA: Yes
- Amenities included: Pool
- Services included: Reserve Fund, Insurance, Maintenance Grounds, Maintenance Structure, Sewer, Trash, Water
- HOA fee: $469 monthly
- HOA name: Vista Village Townhome c/o Hammersmith
- HOA phone: 303-980-0700
Location
- Region: Arvada
Financial & listing details
- Price per square foot: $300/sqft
- Tax assessed value: $369,588
- Annual tax amount: $1,886
- Date on market: 9/12/2026
- Listing terms: Cash,Conventional,FHA,VA Loan
- Exclusions: None
- Ownership: Corporation/Trust
Estimated market value
Not available
Estimated sales range
Not available
Not available
Price history
| Date | Event | Price |
|---|---|---|
| 10/19/2026 | Price change | $374,8000%$300/sqft |
Source:  REcolorado as distributed by MLS GRID #9072119 Report a problem | ||
| 9/29/2026 | Price change | $374,900-1.3%$300/sqft |
Source: REcolorado as distributed by MLS GRID #9072119 Report a problem | ||
| 9/24/2026 | Price change | $379,900-2.6%$304/sqft |
Source: REcolorado as distributed by MLS GRID #9072119 Report a problem | ||
| 9/12/2026 | Listed for sale | $389,900+56%$312/sqft |
Source: REcolorado as distributed by MLS GRID #9072119 Report a problem | ||
| 5/6/2026 | Sold | $250,000+44.1%$200/sqft |
Source: Public Record Report a problem | ||
| 11/3/2005 | Sold | $173,500$139/sqft |
Source: Public Record Report a problem | ||
Public tax history
| Year | Property taxes | Tax assessment |
|---|---|---|
| 2025 | $1,712 -0.1% | $23,099 +2.7% |
| 2024 | $1,713 +11.3% | $22,487 |
| 2023 | $1,538 -1.4% | $22,487 +13.7% |
| 2022 | $1,561 +6.3% | $19,780 -2.8% |
| 2021 | $1,468 | $20,349 +5.7% |
| 2020 | $1,468 +1.6% | $19,253 |
| 2019 | $1,445 +13.8% | $19,253 +17.7% |
| 2018 | $1,269 | $16,353 |
| 2017 | $1,269 +22.2% | $16,353 +19.6% |
| 2016 | $1,039 | $13,676 |
| 2015 | $1,039 +10.8% | $13,676 +17.3% |
| 2014 | $937 +0.6% | $11,662 |
| 2013 | $932 +2.5% | $11,662 -0.8% |
| 2012 | $909 -7.7% | $11,757 |
| 2011 | $985 +0% | $11,757 -8.4% |
| 2010 | $984 -7.1% | $12,830 |
| 2009 | $1,059 +0.2% | $12,830 -6.9% |
| 2008 | $1,057 -2.4% | $13,780 |
| 2007 | $1,083 0% | $13,780 -1.2% |
| 2006 | $1,083 -1.6% | $13,950 +1% |
| 2005 | $1,101 +10.7% | $13,810 |
| 2004 | $994 -3.3% | $13,810 |
| 2003 | $1,028 +1.8% | $13,810 -1.7% |
| 2002 | $1,010 +6.7% | $14,050 +18.6% |
| 2001 | $947 -1.1% | $11,850 |
| 2000 | $957 | $11,850 |
Find assessor info on the county website
Monthly payment
Est. payment
Payment breakdown
Explore the cost of this home by adjusting the details. Changes won't be saved.Climate risks
Neighborhood: 80005
Nearby schools
Schools provided by the listing agent
- Elementary: Weber
- Middle: Pomona
- High: Pomona
- District: Jefferson County R-1
Source: REcolorado as distributed by MLS GRID. This data may not be complete. We recommend contacting the local school district to confirm school assignments for this home.
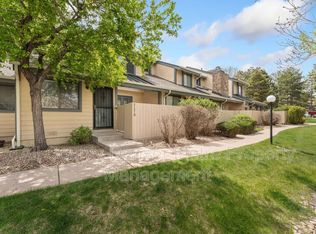
Similar homes
- $365,0002 bd3 ba1.3k sqft8790 Allison Drive #F, Arvada, CO 80005For Sale
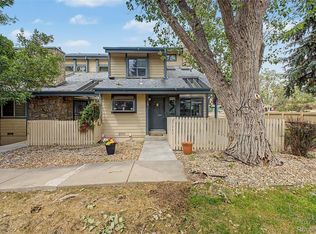
 MLS ID #7201746, Ali Strohmeyer, eXp Realty, LLC. REcolorado as distributed by MLS GRID
- $379,0003 bd2 ba1.8k sqft8885 Yukon Street #40, Broomfield, CO 80021For Sale
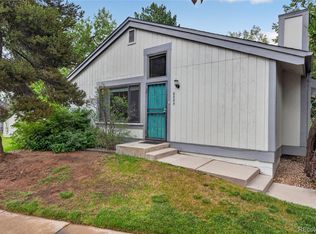 MLS ID #3544723, Allison Benham, K&A Properties. REcolorado as distributed by MLS GRID
- $399,0003 bd2 ba1.5k sqft1508 Sidon Cir, Lafayette, CO 80026For Sale
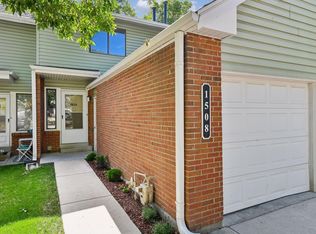
 MLS ID #1070865, James Thomas, RE/MAX Alliance-Boulder. IRES as distributed by MLS GRID
- $419,0003 bd2 ba1.3k sqft8955 W 89th Place, Broomfield, CO 80021For Sale
 MLS ID #8817891, Julia Doherty, Thrive Real Estate Group. REcolorado as distributed by MLS GRID
- $389,9902 bd3 ba1.2k sqft2426 W 82nd Place #C, Westminster, CO 80031For SaleMLS ID #8894105, Yafei Yang, Brokers Guild Real Estate. REcolorado as distributed by MLS GRID
- $329,9003 bd2 ba1.1k sqft9427 W 89 Circle, Broomfield, CO 80021For SaleMLS ID #8763241, Cindy Morrow, Cindy Morrow & Associates. REcolorado as distributed by MLS GRID
- $350,0002 bd3 ba1.3k sqft5242 W 68th Avenue, Arvada, CO 80003For SaleMLS ID #5028764, Shawntel Sumstad, Key Team Real Estate Corp.. REcolorado as distributed by MLS GRID
- $334,8002 bd3 ba1k sqft3006 W 107th Place #D, Westminster, CO 80031For SaleMLS ID #2334203, Jason M. Halliday, RE/MAX Northwest Inc. REcolorado as distributed by MLS GRID
- $399,9003 bd3 ba1.5k sqft11211 Osage Circle #B, Westminster, CO 80234For SaleMLS ID #8564705, Erika Taylor, Local Realty CO. REcolorado as distributed by MLS GRID
- $300,0002 bd2 ba990 sqft2917 W 81st Avenue #B, Westminster, CO 80031For SaleMLS ID #1522697, Elizabeth Peterson, Navigate Realty. REcolorado as distributed by MLS GRID
- $424,9003 bd4 ba1.8k sqft6333 Zang Court #B, Arvada, CO 80004For SaleMLS ID #8573546, Jennifer Premac, Jennifer Premac, Individual Proprietor. REcolorado as distributed by MLS GRID
- $409,0003 bd3 ba1.5k sqft473 Pheasant Run, Louisville, CO 80027For SaleMLS ID #3689987, David Fish, RE/MAX of Boulder. REcolorado as distributed by MLS GRID
- $374,9002 bd4 ba1.5k sqft11131 W 17th Avenue #101, Denver, CO 80215For SaleMLS ID #9268695, Anthony Limpede, Coldwell Banker Realty 54. REcolorado as distributed by MLS GRID
- $315,0002 bd2 ba1.1k sqft5147 W 73rd Ave, Westminster, CO 80030For SaleMLS ID #1067150, Lauren Cotlar, Compass-Denver. IRES as distributed by MLS GRID
- $274,9002 bd3 ba1.2k sqft8124 Gray Court #498, Arvada, CO 80003For SaleMLS ID #5209105, Robert Passafiume, Waypoint Realty. REcolorado as distributed by MLS GRID
- $350,0003 bd2 ba1.5k sqft1148 S Newland Place, Lakewood, CO 80232For SaleMLS ID #9937668, Casey Carlson, Equity Colorado Real Estate. REcolorado as distributed by MLS GRID
- $300,0002 bd2 ba976 sqft9433 Lou Dr, Thornton, CO 80260For SaleMLS ID #1070335, Jason Ellis, Madison & Company Properties. IRES as distributed by MLS GRID
- $328,0003 bd3 ba1.2k sqft9118 Gale Boulevard #4, Thornton, CO 80260For SaleMLS ID #4275058, Mursal Qayum, Brokers Guild Homes. REcolorado as distributed by MLS GRID
- $399,5002 bd3 ba1.7k sqft6305 W 6th Avenue #D10, Denver, CO 80214For SaleMLS ID #6131082, Chad Murphy, Orchard Brokerage LLC. REcolorado as distributed by MLS GRID
- $425,0003 bd2 ba1.2k sqft10147 Saint Paul Street, Thornton, CO 80229For SaleMLS ID #1914042, Gretchen Gentry, HomeSmart. REcolorado as distributed by MLS GRID
