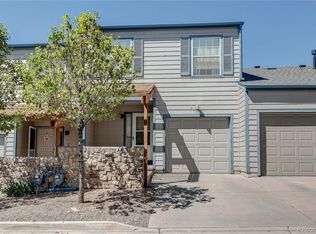
Don’t miss this rare opportunity to own a stunning townhome just steps from Lakewood Country Club. Offering the perfect blend of space, style, and location, this home features 2 bedrooms, 3 bathrooms, a dedicated office or study, and a 2-car attached garage. Step inside to soaring vaulted ceilings and an abundance of natural light pouring through large west-facing windows. The beautifully updated kitchen is designed for both everyday living and entertaining, featuring quartz countertops, stainless steel appliances, ample cabinetry, a stylish backsplash, and generous prep space. Unwind while taking in breathtaking sunset views from one of two private balconies, or cozy up by either of the two wood-burning fireplaces. Upstairs, you’ll find two spacious primary suites. One offers vaulted ceilings, a private bath, its own fireplace, and a large private patio. The second features elegant French doors, a massive walk-in closet, and a full bathroom—ideal for guests or flexible living. HOA includes membership to the Denver Racquets Club which includes a top of the line gym, indoor/outdoor tennis and pickleball courts and social lounges with fire pits and grills that can be used for gatherings. The location is truly unbeatable—just minutes to Belmar, Edgewater Public Market, Downtown Denver, and Golden. With light rail access within walking distance, commuting within the Metro areas is convenient. With approximately 1,700 finished square feet, this home is surrounded by parks, top-rated dining, breweries, schools, and dog parks. Plus, you’re just steps from Meadow Creek Tennis & Fitness Club, offering premier fitness facilities, tennis and pickleball courts, and inviting social spaces.
For sale
Price cut: $15.5K (7/22)
$399,500
6305 W 6th Avenue #D10, Lakewood, CO 80214
2beds
1,700sqft
:
Get pre-qualified$2,996/mo
Townhouse
Built in 1975
958 Square Feet Lot
$-- Zestimate®
$235/sqft
$500/mo HOA
What's special
Two wood-burning fireplacesStylish backsplashBreathtaking sunset viewsLarge private patioPrivate bathSoaring vaulted ceilingsTwo private balconies
- 105 days |
- 189 |
- 14 |
Zillow last checked:
Listing updated:
Listed by:
Victoria Macaskill 720-495-4567 denverhomes@hotmail.com,
Denver Homes
Source: REcolorado as distributed by MLS GRID,MLS#: 8763430
Facts & features
Interior
Bedrooms & bathrooms
- Bedrooms: 2
- Bathrooms: 3
- Full bathrooms: 1
- 3/4 bathrooms: 1
- 1/2 bathrooms: 1
- Main level bathrooms: 1
Bedroom
- Features: Primary Suite
- Level: Upper
Bedroom
- Level: Upper
Bathroom
- Features: Primary Suite
- Level: Upper
Bathroom
- Features: En Suite Bathroom
- Level: Upper
Bathroom
- Level: Main
Dining room
- Level: Main
Kitchen
- Level: Main
Living room
- Level: Main
Office
- Level: Main
Heating
- Forced Air
Cooling
- Central Air
Appliances
- Included: Cooktop, Dishwasher, Disposal, Dryer, Microwave, Refrigerator, Washer
Features
- Flooring: Carpet, Tile
- Has basement: No
- Number of fireplaces: 2
- Fireplace features: Bedroom, Family Room, Wood Burning
- Common walls with other units/homes: 2+ Common Walls
Interior area
- Total structure area: 1,700
- Total interior livable area: 1,700 sqft
- Finished area above ground: 1,700
Video & virtual tour
Property
Parking
- Total spaces: 2
- Parking features: Garage - Attached
- Attached garage spaces: 2
Features
- Levels: Two
- Stories: 2
- Patio & porch: Patio
- Exterior features: Balcony
Lot
- Size: 958 Square Feet
Details
- Parcel number: 132375
- Special conditions: Standard
Construction
Type & style
- Home type: Townhouse
- Architectural style: Contemporary
- Property subtype: Townhouse
- Attached to another structure: Yes
Materials
- Frame, Wood Siding
- Roof: Composition
Condition
- Updated/Remodeled
- Year built: 1975
Utilities & green energy
- Sewer: Public Sewer
- Water: Public
- Utilities for property: Cable Available, Electricity Connected, Natural Gas Connected
Community & HOA
Community
- Subdivision: Meadow Creek
HOA
- Has HOA: Yes
- Services included: Maintenance Grounds, Maintenance Structure, Sewer, Snow Removal, Trash, Water
- HOA fee: $435 monthly
- HOA name: Meadow Creek Townhouse Owner's Association
- HOA phone: 720-377-0100
- Second HOA fee: $65 monthly
- Second HOA name: Meadow Creek Property Owners Association
- Second HOA phone: 720-377-0100
Location
- Region: Denver
Financial & listing details
- Price per square foot: $235/sqft
- Annual tax amount: $2,363
- Date on market: 4/15/2026
- Listing terms: Cash,Conventional,FHA,VA Loan
- Exclusions: Staging Items
- Ownership: Individual
- Electric utility on property: Yes
- Road surface type: Paved
Estimated market value
Not available
Estimated sales range
Not available
Not available
Price history
| Date | Event | Price |
|---|---|---|
| 7/22/2026 | Price change | $399,500-3.7%$235/sqft |
Source:  REcolorado as distributed by MLS GRID #8763430 Report a problem REcolorado as distributed by MLS GRID #8763430 Report a problem | ||
| 5/19/2026 | Price change | $415,000-2.4%$244/sqft |
Source: REcolorado as distributed by MLS GRID #8763430 Report a problem | ||
| 4/15/2026 | Listed for sale | $425,000$250/sqft |
Source: REcolorado as distributed by MLS GRID #8763430 Report a problem | ||
Public tax history
Tax history is unavailable.
Monthly payment
Est. payment
Payment breakdown
Explore the cost of this home by adjusting the details. Changes won't be saved.Climate risks
Neighborhood: Two Creeks
Nearby schools
GreatSchools rating
- 2/10Lumberg Elementary SchoolGrades: PK-6Distance: 1.6 mi
- 3/10Jefferson High SchoolGrades: 7-12Distance: 1.6 mi
Schools provided by the listing agent
- Elementary: Lumberg
- Middle: Jefferson
- High: Jefferson
- District: Jefferson County R-1
Source: REcolorado as distributed by MLS GRID. This data may not be complete. We recommend contacting the local school district to confirm school assignments for this home.
- $285,0001 bd1 ba1.2k sqft6305 W 6th Ave APT D3, Denver, CO 80214Pending

- $419,8002 bd3 ba1.7k sqft6305 W 6th Ave APT D27, Denver, CO 80214Sold

- $415,0002 bd3 ba1.7k sqft6305 W 6th Ave APT D16, Denver, CO 80214Sold

- $334,6002 bd2 ba1.4k sqft6305 W 6th Avenue Frontage Rd #8, Golden, CO 80401Off Market
- $530,9003 bd3 ba2.7k sqft6305 W 6th Avenue Frontage Rd #22, Lakewood, CO 80214Off Market
- $444,4002 bd2 ba1.7k sqft6305 W 6th Avenue Frontage Rd #21, Lakewood, CO 80214Off Market
- $494,7002 bd2 ba1.7k sqft6305 W 6th Avenue Frontage Rd #20, Lakewood, CO 80214Off Market
- $474,4003 bd2 ba1.7k sqft6305 W 6th Avenue Frontage Rd #19, Lakewood, CO 80214Off Market
A local agent can set up tours, give advice and negotiate with sellers.
Similar homes
- $409,9002 bd3 ba1.8k sqft1835 S Union Boulevard, Lakewood, CO 80228For Sale
 MLS ID #1700212, Linda Amato, Legacy 100 Real Estate Partners LLC. REcolorado as distributed by MLS GRID
 - $464,9003 bd3 ba2.1k sqft1956 S Balsam Street, Lakewood, CO 80227For Sale
 MLS ID #9390230, Jessica Render, RE/MAX Professionals. REcolorado as distributed by MLS GRID
 - $375,0002 bd2 ba1.2k sqft7143 Depew Circle, Arvada, CO 80003For Sale
 MLS ID #9712268, Kat Brill, Kentwood Real Estate Cherry Creek. REcolorado as distributed by MLS GRID
 - $365,0003 bd2 ba1.2k sqft10406 W Dartmouth Avenue, Lakewood, CO 80227For Sale
 MLS ID #9287838, Robert Sharpe, RE/MAX Synergy. REcolorado as distributed by MLS GRID
 - $365,0002 bd1 ba881 sqftLincoln Park, Denver, CO 80204For SaleMLS ID #9676782, Christine Gulley, Compass - Denver. REcolorado as distributed by MLS GRID
- $--2 bd2 ba972 sqft1150 Inca St APT 43, Denver, CO 80204AuctionAuction.com 2
- $385,0002 bd1 ba943 sqft1270 N Marion Street #512, Denver, CO 80218For SaleMLS ID #1581220, Luke Bone, eXp Realty, LLC. REcolorado as distributed by MLS GRID
- $499,0005 bd2 ba2k sqft30 Ames Street, Lakewood, CO 80226For SaleMLS ID #9906983, Teddy Mohlman, Keller Williams Realty Urban Elite. REcolorado as distributed by MLS GRID
- $394,0002 bd2 ba1.1k sqftSummer House Condos, Denver, CO 80218For SaleMLS ID #2550732, Dennis Boedewig, RE/MAX Professionals. REcolorado as distributed by MLS GRID
- $375,0003 bd3 ba2.1k sqft1050 S Monaco Parkway #99, Denver, CO 80224For SaleMLS ID #9258612, Gifford Dudley, Coldwell Banker Realty 24. REcolorado as distributed by MLS GRID
- $419,9992 bd3 ba1.5k sqft2856 W Bryant Place, Littleton, CO 80120For SaleMLS ID #4623672, Natalie Austin, Keller Williams Integrity Real Estate LLC. REcolorado as distributed by MLS GRID
- $374,0002 bd2 ba2.1k sqft9087 Bear Mountain Drive, Highlands Ranch, CO 80126For SaleMLS ID #4280107, Al Parker, RE/MAX Professionals. REcolorado as distributed by MLS GRID
- $530,0002 bd2 ba855 sqft2860 Lowell Boulevard, Denver, CO 80211For SaleMLS ID #7997187, Jinnohn Gilmore, Kentwood Real Estate DTC, LLC. REcolorado as distributed by MLS GRID
- $366,0003 bd2 ba1.1k sqft8796 Chase Drive #5, Arvada, CO 80003For SaleMLS ID #4625090, Daniel Graves, Fathom Realty Colorado LLC. REcolorado as distributed by MLS GRID
- $379,5003 bd4 ba1.6k sqft2537 E Nichols Circle, Centennial, CO 80122For SaleMLS ID #1632239, Cassandra Pelley, Hollermeier Realty. REcolorado as distributed by MLS GRID
- $412,0003 bd2 ba1.6k sqft12704 Forest Street, Thornton, CO 80241For SaleMLS ID #2086199, Kevin Nydam, Compass - Denver. REcolorado as distributed by MLS GRID
- $285,0002 bd2 ba944 sqftFirst Jefferson Green, Lakewood, CO 80227For SaleMLS ID #8938586, Curtis Wehr, Legacy 100 Real Estate Partners LLC. REcolorado as distributed by MLS GRID
- $354,9993 bd3 ba2k sqft7474 E Arkansas Avenue #16-05, Denver, CO 80231For SaleMLS ID #6594828, Austin Reifsteck, HomeSmart. REcolorado as distributed by MLS GRID
- $245,0002 bd2 ba945 sqft381 S Ames Street Bldg F #208, Lakewood, CO 80226New ConstructionMLS ID #5863647, Tally Lawing, Your Castle Real Estate Inc. REcolorado as distributed by MLS GRID
- $435,0002 bd3 ba1.4k sqft7096 E Dry Creek Circle, Centennial, CO 80112For SaleMLS ID #2102346, Landon Scheffe, Keller Williams Integrity Real Estate LLC. REcolorado as distributed by MLS GRID
