Step into this "Refined Rustic" home and be dazzled by the thoughtfully designed living space. Located in the peaceful Meadow Creek community, this turn-key townhome is one to see. Rich engineered bamboo flooring flows throughout, combining contemporary style with long-lasting durability.
Impress your guests in the dreamy kitchen, featuring all-new stainless steel appliances, butcher block countertops, and a beautiful backsplash. Retreat to your updated bathroom for a touch of everyday luxury, or enjoy your morning coffee on one of two private balconies.
In the winter, warm yourself by the fire from either the living room or your home office, as this home features two wood-burning fireplaces. Every detail has been carefully curated to create a warm, inviting, and move-in-ready space.
You’ll never have to worry about scraping snow off your car, as it will be comfortably nestled in your attached garage. The HOA takes care of snow removal and all exterior and ground maintenance, so you can spend your free time enjoying life. If pickleball, tennis are your passion, you can enjoy them just outside your front door.
This HOA allows for rentals, so this is an ideal location, turnkey-ready investment property for investors.
Ideally located just a short drive to Belmar, Edgewater Public Market, Sloan's Lake, Downtown Denver, and Golden, this home offers the perfect blend of style, convenience, and location. True low-maintenance living with character and charm.
Accepting backups
Price cut: $14K (6/27)
$285,000
6305 W 6th Avenue #D3, Lakewood, CO 80214
1beds
1,260sqft
:
Get pre-qualified$2,271/mo
Townhouse
Built in 1975
-- sqft lot
$-- Zestimate®
$226/sqft
$490/mo HOA
What's special
Two wood-burning fireplacesTwo private balconiesAttached garageButcher block countertopsUpdated bathroomThoughtfully designed living spaceRich engineered bamboo flooring
- 100 days |
- 117 |
- 9 |
Zillow last checked:
Listing updated:
Listed by:
Janet Hopkins 303-910-8797 janethopkinsproperties@gmail.com,
Your Castle Realty LLC
Source: REcolorado as distributed by MLS GRID,MLS#: 4497117
Facts & features
Interior
Bedrooms & bathrooms
- Bedrooms: 1
- Bathrooms: 1
- Full bathrooms: 1
Bedroom
- Description: With French Doors, New Floors, Paint, 2 Closets
- Features: Primary Suite
- Level: Upper
- Area: 176 Square Feet
- Dimensions: 11 x 16
Bathroom
- Description: Separated From Vanity For Ease Of Use For A Couple
- Features: Primary Suite
- Level: Upper
- Area: 30 Square Feet
- Dimensions: 6 x 5
Dining room
- Description: The Dining Space Is Perfect For You A Few Guests
- Level: Main
- Area: 56 Square Feet
- Dimensions: 8 x 7
Kitchen
- Description: Completely Updated
- Level: Main
- Area: 80 Square Feet
- Dimensions: 8 x 10
Laundry
- Description: Laundry Room Has A Refreshed Floor And Extra Storage Space
- Level: Lower
- Area: 66 Square Feet
- Dimensions: 11 x 6
Living room
- Description: New Floors, Paint, Balcony Access And Fireplace
- Level: Main
- Area: 320 Square Feet
- Dimensions: 20 x 16
Office
- Description: New Floors, Paint With Balcony Access And Fireplace
- Level: Upper
- Area: 144 Square Feet
- Dimensions: 9 x 16
Heating
- Forced Air
Cooling
- Central Air
Appliances
- Included: Dishwasher, Disposal, Oven, Range, Refrigerator, Washer
- Laundry: In Unit
Features
- Butcher Counters, Eat-in Kitchen, Pantry
- Flooring: Bamboo, Carpet, Tile
- Windows: Double Pane Windows
- Has basement: No
- Number of fireplaces: 2
- Fireplace features: Living Room, Recreation Room, Wood Burning
- Common walls with other units/homes: 2+ Common Walls
Interior area
- Total structure area: 1,260
- Total interior livable area: 1,260 sqft
- Finished area above ground: 1,000
Property
Parking
- Total spaces: 1
- Parking features: Guest
- Attached garage spaces: 1
Features
- Levels: Multi/Split
- Entry location: Ground
- Exterior features: Balcony
- Fencing: None
Details
- Parcel number: 132368
- Special conditions: Standard
Construction
Type & style
- Home type: Townhouse
- Property subtype: Townhouse
- Attached to another structure: Yes
Materials
- Wood Siding
- Foundation: Slab
- Roof: Other
Condition
- Updated/Remodeled
- Year built: 1975
Utilities & green energy
- Sewer: Public Sewer
- Water: Public
Community & HOA
Community
- Subdivision: Meadow Creek Amd #2
HOA
- Has HOA: Yes
- Services included: Maintenance Grounds, Maintenance Structure, Road Maintenance, Sewer, Snow Removal, Trash, Water
- HOA fee: $435 monthly
- HOA name: Meadow Creek Townhouse Owners Association
- HOA phone: 720-337-0100
- Second HOA fee: $55 monthly
- Second HOA name: Meadow Creek Property Owners Association
- Second HOA phone: 720-377-0100
Location
- Region: Denver
Financial & listing details
- Price per square foot: $226/sqft
- Annual tax amount: $1,104
- Date on market: 4/18/2026
- Listing terms: Cash,Conventional,FHA,Other,VA Loan
- Exclusions: Staging Items And Seller's Personal Property.
- Ownership: Individual
Estimated market value
Not available
Estimated sales range
Not available
Not available
Price history
| Date | Event | Price |
|---|---|---|
| 7/8/2026 | Pending sale | $285,000$226/sqft |
Source:  REcolorado as distributed by MLS GRID #4497117 Report a problem REcolorado as distributed by MLS GRID #4497117 Report a problem | ||
| 6/27/2026 | Price change | $285,000-4.7%$226/sqft |
Source: REcolorado as distributed by MLS GRID #4497117 Report a problem | ||
| 5/21/2026 | Price change | $299,000-5.1%$237/sqft |
Source: REcolorado as distributed by MLS GRID #4497117 Report a problem | ||
| 4/18/2026 | Listed for sale | $315,000$250/sqft |
Source: REcolorado as distributed by MLS GRID #4497117 Report a problem | ||
Public tax history
Tax history is unavailable.
Monthly payment
Est. payment
Payment breakdown
Explore the cost of this home by adjusting the details. Changes won't be saved.Climate risks
Neighborhood: Two Creeks
Nearby schools
GreatSchools rating
- 2/10Lumberg Elementary SchoolGrades: PK-6Distance: 1.7 mi
- 3/10Jefferson High SchoolGrades: 7-12Distance: 1.6 mi
Schools provided by the listing agent
- Elementary: Lumberg
- Middle: Jefferson
- High: Jefferson
- District: Jefferson County R-1
Source: REcolorado as distributed by MLS GRID. This data may not be complete. We recommend contacting the local school district to confirm school assignments for this home.
- $399,5002 bd3 ba1.7k sqft6305 W 6th Ave APT D10, Denver, CO 80214For Sale
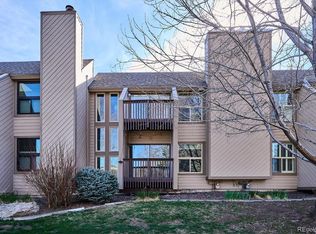
- $419,8002 bd3 ba1.7k sqft6305 W 6th Ave APT D27, Denver, CO 80214Sold

- $334,6002 bd2 ba1.4k sqft6305 W 6th Avenue Frontage Rd #8, Golden, CO 80401Off Market
- $530,9003 bd3 ba2.7k sqft6305 W 6th Avenue Frontage Rd #22, Lakewood, CO 80214Off Market
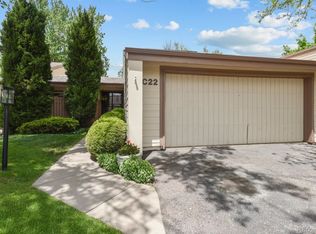
- $444,4002 bd2 ba1.7k sqft6305 W 6th Avenue Frontage Rd #21, Lakewood, CO 80214Off Market
- $494,7002 bd2 ba1.7k sqft6305 W 6th Avenue Frontage Rd #20, Lakewood, CO 80214Off Market
- $474,4003 bd2 ba1.7k sqft6305 W 6th Avenue Frontage Rd #19, Lakewood, CO 80214Off Market
- $537,8004 bd3 ba2.1k sqft6305 W 6th Avenue Frontage Rd #18, Lakewood, CO 80214Off Market
A local agent can set up tours, give advice and negotiate with sellers.
Similar homes
- $307,0002 bd2 ba1.1k sqft582 S Xenon Court, Lakewood, CO 80228For Sale
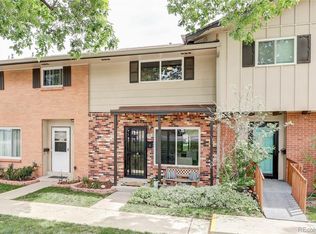
 MLS ID #2457451, Jessica Griffith, Legacy 100 Real Estate Partners LLC. REcolorado as distributed by MLS GRID
 - $400,0002 bd3 ba1.4k sqft5419 W 16th Avenue, Lakewood, CO 80214For Sale
 MLS ID #8471249, EMPOWERHOME Team, Keller Williams DTC. REcolorado as distributed by MLS GRID
 - $280,0001 bd1 ba784 sqft9035 W Floyd Avenue, Lakewood, CO 80227For Sale
 MLS ID #3395414, Chantel Campbell, Madison & Company Properties. REcolorado as distributed by MLS GRID
 - $284,9002 bd2 ba920 sqft12360 W Nevada Place #104, Lakewood, CO 80228For Sale
 MLS ID #1877155, Taylor Fortini, RE-Avail Property Group. REcolorado as distributed by MLS GRID
 - $299,0002 bd2 ba948 sqft6906 W 48th Avenue, Wheat Ridge, CO 80033For SaleMLS ID #4486881, Paula Pantaleo, Coldwell Banker Global Luxury Denver. REcolorado as distributed by MLS GRID
- $275,0002 bd1 ba1k sqft326 Wright Street #205, Lakewood, CO 80228For SaleMLS ID #8148590, Gretchen Gentry, HomeSmart. REcolorado as distributed by MLS GRID
- $288,0002 bd2 ba1k sqft1885 S Quebec Way #B24, Denver, CO 80231For Sale
 MLS ID #1063557, Jenny Wiens, Compass-Denver. IRES as distributed by MLS GRID
 - $279,5002 bd2 ba1k sqftTall Pines, Denver, CO 80235For SaleMLS ID #4158085, Aran Guerra, Your Castle Real Estate Inc. REcolorado as distributed by MLS GRID
- $255,0002 bd2 ba785 sqftEmerson Court Condos, Denver, CO 80218For SaleMLS ID #8789654, Sophia Young, Keller Williams Advantage Realty LLC. REcolorado as distributed by MLS GRID
- $319,0002 bd2 ba1k sqft3600 S Pierce Street #2-102, Lakewood, CO 80235For SaleMLS ID #9551203, Evan Miller, Miller Wilde Real Estate LLC. REcolorado as distributed by MLS GRID
- $289,0002 bd1 ba896 sqftNorseman Park Condos, Denver, CO 80206For SaleMLS ID #6800669, Ann Panagos, Compass - Denver. REcolorado as distributed by MLS GRID
- $285,0002 bd2 ba1.1k sqft9023 E Mansfield Avenue, Denver, CO 80237For SaleMLS ID #7284389, Maci Chance, Live.Laugh.Colorado. Real Estate Group. REcolorado as distributed by MLS GRID
- $279,9502 bd2 ba1.2k sqft1251 S Sable Boulevard, Aurora, CO 80012For SaleMLS ID #7186116, Donna M Bird, Coldwell Banker Realty 44. REcolorado as distributed by MLS GRID
- $289,9002 bd1 ba928 sqft8199 Welby Rd #703, Denver, CO 80229For SaleMLS ID #1063878, Ashleigh Rangel, Orchard Brokerage LLC. IRES as distributed by MLS GRID
- $409,0003 bd2 ba1.1k sqft474 S Carr St, Lakewood, CO 80226For SaleMLS ID #1060542, Robin Steffens, RE/MAX Alliance-FTC South. IRES as distributed by MLS GRID
- $250,0002 bd1 ba1k sqft8695 Yukon Street #O, Arvada, CO 80005For SaleMLS ID #5469126, Amanda Larson, Coldwell Banker Realty 24. REcolorado as distributed by MLS GRID
- $275,0002 bd3 ba1.1k sqftDevonshire Square, Denver, CO 80229For SaleMLS ID #6294902, Doug Evans, HomeSmart Realty. REcolorado as distributed by MLS GRID
- $359,0002 bd3 ba1k sqft8805 W Floyd Avenue, Lakewood, CO 80227For SaleMLS ID #9773882, Jessica Jimenez, RE/MAX Professionals. REcolorado as distributed by MLS GRID
- $262,0001 bd1 ba850 sqft3322 S Ammons Street Bldg 7 #206, Lakewood, CO 80227For SaleMLS ID #2991975, Andrea Ferency, Resident Realty South Metro. REcolorado as distributed by MLS GRID
- $315,0002 bd2 ba1.6k sqft7250 Eastmoor Drive #125, Denver, CO 80237For SaleMLS ID #9851783, Allison Damico, Coldwell Banker Realty 54. REcolorado as distributed by MLS GRID
