Rare End-Unit | Greenbelt Views | Fully Updated | Attached 2-Car Garage
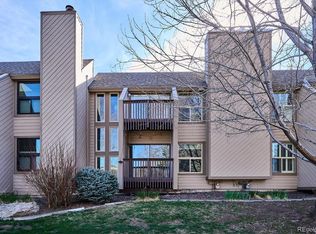
Welcome to one of the most desirable homes in Meadow Creek—a beautifully updated end-unit townhome offering the perfect combination of privacy, natural light, and modern comfort. Nestled against a peaceful greenbelt, this move-in-ready home features two private decks where you can enjoy your morning coffee surrounded by mature trees and open space.
Inside, you’ll find approximately 1,700 square feet of thoughtfully updated living space with soaring vaulted ceilings, skylights, and an inviting wood-burning fireplace that creates a warm and welcoming atmosphere. The open-concept floor plan is filled with natural light and lives much larger than a typical townhome.
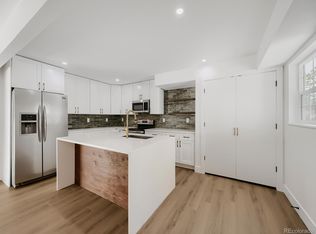
The spacious kitchen flows seamlessly into the dining and living areas, making it ideal for entertaining or everyday living. Upstairs, you’ll find two generously sized bedroom suites, each with its own private bathroom, providing flexibility for guests, roommates, or a home office.
Extensive upgrades include: Fully remodeled bathrooms with modern finishes, Fully remodeled bathrooms with modern finishes, Fresh designer paint throughout, Updated trim and baseboards, New lighting and fixtures, Newer stainless steel appliances
For sale
Price cut: $15K (8/6)
$450,000
6305 W 6th Avenue #D27, Denver, CO 80214
2beds
1,700sqft
:
Get pre-qualified$3,283/mo
Townhouse
Built in 1975
871 Square Feet Lot
$-- Zestimate®
$265/sqft
$500/mo HOA
What's special
- 8 days |
- 176 |
- 12 |
Zillow last checked:
Listing updated:
Listed by:
Torrey Drake 720-783-3472 Torrey@TorreyDrake.com,
Guide Real Estate
Source: REcolorado as distributed by MLS GRID,MLS#: 2784998
Facts & features
Interior
Bedrooms & bathrooms
- Bedrooms: 2
- Bathrooms: 3
- Full bathrooms: 1
- 3/4 bathrooms: 1
- 1/2 bathrooms: 1
- Main level bathrooms: 1
Bedroom
- Level: Upper
Bedroom
- Level: Upper
Bathroom
- Level: Main
Bathroom
- Features: En Suite Bathroom, Primary Suite
- Level: Upper
Bathroom
- Features: En Suite Bathroom
- Level: Upper
Dining room
- Level: Main
Kitchen
- Level: Main
Living room
- Level: Main
Heating
- Forced Air
Cooling
- Central Air
Appliances
- Included: Cooktop, Dishwasher, Microwave, Oven, Refrigerator
- Laundry: In Unit
Features
- Built-in Features, Ceiling Fan(s), Entrance Foyer, Laminate Counters, Vaulted Ceiling(s), Walk-In Closet(s)
- Flooring: Carpet, Vinyl
- Windows: Skylight(s)
- Has basement: No
- Number of fireplaces: 1
- Fireplace features: Living Room, Wood Burning
- Common walls with other units/homes: End Unit
Interior area
- Total structure area: 1,700
- Total interior livable area: 1,700 sqft
- Finished area above ground: 1,700
Video & virtual tour
Property
Parking
- Total spaces: 2
- Parking features: Garage - Attached
- Attached garage spaces: 2
Features
- Levels: Two
- Stories: 2
- Waterfront features: Pond
Lot
- Size: 871 Square Feet
- Features: Greenbelt, Landscaped, Master Planned
Details
- Parcel number: 132392
- Special conditions: Standard
Construction
Type & style
- Home type: Townhouse
- Property subtype: Townhouse
- Attached to another structure: Yes
Materials
- Frame, Wood Siding
Condition
- Updated/Remodeled
- Year built: 1975
Utilities & green energy
- Sewer: Public Sewer
- Water: Public
- Utilities for property: Electricity Connected, Natural Gas Connected
Community & HOA
Community
- Subdivision: Meadow Creek
HOA
- Has HOA: Yes
- Amenities included: Pond Seasonal
- Services included: Insurance, Maintenance Grounds, Maintenance Structure, Road Maintenance, Snow Removal, Trash
- HOA fee: $435 monthly
- HOA name: Meadow Creek Townhouse Owner's Association
- HOA phone: 720-377-0100
- Second HOA fee: $65 monthly
- Second HOA name: Meadow Creek Property Owners
- Second HOA phone: 720-377-0100
Location
- Region: Denver
Financial & listing details
- Price per square foot: $265/sqft
- Annual tax amount: $2,559
- Date on market: 7/31/2026
- Listing terms: Cash,Conventional,Jumbo,Other
- Exclusions: Sellers Personal Belongings
- Ownership: Individual
- Electric utility on property: Yes
- Road surface type: Paved
Estimated market value
Not available
Estimated sales range
Not available
Not available
Price history
| Date | Event | Price |
|---|---|---|
| 8/6/2026 | Price change | $450,000-3.2%$265/sqft |
Source:  REcolorado as distributed by MLS GRID #2784998 Report a problem REcolorado as distributed by MLS GRID #2784998 Report a problem | ||
| 7/31/2026 | Listed for sale | $465,000+10.8%$274/sqft |
Source: REcolorado as distributed by MLS GRID #2784998 Report a problem | ||
| 2/20/2024 | Sold | $419,800$247/sqft |
Source: REcolorado as distributed by MLS GRID #4153705 Report a problem | ||
| 1/22/2024 | Pending sale | $419,800$247/sqft |
Source: REcolorado as distributed by MLS GRID #4153705 Report a problem | ||
| 1/11/2024 | Price change | $419,8000%$247/sqft |
Source: REcolorado as distributed by MLS GRID #4153705 Report a problem | ||
| 12/28/2023 | Price change | $419,900-4.4%$247/sqft |
Source: REcolorado as distributed by MLS GRID #4153705 Report a problem | ||
| 12/4/2023 | Price change | $439,150-0.1%$258/sqft |
Source: REcolorado as distributed by MLS GRID #4153705 Report a problem | ||
| 11/8/2023 | Listed for sale | $439,400$258/sqft |
Source: REcolorado as distributed by MLS GRID #4153705 Report a problem | ||
Public tax history
Tax history is unavailable.
Monthly payment
Est. payment
Payment breakdown
Explore the cost of this home by adjusting the details. Changes won't be saved.Climate risks
Neighborhood: Two Creeks
Nearby schools
GreatSchools rating
- 2/10Lumberg Elementary SchoolGrades: PK-6Distance: 1.6 mi
- 3/10Jefferson High SchoolGrades: 7-12Distance: 1.6 mi
Schools provided by the listing agent
- Elementary: Lumberg
- Middle: Jefferson
- High: Jefferson
- District: Jefferson County R-1
Source: REcolorado as distributed by MLS GRID. This data may not be complete. We recommend contacting the local school district to confirm school assignments for this home.
- $811,5008 bd4 ba1.8k sqft665 Ingalls St, Lakewood, CO 80214Off Market
- $596,8004 bd2 ba1.9k sqft675 Ingalls St, Lakewood, CO 80214Off Market

- $773,9003 bd3 ba1.9k sqft655 Ingalls St, Lakewood, CO 80214Off Market

- $399,5002 bd3 ba1.7k sqft6305 W 6th Ave APT D10, Denver, CO 80214For Sale
- $285,0001 bd1 ba1.2k sqft6305 W 6th Ave APT D3, Denver, CO 80214Pending
- $356,9002 bd2 ba840 sqft645 Ingalls St, Lakewood, CO 80214Off Market
- $439,9003 bd2 ba1.6k sqft672 Ingalls St, Denver, CO 80214Off Market
- $840,0005 bd3 ba2.6k sqft650 Ingalls St, Lakewood, CO 80214Sold
A local agent can set up tours, give advice and negotiate with sellers.
Similar homes
- $460,0002 bd1 ba1.1k sqft501 Utica Street, Denver, CO 80204For Sale

 MLS ID #1780741, Lauren Gates, The Agency - Denver. REcolorado as distributed by MLS GRID
 - $449,9003 bd3 ba2.1k sqft1956 S Balsam Street, Lakewood, CO 80227For Sale
 MLS ID #9390230, Jessica Render, RE/MAX Professionals. REcolorado as distributed by MLS GRID
 - $465,0002 bd2 ba1k sqftClarkson Street Lofts, Denver, CO 80218For Sale
 MLS ID #8757559, Ashley St. Sauveur, HomeSmart Realty. REcolorado as distributed by MLS GRID
 - $485,0004 bd4 ba2.3k sqft2813 S Xanadu Way, Aurora, CO 80014For Sale
 MLS ID #8133678, Theron Johnson, Thrive Real Estate Group. REcolorado as distributed by MLS GRID
 - $400,0002 bd2 ba1.2k sqft807 E 14th Ave #2, Denver, CO 80218For Sale
 MLS ID #1065966, Amy Cammack, Your Castle Real Estate LLC. IRES as distributed by MLS GRID
 - $525,0003 bd3 ba1.2k sqft1329 Wolff Street, Denver, CO 80204For SaleMLS ID #6601810, John Ludwig, LIV Sotheby's International Realty. REcolorado as distributed by MLS GRID
- $545,0003 bd2 ba1.4k sqft473 S Lamar Street, Denver, CO 80226For SaleMLS ID #2835763, Matthew Cobb, Cobb Home Team LLC. REcolorado as distributed by MLS GRID
- $389,0003 bd3 ba1.7k sqft11656 Community Center Drive #102, Denver, CO 80233For SaleMLS ID #6743819, Peter Pasque, HomeSmart Realty. REcolorado as distributed by MLS GRID
- $449,9004 bd3 ba2.2k sqft14563 E 11th Avenue, Aurora, CO 80011For SaleMLS ID #8883810, Deni Niethammer, The Resource Group LLC. REcolorado as distributed by MLS GRID
- $599,9003 bd4 ba2.2k sqft234 S Holman Way, Golden, CO 80401For SaleMLS ID #3926184, Matt S. Mansfield, RE/MAX Professionals. REcolorado as distributed by MLS GRID
- $465,9003 bd3 ba1.9k sqftRed Oak Townhomes, Littleton, CO 80123For SaleMLS ID #9826413, Tara Carlson, RE/MAX Alliance. REcolorado as distributed by MLS GRID
- $525,0004 bd2 ba1.9k sqft1700 S Irving Street, Denver, CO 80219For SaleMLS ID #6161730, Jim Groskopf, Your Castle Realty LLC. REcolorado as distributed by MLS GRID
- $529,0003 bd2 ba2.2k sqft6309 Eaton Court, Arvada, CO 80003For SaleMLS ID #8814784, Kathryn Tighe, The Agency - Denver. REcolorado as distributed by MLS GRID
- $399,9503 bd4 ba1.8k sqft7782 W Glasgow Place, Littleton, CO 80128For SaleMLS ID #8429731, John Perry, Mile High Commercial Advisors, Ltd.. REcolorado as distributed by MLS GRID
- $375,0002 bd2 ba1.2k sqft7143 Depew Circle, Arvada, CO 80003For SaleMLS ID #9712268, Kat Brill, Kentwood Real Estate Cherry Creek. REcolorado as distributed by MLS GRID
- $482,4003 bd3 ba2.3k sqft5930 S Jellison Street #A, Littleton, CO 80123For SaleMLS ID #9333232, Kristen Anderson, eXp Realty, LLC. REcolorado as distributed by MLS GRID
- $428,9003 bd4 ba2.1k sqft2115 Ranch Dr, Denver, CO 80234For SaleMLS ID #1061188, Chrissy Barker, RE/MAX Alliance-FTC South. IRES as distributed by MLS GRID
- $365,0002 bd1 ba881 sqftLincoln Park, Denver, CO 80204For SaleMLS ID #9676782, Christine Gulley, Compass - Denver. REcolorado as distributed by MLS GRID
- $464,9002 bd2 ba1.2k sqft837 E 17th Avenue #3C, Denver, CO 80218For SaleMLS ID #7539362, LaVerne Brookie, Coldwell Banker Realty 54. REcolorado as distributed by MLS GRID
- $440,0003 bd4 ba1.9k sqft14044 E Temple Drive, Aurora, CO 80015For SaleMLS ID #9994538, Dan Fortune, eXp Realty, LLC. REcolorado as distributed by MLS GRID
