Welcome to this stunning luxury end-unit townhome offering the perfect combination of space, natural light, and convenience. From the moment you step inside, you'll be greeted by a grand entry with soaring ceilings and an open, thoughtfully designed floor plan that lives large. Expansive windows throughout the home flood the interior with natural sunlight, creating a bright and inviting atmosphere in every room.
The spacious owner's suite serves as a private retreat, featuring an upgraded en-suite bath and generous closet space. A second upstairs bedroom also enjoys its own en-suite bathroom, providing comfort and privacy for family or guests. The lower level adds a versatile third bedroom along with an additional bath, ideal for guests, a home office, or multi-generational living.
Enjoy the convenience of an attached two-car garage with direct private entry into the home. Situated in an unbeatable location with quick access to I-225 and just minutes from Cherry Creek Reservoir, you'll enjoy easy commuting along with endless opportunities for outdoor recreation, dining, and shopping. This exceptional home offers luxury, functionality, and location all in one.
For sale
Price cut: $15K (8/7)
$425,000
14044 E Temple Drive, Aurora, CO 80015
3beds
1,940sqft
:
Get pre-qualified$3,180/mo
Townhouse
Built in 2001
1,307 Square Feet Lot
$423,600 Zestimate®
$219/sqft
$527/mo HOA
What's special
- 67 days |
- 364 |
- 14 |
Zillow last checked:
Listing updated:
Listed by:
Dan Fortune 303-378-0050 dan@homewithimpact.com,
eXp Realty, LLC,
iMPACT Team 720-580-4681,
eXp Realty, LLC
Source: REcolorado as distributed by MLS GRID,MLS#: 9994538
Facts & features
Interior
Bedrooms & bathrooms
- Bedrooms: 3
- Bathrooms: 4
- Full bathrooms: 2
- 1/2 bathrooms: 2
Bedroom
- Level: Upper
Bedroom
- Level: Upper
Bedroom
- Level: Basement
Bathroom
- Level: Upper
Bathroom
- Level: Upper
Bathroom
- Level: Upper
Bathroom
- Level: Basement
Heating
- Forced Air
Cooling
- Central Air
Appliances
- Included: Dishwasher, Dryer, Microwave, Oven, Range, Washer
- Laundry: In Unit
Features
- Basement: Finished,Partial
- Common walls with other units/homes: End Unit,1 Common Wall
Interior area
- Total structure area: 1,940
- Total interior livable area: 1,940 sqft
- Finished area above ground: 1,616
- Finished area below ground: 324
Video & virtual tour
Property
Parking
- Total spaces: 2
- Parking features: Garage - Attached
- Attached garage spaces: 2
Features
- Levels: Multi/Split
Lot
- Size: 1,307 Square Feet
Details
- Parcel number: 034087877
- Special conditions: Standard
Construction
Type & style
- Home type: Townhouse
- Property subtype: Townhouse
- Attached to another structure: Yes
Materials
- Adobe, Frame
- Roof: Composition
Condition
- Year built: 2001
Utilities & green energy
- Sewer: Public Sewer
- Water: Public
- Utilities for property: Cable Available
Community & HOA
Community
- Subdivision: Cherry Creek Park
HOA
- Has HOA: Yes
- HOA fee: $527 monthly
- HOA name: HOA Matters
- HOA phone: 303-450-0910
Location
- Region: Aurora
Financial & listing details
- Price per square foot: $219/sqft
- Tax assessed value: $482,500
- Annual tax amount: $2,609
- Date on market: 6/5/2026
- Listing terms: 1031 Exchange,Cash,Conventional,FHA,VA Loan
- Exclusions: Seller`s Personal Property
- Ownership: Individual
Estimated market value
$423,600
$402,000 - $445,000
$2,692/mo
Price history
| Date | Event | Price |
|---|---|---|
| 8/7/2026 | Price change | $425,000-3.4%$219/sqft |
Source:  REcolorado as distributed by MLS GRID #9994538 Report a problem REcolorado as distributed by MLS GRID #9994538 Report a problem | ||
| 7/9/2026 | Price change | $440,000-2.2%$227/sqft |
Source: REcolorado as distributed by MLS GRID #9994538 Report a problem | ||
| 6/5/2026 | Listed for sale | $450,000+112.3%$232/sqft |
Source: REcolorado as distributed by MLS GRID #9994538 Report a problem | ||
| 4/30/2025 | Listing removed | $2,950$2/sqft |
Source: Zillow Rentals Report a problem | ||
| 4/5/2025 | Listed for rent | $2,950$2/sqft |
Source: Zillow Rentals Report a problem | ||
| 11/6/2013 | Sold | $212,000$109/sqft |
Source: Public Record Report a problem | ||
| 9/24/2013 | Listed for sale | $212,000-21.1%$109/sqft |
Source: ECHO SUMMIT PROPERTY #1231625 Report a problem | ||
| 9/12/2001 | Sold | $268,698$139/sqft |
Source: Public Record Report a problem | ||
Public tax history
| Year | Property taxes | Tax assessment |
|---|---|---|
| 2025 | $2,437 +13.3% | $30,157 -2.4% |
| 2024 | $2,150 +16.8% | $30,887 -11.5% |
| 2023 | $1,841 -0.6% | $34,907 +38.3% |
| 2022 | $1,852 | $25,243 -2.8% |
| 2021 | -- | $25,969 -0.1% |
| 2020 | $1,879 +17.2% | $25,997 |
| 2019 | $1,604 | -- |
| 2018 | $1,604 +1.5% | $21,614 |
| 2017 | $1,580 | $21,614 +18.4% |
| 2016 | -- | $18,252 |
| 2015 | -- | $18,252 +23.5% |
| 2014 | $1,354 +9.4% | $14,782 -0.4% |
| 2013 | $1,238 | $14,840 |
| 2012 | -- | $14,840 |
| 2011 | $1,169 +2.8% | $14,840 -0.9% |
| 2010 | $1,137 -14.4% | $14,970 |
| 2009 | $1,329 | $14,970 -6.3% |
| 2008 | -- | $15,968 |
| 2007 | -- | $15,968 -10.5% |
| 2006 | -- | $17,847 |
| 2005 | -- | $17,847 +9.4% |
| 2002 | $205 +747.5% | $16,310 +5161.3% |
| 2001 | $24 | $310 |
Find assessor info on the county website
Monthly payment
Est. payment
Payment breakdown
Explore the cost of this home by adjusting the details. Changes won't be saved.Climate risks
Neighborhood: Cherry Creek Racquet Club
Nearby schools
GreatSchools rating
- 4/10Sagebrush Elementary SchoolGrades: PK-5Distance: 0.4 mi
- 5/10Laredo Middle SchoolGrades: 6-8Distance: 1.3 mi
- 5/10Smoky Hill High SchoolGrades: 9-12Distance: 1.4 mi
Schools provided by the listing agent
- Elementary: Sagebrush
- Middle: Laredo
- High: Smoky Hill
- District: Cherry Creek 5
Source: REcolorado as distributed by MLS GRID. This data may not be complete. We recommend contacting the local school district to confirm school assignments for this home.
- $421,0002 bd3 ba2.1k sqft14028 E Temple Dr, Aurora, CO 80015Sold

- $416,2003 bd4 ba1.6k sqft14038 E Temple Dr, Aurora, CO 80015Off Market
- $428,8003 bd4 ba2k sqft14034 E Temple Dr, Aurora, CO 80015Off Market
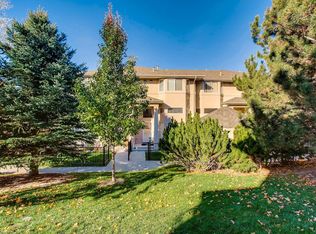
- $382,5002 bd3 ba1.6k sqft14024 E Temple Dr, Aurora, CO 80015Off Market
- $410,0002 bd3 ba1.8k sqft14018 E Temple Dr, Aurora, CO 80015Off Market
- $420,3002 bd3 ba1.6k sqft14058 E Temple Dr, Aurora, CO 80015Off Market
- $457,0003 bd4 ba2k sqft14014 E Temple Dr, Aurora, CO 80015Off Market
- $409,6002 bd4 ba1.6k sqft14054 E Temple Dr, Aurora, CO 80015Off Market
A local agent can set up tours, give advice and negotiate with sellers.
Similar homes
- $635,0003 bd4 ba2.5k sqft4643 S Abilene Cir, Aurora, CO 80015For Sale

 MLS ID #7154062, Monica Breckenridge ABR CDPE CLHMS GRI MRP PSA RSPS SFR SRES , Pink Realty Inc. elevateMLS
 - $454,9993 bd3 ba1.6k sqft21960 E Crestline Lane, Aurora, CO 80015For Sale
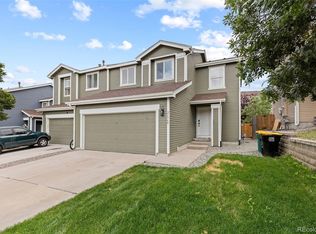
 MLS ID #8086451, Bianka Martinez, Keller Williams Realty Downtown LLC. REcolorado as distributed by MLS GRID
 - $420,0003 bd3 ba1.7k sqft4003 S Carson Street #B, Aurora, CO 80014For Sale
 MLS ID #4508351, Amy Rome, Rosenhagen Real Estate Professionals. REcolorado as distributed by MLS GRID
 - $360,0003 bd2 ba1.7k sqft3085 S Macon Circle, Aurora, CO 80014For Sale
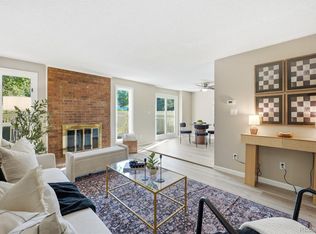 MLS ID #8333222, Jane Rodriguez, Keller Williams DTC. REcolorado as distributed by MLS GRID
 - $485,0004 bd4 ba2.3k sqft2813 S Xanadu Way, Aurora, CO 80014For SaleMLS ID #8133678, Theron Johnson, Thrive Real Estate Group. REcolorado as distributed by MLS GRID
- $300,0002 bd2 ba1.2k sqft14296 E Whitaker Pl W #111, Aurora, CO 80015For Sale
 MLS ID #1065954, EmpowerHome Team-Colorado Front Range, Keller Williams-DTC. IRES as distributed by MLS GRID
 - $440,0003 bd3 ba2.2k sqftCreekside at Saddle Rock, Aurora, CO 80016For SaleMLS ID #7750149, Emily Davis, eXp Realty, LLC. REcolorado as distributed by MLS GRID
- $395,0003 bd3 ba1.7k sqft2740 S Kenton Court, Aurora, CO 80014For SaleMLS ID #9404943, Oksana Lewicki, HomeSmart. REcolorado as distributed by MLS GRID
- $500,0003 bd2 ba2.1k sqft5121 S Quintero Street, Centennial, CO 80015For SaleMLS ID #7225023, The Knoll Team, West and Main Homes Inc. REcolorado as distributed by MLS GRID
- $449,9004 bd2 ba1.6k sqft893 S Oswego Court, Aurora, CO 80012For SaleMLS ID #8653128, Haley Swank, Madison & Company Properties. REcolorado as distributed by MLS GRID
- $350,0002 bd2 ba1.4k sqftMeadow Hills V Condo Association, Aurora, CO 80014For SaleMLS ID #6980405, Greg Elsner, Kentwood Real Estate DTC, LLC. REcolorado as distributed by MLS GRID
- $375,0002 bd3 ba1.3k sqft2836 S Vaughn Way, Aurora, CO 80014For SaleMLS ID #5606724, Candice LaFore, Hollermeier Realty. REcolorado as distributed by MLS GRID
- $449,9004 bd3 ba2.2k sqft14563 E 11th Avenue, Aurora, CO 80011For SaleMLS ID #8883810, Deni Niethammer, The Resource Group LLC. REcolorado as distributed by MLS GRID
- $480,0003 bd2 ba2k sqft19837 E Brown Place, Aurora, CO 80013For SaleMLS ID #5301344, Joshua C Nottage, US Realty Pros LLC. REcolorado as distributed by MLS GRID
- $500,0003 bd4 ba2.4k sqft931 S Quintero Court, Aurora, CO 80017For SaleMLS ID #3640532, Nick Gustafson, Coldwell Banker Realty 24. REcolorado as distributed by MLS GRID
- $595,0005 bd4 ba2.7k sqft4669 S Idalia Street, Aurora, CO 80015For SaleMLS ID #9630478, Chad Leczinski, NAV Real Estate. REcolorado as distributed by MLS GRID
- $389,0003 bd3 ba1.5k sqft1470 S Quebec Way #129, Denver, CO 80231For SaleMLS ID #6045792, Robert Marinaro, PMI Aspire. REcolorado as distributed by MLS GRID
- $445,0003 bd2 ba1.8k sqft7045 E Girard Avenue, Denver, CO 80224For SaleMLS ID #9401914, Faye Ganley, Milehimodern. REcolorado as distributed by MLS GRID
- $499,0003 bd4 ba2.5k sqft2212 S Nome Ct, Aurora, CO 80014For SaleMLS ID #1063795, Liz Poladsky, Compass-Denver. IRES as distributed by MLS GRID
- $389,0003 bd2 ba1k sqft987 Vaughn Street, Aurora, CO 80011For SaleMLS ID #7739733, Brad Uhlig, West Peak Properties. REcolorado as distributed by MLS GRID
