**Welcome to Cherry Creek Park Townhomes!** This beautifully updated end-unit townhome offers style, comfort, and convenience-all in a prime location across from Cherry Creek State Park. With fresh paint, new carpet, brand-new AC, and a stunning remodeled kitchen, this home is move-in ready. Featuring two spacious primary suites, an attached two-car garage, full mountain views, and low-maintenance living, it has everything you're looking for.The open-concept family room boasts tall ceilings and a cozy gas fireplace, creating a warm yet sophisticated atmosphere. The chef's kitchen features sleek quartz countertops, white cabinetry, designer backsplash, stainless steel appliances, and a pantry for plenty of storage. Guests can gather at the breakfast bar or in the dining area, then step onto the balcony to fire up the grill and enjoy breathtaking views of the Rockies.Upstairs, you'll find two private primary suites-each with its own bathroom and shower-along with a conveniently located laundry area. A large unfinished basement provides excellent storage or an opportunity to create a custom space to fit your lifestyle. The attached two-car garage offers direct interior access, keeping you comfortable in any weather.Located within the highly rated Cherry Creek School District, this home also offers unparalleled access to recreation and amenities. With Cherry Creek State Park and Reservoir right across the street, you'll have trails, water activities, and 4,000 acres of open space at your doorstep. Commuters will appreciate easy access to I-225, I-25, and E-470, plus proximity to DTC, DIA, and public transportation via Nine Mile Station or RTD bus stops. Daily conveniences, including Starbucks, are just a short walk away.Enjoy the best of Colorado living with mountain views, privacy, and low-maintenance convenience-all in a townhome that truly has it all. There will be a 3D tour on the homes . com website.
Sold for $421,000
$421,000
14028 E Temple Dr, Aurora, CO 80015
2beds
2,117sqft
Townhouse
Built in 2001
-- sqft lot
$408,800 Zestimate®
$199/sqft
$2,430 Estimated rent
Home value
$408,800
$388,000 - $429,000
$2,430/mo
Zestimate® history
Owner options
List your home for rent
$2,430/mo
Rent Zestimate®
Find your next renter with Zillow Rental Manager. Plus, with online applications, you can quickly screen prospective tenants – for free.
$2,430/mo
Rent Zestimate®
Refinance and save
$3,013/mo
Est. payment
Refinancing to a lower rate could help reduce your monthly payments and save thousands over the life of the loan.
$3,013/mo
Est. payment
Explore your selling options
Work with a Zillow partner agent
Leverage their expertise and Zillow's premium Showcase listings to get your home seen by more buyers.
Get startedList with your own agent
Get your home in front of millions of buyers by listing it on Zillow.
Learn how to do itSell it yourself
Take full control of how buyers see your home on Zillow by listing For Sale by Owner (FSBO).
List your homeWhat's special
Zillow last checked:
Listing updated:
Listed by:
Jennifer Hart 720-935-1137,
1st Realty Associates Inc
Bought with:
Jordan Ortega, 100083399
RE/MAX Professionals
Source: IRES as distributed by MLS GRID,MLS#: 1045350
Facts & features
Interior
Bedrooms & bathrooms
- Bedrooms: 2
- Bathrooms: 3
- Full bathrooms: 1
- 3/4 bathrooms: 1
- 1/2 bathrooms: 1
Primary bedroom
- Description: Carpet
- Features: 5 Piece Primary Bath
- Level: Additional
- Area: 228 Square Feet
- Dimensions: 19 x 12
Bedroom 2
- Description: Carpet
- Level: Additional
- Area: 168 Square Feet
- Dimensions: 14 x 12
Dining room
- Description: Carpet
- Level: Upper
- Area: 140 Square Feet
- Dimensions: 14 x 10
Family room
- Description: Carpet
- Level: Main
- Area: 304 Square Feet
- Dimensions: 19 x 16
Kitchen
- Description: Hardwood
- Level: Upper
- Area: 143 Square Feet
- Dimensions: 11 x 13
Laundry
- Description: Linoleum
- Level: Additional
- Area: 15 Square Feet
- Dimensions: 5 x 3
Heating
- Forced Air
Cooling
- Central Air, Ceiling Fan(s)
Appliances
- Included: Electric Range, Dishwasher, Refrigerator, Washer, Dryer, Microwave, Disposal
- Laundry: Washer/Dryer Hookup
Features
- Separate Dining Room, Cathedral Ceiling(s), Pantry, Walk-In Closet(s), Kitchen Island, Two Primary Suites
- Flooring: Wood
- Windows: Window Coverings
- Basement: Partial,Unfinished
- Has fireplace: Yes
- Fireplace features: Gas, Gas Log, Family Room
- Common walls with other units/homes: End Unit
Interior area
- Total structure area: 1,688
- Total interior livable area: 2,117 sqft
- Finished area above ground: 1,688
Property
Parking
- Total spaces: 2
- Parking features: Garage Door Opener
- Attached garage spaces: 2
- Details: Attached
Accessibility
- Accessibility features: Stall Shower
Features
- Levels: Four
- Stories: 4
- Patio & porch: Patio
- Exterior features: Sprinkler System, Balcony
- Spa features: Bath
- Has view: Yes
- View description: Mountain(s), City
Lot
- Features: Evergreen Trees, Deciduous Trees, Level, City Limits, Paved, Curbs, Gutters, Sidewalks, Street Light, Alley, Fire Hydrant within 500 Feet
Details
- Parcel number: 207307256009
- Zoning: res
- Special conditions: Private Owner
Construction
Type & style
- Home type: Townhouse
- Property subtype: Townhouse
- Attached to another structure: Yes
Materials
- Stucco
- Roof: Composition
Condition
- New construction: No
- Year built: 2001
Utilities & green energy
- Electric: Xcel
- Gas: Xcel
- Sewer: Public Sewer
- Water: City
- Utilities for property: Natural Gas Available, Electricity Available, Cable Available, Satellite Avail, High Speed Avail
Green energy
- Energy efficient items: Windows, Doors
Community & HOA
Community
- Features: Unknown
- Subdivision: Cherry Creek Park Twnhms Sub 1st Flg
HOA
- Has HOA: Yes
- Services included: Common Amenities, Trash, Snow Removal, Maintenance Grounds, Management, Exterior Maintenance, Insurance
- HOA fee: $527 monthly
- HOA name: Brightstar Management
- HOA phone: 303-952-4004
Location
- Region: Aurora
Financial & listing details
- Price per square foot: $199/sqft
- Tax assessed value: $466,600
- Annual tax amount: $2,266
- Date on market: 10/9/2025
- Listing terms: Cash,Conventional,1031 Exchange
- Exclusions: Sellers personal property
- Electric utility on property: Yes
- Road surface type: Asphalt
Price history
| Date | Event | Price |
|---|---|---|
| 11/21/2025 | Sold | $421,000+5.3%$199/sqft |
Source:  IRES as distributed by MLS GRID #1045350 Report a problem IRES as distributed by MLS GRID #1045350 Report a problem | ||
| 11/2/2025 | Pending sale | $400,000$189/sqft |
Source:  REcolorado as distributed by MLS GRID #IR1045350 Report a problem REcolorado as distributed by MLS GRID #IR1045350 Report a problem | ||
| 10/22/2025 | Price change | $400,000-5.9%$189/sqft |
Source: IRES as distributed by MLS GRID #1045350 Report a problem | ||
| 10/11/2025 | Listed for sale | $425,000+64.1%$201/sqft |
Source: IRES as distributed by MLS GRID #1045350 Report a problem | ||
| 12/2/2005 | Sold | $259,058+7.9%$122/sqft |
Source: Public Record Report a problem | ||
| 10/28/2002 | Sold | $240,000+5.4%$113/sqft |
Source: Public Record Report a problem | ||
| 8/16/2001 | Sold | $227,794$108/sqft |
Source: Public Record Report a problem | ||
Public tax history
| Year | Property taxes | Tax assessment |
|---|---|---|
| 2025 | $2,266 +13.3% | $29,163 +1.5% |
| 2024 | $1,999 +12.5% | $28,723 -12.2% |
| 2023 | $1,777 -0.6% | $32,722 +34.3% |
| 2022 | $1,788 | $24,360 -2.8% |
| 2021 | -- | $25,061 +3.2% |
| 2020 | $1,756 +19.4% | $24,289 |
| 2019 | $1,470 | -- |
| 2018 | $1,470 +1.5% | $19,814 |
| 2017 | $1,449 | $19,814 +21.1% |
| 2016 | -- | $16,358 |
| 2015 | -- | $16,358 +22% |
| 2014 | $1,214 +8% | $13,413 -11.1% |
| 2013 | $1,123 | $15,090 |
| 2012 | -- | $15,090 |
| 2011 | $1,141 +2.8% | $15,090 +3.2% |
| 2010 | $1,111 -15.2% | $14,620 |
| 2009 | $1,309 | $14,620 -14.2% |
| 2008 | -- | $17,034 |
| 2007 | -- | $17,034 -4.7% |
| 2006 | -- | $17,870 |
| 2005 | -- | $17,870 +9.1% |
| 2002 | $205 +747.5% | $16,380 +5183.9% |
| 2001 | $24 | $310 |
Find assessor info on the county website
Neighborhood: Cherry Creek Racquet Club
Nearby homes
- $425,0003 bd4 ba1.9k sqft14044 E Temple Dr, Aurora, CO 80015For Sale

- $412,8003 bd4 ba1.6k sqft14038 E Temple Dr, Aurora, CO 80015Off Market
- $426,3003 bd4 ba2k sqft14034 E Temple Dr, Aurora, CO 80015Off Market
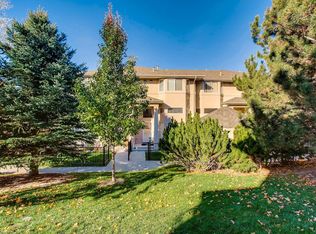
- $382,5002 bd3 ba1.6k sqft14024 E Temple Dr, Aurora, CO 80015Off Market
- $408,6002 bd3 ba1.8k sqft14018 E Temple Dr, Aurora, CO 80015Off Market
- $420,3002 bd3 ba1.6k sqft14058 E Temple Dr, Aurora, CO 80015Off Market
- $409,6002 bd4 ba1.6k sqft14054 E Temple Dr, Aurora, CO 80015Off Market
- $454,3003 bd4 ba2k sqft14014 E Temple Dr, Aurora, CO 80015Off Market
Nearby schools
GreatSchools rating
- 4/10Sagebrush Elementary SchoolGrades: PK-5Distance: 0.4 mi
- 5/10Laredo Middle SchoolGrades: 6-8Distance: 1.3 mi
- 5/10Smoky Hill High SchoolGrades: 9-12Distance: 1.4 mi
Schools provided by the listing agent
- Elementary: Sagebrush
- Middle: Laredo
- High: Smoky Hill
Source: IRES as distributed by MLS GRID. This data may not be complete. We recommend contacting the local school district to confirm school assignments for this home.
Get a cash offer in 3 minutes
Find out how much your home could sell for in as little as 3 minutes with a no-obligation cash offer.
Estimated market value
$408,800
Get a cash offer in 3 minutes
Find out how much your home could sell for in as little as 3 minutes with a no-obligation cash offer.
Estimated market value
$408,800
- Colorado
- Arapahoe County
- Aurora
- 80015
- Cherry Creek Racquet Club
- 14028 E Temple Dr
Nearby cities
Nearby neighborhoods
Nearby zip codes
Other Aurora Topics
