Welcome to one of the largest townhomes available in the highly sought-after Trail Ridge community!
Offering over 1,600 sqft of beautifully updated living space, this 3bed/3bath home combines modern style with comfort living.
The first level offers an open concept floor plan featuring hard wood floors and a luxury fireplace for those cozy nights in.
The stunning kitchen has been completely refreshed with elegant quartz countertops, all new lighting, brand new stainless steel appliances, and even includes a convenient mini refrigerator for extra drink storage! Freshly painted all throughout, each bathroom has been modernly updated, making this home truly move-in ready.
Located just minutes from the newly developed Southlands Shopping Center, you'll enjoy easy access to shopping, dining, entertainment, parks and much more!
It is also situated within the highly acclaimed Cherry Creek school district.
This home is an exceptional opportunity, you do not want to miss!
For sale
$454,999
21960 E Crestline Lane, Aurora, CO 80015
3beds
1,604sqft
:
Get pre-qualified$3,065/mo
Townhouse
Built in 2001
3,485 Square Feet Lot
$451,700 Zestimate®
$284/sqft
$253/mo HOA
What's special
- 3 days |
- 144 |
- 11 |
Zillow last checked:
Listing updated:
Listed by:
Bianka Martinez biankamartinez09@yahoo.com,
Keller Williams Realty Downtown LLC
Source: REcolorado as distributed by MLS GRID,MLS#: 8086451
Facts & features
Interior
Bedrooms & bathrooms
- Bedrooms: 3
- Bathrooms: 3
- Full bathrooms: 2
- 1/2 bathrooms: 1
- Main level bathrooms: 1
Bedroom
- Description: With Walk-In Closet
- Features: Primary Suite
- Level: Upper
Bedroom
- Level: Upper
Bedroom
- Level: Upper
Bathroom
- Description: Powder Room
- Features: En Suite Bathroom
- Level: Main
Bathroom
- Features: Primary Suite
- Level: Upper
Bathroom
- Features: En Suite Bathroom
- Level: Upper
Kitchen
- Level: Main
Laundry
- Description: With Closet/May Also Be Used As Mud Room
- Level: Main
Living room
- Level: Main
Heating
- Forced Air
Cooling
- Central Air
Appliances
- Included: Bar Fridge, Dishwasher, Disposal, Microwave, Oven, Range, Refrigerator
- Laundry: In Unit
Features
- Ceiling Fan(s), Eat-in Kitchen, Kitchen Island, Open Floorplan, Pantry, Primary Suite, Quartz Counters, Walk-In Closet(s)
- Flooring: Carpet, Tile, Wood
- Windows: Double Pane Windows
- Basement: Crawl Space
- Number of fireplaces: 1
- Fireplace features: Electric, Living Room
- Common walls with other units/homes: End Unit,1 Common Wall
Interior area
- Total structure area: 1,604
- Total interior livable area: 1,604 sqft
- Finished area above ground: 1,604
Property
Parking
- Total spaces: 2
- Parking features: Concrete
- Attached garage spaces: 2
Features
- Levels: Two
- Stories: 2
- Exterior features: Lighting, Private Yard, Rain Gutters, Smart Irrigation
- Fencing: Partial
Lot
- Size: 3,485 Square Feet
- Features: Landscaped, Sprinklers In Front, Sprinklers In Rear
Details
- Parcel number: 207313222044
- Special conditions: Standard
Construction
Type & style
- Home type: Townhouse
- Property subtype: Townhouse
- Attached to another structure: Yes
Materials
- Wood Siding
- Foundation: Concrete Perimeter
- Roof: Composition
Condition
- Updated/Remodeled
- Year built: 2001
Utilities & green energy
- Sewer: Public Sewer
- Water: Public
Community & HOA
Community
- Security: Carbon Monoxide Detector(s), Smoke Detector(s)
- Subdivision: Trail Ridge Sub 3rd Flg
HOA
- Has HOA: Yes
- Services included: Insurance, Maintenance Structure, Recycling, Snow Removal, Trash
- HOA fee: $200 monthly
- HOA name: Standford Hills Master
- HOA phone: 303-991-2192
- Second HOA fee: $320 semi-annually
- Second HOA name: Standford Hills Paired
- Second HOA phone: 303-991-2192
Location
- Region: Aurora
Financial & listing details
- Price per square foot: $284/sqft
- Tax assessed value: $467,600
- Annual tax amount: $3,979
- Date on market: 7/24/2026
- Listing terms: Cash,Conventional,FHA,Other,VA Loan
- Exclusions: Staging Furniture And Accessories
- Ownership: Corporation/Trust
- Road surface type: Paved
Estimated market value
$451,700
$429,000 - $474,000
$2,832/mo
Price history
| Date | Event | Price |
|---|---|---|
| 7/24/2026 | Listed for sale | $454,999+40%$284/sqft |
Source:  REcolorado as distributed by MLS GRID #8086451 Report a problem REcolorado as distributed by MLS GRID #8086451 Report a problem | ||
| 6/1/2026 | Sold | $325,000+75.7%$203/sqft |
Source: Public Record Report a problem | ||
| 3/20/2007 | Sold | $185,000+1.1%$115/sqft |
Source: Public Record Report a problem | ||
| 7/22/2002 | Sold | $183,000+5.9%$114/sqft |
Source: Public Record Report a problem | ||
| 9/14/2001 | Sold | $172,827$108/sqft |
Source: Public Record Report a problem | ||
Public tax history
| Year | Property taxes | Tax assessment |
|---|---|---|
| 2025 | $3,656 +10.2% | $29,225 +0.5% |
| 2024 | $3,316 +16% | $29,078 -12.1% |
| 2023 | $2,860 -0.9% | $33,081 +44.3% |
| 2022 | $2,885 | $22,928 -2.8% |
| 2021 | -- | $23,588 +2.5% |
| 2020 | $2,811 +9.9% | $23,002 |
| 2019 | $2,558 | -- |
| 2018 | $2,558 +1.3% | $19,087 |
| 2017 | $2,525 | $19,087 +19.2% |
| 2016 | -- | $16,008 |
| 2015 | -- | $16,008 +44.6% |
| 2014 | $2,247 +24.5% | $11,072 -8.1% |
| 2013 | $1,805 | $12,050 |
| 2012 | -- | $12,050 |
| 2011 | $1,991 +3.8% | $12,050 -9.3% |
| 2010 | $1,917 -9.2% | $13,290 |
| 2009 | $2,111 | $13,290 -12.8% |
| 2008 | -- | $15,236 |
| 2007 | -- | $15,236 -0.3% |
| 2006 | -- | $15,276 |
| 2005 | -- | $15,276 -6.5% |
| 2002 | $781 | $16,340 |
Find assessor info on the county website
Monthly payment
Est. payment
Payment breakdown
Explore the cost of this home by adjusting the details. Changes won't be saved.Climate risks
Neighborhood: 80015
Nearby schools
GreatSchools rating
- 5/10Antelope Ridge Elementary SchoolGrades: PK-5Distance: 0.4 mi
- 4/10Thunder Ridge Middle SchoolGrades: 6-8Distance: 0.4 mi
- 9/10Eaglecrest High SchoolGrades: 9-12Distance: 0.5 mi
Schools provided by the listing agent
- Elementary: Antelope Ridge
- Middle: Thunder Ridge
- High: Eaglecrest
- District: Cherry Creek 5
Source: REcolorado as distributed by MLS GRID. This data may not be complete. We recommend contacting the local school district to confirm school assignments for this home.
- $411,2003 bd3 ba1.6k sqft21964 E Crestline Ln, Aurora, CO 80015Off Market
- $450,0003 bd3 ba1.6k sqft21950 E Crestline Ln, Aurora, CO 80015Sold

- $369,9003 bd2 ba1.4k sqft21970 E Crestline Ln, Aurora, CO 80015Off Market

- $461,3003 bd3 ba1.6k sqft21940 E Crestline Ln, Aurora, CO 80015Off Market

- $452,2003 bd3 ba1.6k sqft21993 E Crestline Ln, Aurora, CO 80015Off Market
- $407,4003 bd2 ba1.6k sqft21980 E Crestline Ln, Aurora, CO 80015Off Market
- $431,4003 bd3 ba1.6k sqft21934 E Crestline Ln, Aurora, CO 80015Off Market
- $456,0003 bd2 ba1.4k sqft21999 E Crestline Ln #0, Aurora, CO 80015Off Market
A local agent can set up tours, give advice and negotiate with sellers.
Similar homes
- $410,0003 bd3 ba1.4k sqft5535 S Quemoy Circle, Aurora, CO 80015For Sale
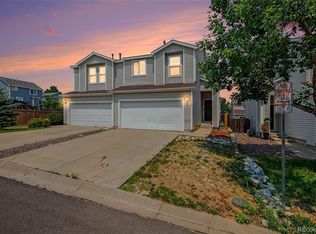
 MLS ID #5937894, Inna Zalessky, A to Z Home Inc.. REcolorado as distributed by MLS GRID
 - $425,0003 bd3 ba1.4k sqft22146 E Berry Place, Aurora, CO 80015For Sale
 MLS ID #3523659, Candace Pellinen, Coldwell Banker Realty 24. REcolorado as distributed by MLS GRID
 - $438,0003 bd3 ba1.6k sqft22130 E Berry Place, Aurora, CO 80015For Sale
 MLS ID #5726438, Kristine Nguyen, Brokers Guild Homes. REcolorado as distributed by MLS GRID
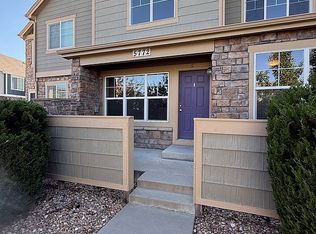
 - $500,0003 bd2 ba2.3k sqft5772 S Addison Way #30-C, Aurora, CO 80016For Sale By Owner
- $539,0003 bd3 ba1.8k sqft22295 E Belleview Lane, Aurora, CO 80015For SaleMLS ID #9118411, David P Danek, HomeSmart. REcolorado as distributed by MLS GRID
- $480,0003 bd2 ba1.2k sqft5741 S Quemoy Circle, Centennial, CO 80015For SaleMLS ID #5038418, Lauren Whitstine, Key Team Real Estate Corp.. REcolorado as distributed by MLS GRID
- $425,9003 bd3 ba1.4k sqft22876 E Tufts Place #A, Aurora, CO 80015For SaleMLS ID #4139886, Tina Cameron, Keller Williams DTC. REcolorado as distributed by MLS GRID
- $425,0003 bd2 ba1.5k sqft22156 E Berry Place, Aurora, CO 80015For SaleMLS ID #4618097, Joy McWilliams, Compass - Denver. REcolorado as distributed by MLS GRID
- $499,0004 bd2 ba2.2k sqft5873 S Nepal Street, Aurora, CO 80015For SaleMLS ID #2466321, Tobias Trujillo, Ed Prather Real Estate. REcolorado as distributed by MLS GRID
- $396,0003 bd3 ba1.4k sqft4323 S Jebel Lane, Aurora, CO 80015For SaleMLS ID #6937381, Mark Jessop, Keller Williams DTC. REcolorado as distributed by MLS GRID
- $440,0002 bd3 ba1.4k sqft21719 E Quincy Circle, Aurora, CO 80015For SaleMLS ID #8466063, DeLUX Team, Compass - Denver. REcolorado as distributed by MLS GRID
- $439,9003 bd3 ba2.1k sqft5458 S Perth Way, Centennial, CO 80015For SaleMLS ID #8332905, Sue Kenner, Keller Williams DTC. REcolorado as distributed by MLS GRID
- $500,0003 bd2 ba1.3k sqft5194 S Shawnee Street, Aurora, CO 80015For SaleMLS ID #7332832, Mauri Tamborra, Real Broker, LLC DBA Real. REcolorado as distributed by MLS GRID
- $485,0003 bd3 ba2.3k sqft4373 S Nepal Court, Aurora, CO 80015For SaleMLS ID #3096423, Tedi Hunt, MB The Hunts Real Estate Group. REcolorado as distributed by MLS GRID
- $530,0003 bd3 ba1.5k sqft5394 S Sicily Way, Aurora, CO 80015For SaleMLS ID #9215621, Reem Saidi, RE/MAX Leaders. REcolorado as distributed by MLS GRID
- $475,0003 bd2 ba1.4k sqft20997 E Dorado Circle, Aurora, CO 80015For SaleMLS ID #4013555, Lisa Sargenti, HomeSmart. REcolorado as distributed by MLS GRID
- $--2 bd2 ba1.2k sqft4007 S Fundy Way, Aurora, CO 80013AuctionAuction.com 2
- $--3 bd3 ba1.4k sqft4372 S Nepal St, Centennial, CO 80015AuctionServiceLink Auction
- $465,0004 bd2 ba1.4k sqft21584 E Powers Place, Aurora, CO 80015For SaleMLS ID #9065847, Ethan Ericta, Usaj Realty. REcolorado as distributed by MLS GRID
- $515,0003 bd3 ba1.4k sqft5166 S Shawnee Way, Aurora, CO 80015For SaleMLS ID #9351784, Jennifer Bozarth, Colorado Premier Properties. REcolorado as distributed by MLS GRID
