Welcome to this amazing 3 bedroom home thoughtfully updated, move-in-ready, located within the award-winning Cherry Creek School District. Large windows bring in natural light, open floor plan. Just minutes from E-470, Southlands Mall, and close to a West Tollgate Creek Trail, this home offers great access to outdoor recreation, shopping, and commuting. Inside, the home offers a functional open kitchen with open space to a great room. Freshly painted, New carpet, fenced backyard, attached two-car garage, updated bathrooms.
Bring your offers!
For sale
Price cut: $13K (7/14)
$410,000
5535 S Quemoy Circle, Aurora, CO 80015
3beds
1,400sqft
:
Get pre-qualified$2,781/mo
Townhouse
Built in 2001
3,049 Square Feet Lot
$409,600 Zestimate®
$293/sqft
$221/mo HOA
What's special
- 21 days |
- 436 |
- 26 |
Zillow last checked:
Listing updated:
Listed by:
Inna Zalessky 720-226-7019 0611Inna@gmail.com,
A to Z Home Inc.
Source: REcolorado as distributed by MLS GRID,MLS#: 5937894
Facts & features
Interior
Bedrooms & bathrooms
- Bedrooms: 3
- Bathrooms: 3
- Full bathrooms: 2
- 1/2 bathrooms: 1
- Main level bathrooms: 1
Bedroom
- Features: Primary Suite
- Level: Upper
- Area: 295.47 Square Feet
- Dimensions: 20.1 x 14.7
Bedroom
- Level: Upper
- Area: 109.89 Square Feet
- Dimensions: 11.1 x 9.9
Bedroom
- Level: Upper
- Area: 89.91 Square Feet
- Dimensions: 11.1 x 8.1
Bathroom
- Features: Primary Suite
- Level: Upper
- Area: 39.69 Square Feet
- Dimensions: 4.9 x 8.1
Bathroom
- Level: Upper
- Area: 46.17 Square Feet
- Dimensions: 5.7 x 8.1
Bathroom
- Level: Main
- Area: 23.4 Square Feet
- Dimensions: 7.8 x 3
Dining room
- Level: Main
- Area: 119.31 Square Feet
- Dimensions: 9.7 x 12.3
Kitchen
- Level: Main
- Area: 138.99 Square Feet
- Dimensions: 11.3 x 12.3
Laundry
- Level: Main
Living room
- Level: Main
- Area: 152.08 Square Feet
- Dimensions: 13.11 x 11.6
Heating
- Forced Air
Cooling
- Central Air
Appliances
- Included: Dishwasher, Disposal, Dryer, Microwave, Oven, Refrigerator, Washer
- Laundry: In Unit
Features
- Ceiling Fan(s), Eat-in Kitchen, Five Piece Bath, Granite Counters, High Ceilings, Open Floorplan, Pantry, Primary Suite, Walk-In Closet(s)
- Flooring: Carpet, Laminate, Tile
- Windows: Double Pane Windows
- Has basement: No
- Has fireplace: Yes
- Fireplace features: Gas, Living Room
- Common walls with other units/homes: End Unit
Interior area
- Total structure area: 1,400
- Total interior livable area: 1,400 sqft
- Finished area above ground: 1,400
Property
Parking
- Total spaces: 2
- Parking features: Concrete, Lighted
- Attached garage spaces: 2
Features
- Levels: Two
- Stories: 2
- Patio & porch: Patio
- Exterior features: Lighting, Private Yard, Rain Gutters
- Fencing: Full
- Has view: Yes
- View description: City, Mountain(s)
Lot
- Size: 3,049 Square Feet
- Features: Landscaped, Master Planned
Details
- Parcel number: 034118446
- Special conditions: Standard
Construction
Type & style
- Home type: Townhouse
- Property subtype: Townhouse
- Attached to another structure: Yes
Materials
- Frame, Wood Siding
- Roof: Composition
Condition
- Updated/Remodeled
- Year built: 2001
Utilities & green energy
- Electric: 110V
- Sewer: Public Sewer
- Water: Public
- Utilities for property: Cable Available, Electricity Connected, Internet Access (Wired), Phone Available
Community & HOA
Community
- Security: Carbon Monoxide Detector(s), Smoke Detector(s)
- Subdivision: Trail Ridge
HOA
- Has HOA: Yes
- Services included: Insurance, Maintenance Grounds, Maintenance Structure, Recycling, Trash
- HOA fee: $195 monthly
- HOA name: Standford Hills Master
- HOA phone: 303-991-2192
- Second HOA fee: $310 annually
- Second HOA name: Standford Hills Paired
- Second HOA phone: 303-991-2192
Location
- Region: Aurora
Financial & listing details
- Price per square foot: $293/sqft
- Tax assessed value: $451,400
- Annual tax amount: $3,845
- Date on market: 7/7/2026
- Listing terms: Cash,Conventional,FHA,VA Loan
- Exclusions: Sellers Personal Property & Staging Items
- Ownership: Individual
- Electric utility on property: Yes
- Road surface type: Paved
Estimated market value
$409,600
$389,000 - $430,000
$2,725/mo
Price history
| Date | Event | Price |
|---|---|---|
| 7/14/2026 | Price change | $410,000-3.1%$293/sqft |
Source:  REcolorado as distributed by MLS GRID #5937894 Report a problem REcolorado as distributed by MLS GRID #5937894 Report a problem | ||
| 7/7/2026 | Listed for sale | $423,000-0.5%$302/sqft |
Source: REcolorado as distributed by MLS GRID #5937894 Report a problem | ||
| 6/22/2026 | Listing removed | $425,000$304/sqft |
Source: REcolorado as distributed by MLS GRID #5937894 Report a problem | ||
| 5/28/2026 | Price change | $425,000-1.2%$304/sqft |
Source: REcolorado as distributed by MLS GRID #5937894 Report a problem | ||
| 5/15/2026 | Listed for sale | $430,000+64.8%$307/sqft |
Source: REcolorado as distributed by MLS GRID #5937894 Report a problem | ||
| 3/13/2025 | Listing removed | $2,600$2/sqft |
Source: Zillow Rentals Report a problem | ||
| 3/8/2025 | Listed for rent | $2,600$2/sqft |
Source: Zillow Rentals Report a problem | ||
| 2/26/2024 | Listing removed | -- |
Source: Zillow Rentals Report a problem | ||
| 2/17/2024 | Price change | $2,600-1.9%$2/sqft |
Source: Zillow Rentals Report a problem | ||
| 1/26/2024 | Listed for rent | $2,650+15.2%$2/sqft |
Source: Zillow Rentals Report a problem | ||
| 12/1/2021 | Listing removed | -- |
Source: Zillow Rental Manager Report a problem | ||
| 11/16/2021 | Price change | $2,300-4.2%$2/sqft |
Source: Zillow Rental Manager Report a problem | ||
| 11/8/2021 | Price change | $2,400-4%$2/sqft |
Source: Zillow Rental Manager Report a problem | ||
| 11/2/2021 | Price change | $2,500-7.4%$2/sqft |
Source: Zillow Rental Manager Report a problem | ||
| 10/30/2021 | Listed for rent | $2,700$2/sqft |
Source: Zillow Rental Manager Report a problem | ||
| 12/12/2016 | Sold | $261,000+0.4%$186/sqft |
Source: Public Record Report a problem | ||
| 10/6/2016 | Price change | $260,000-3.7%$186/sqft |
Source: Keller Williams - Denver Tech Center #2481185 Report a problem | ||
| 9/23/2016 | Listed for sale | $270,000+116%$193/sqft |
Source: Keller Williams - Denver Tech Center #2481185 Report a problem | ||
| 9/8/2011 | Sold | $125,000-3.8%$89/sqft |
Source: Public Record Report a problem | ||
| 7/16/2011 | Pending sale | $130,000$93/sqft |
Source: PUBLIC REALTY COMPANY #1016115 Report a problem | ||
| 7/10/2011 | Price change | $130,000+18.3%$93/sqft |
Source: foreclosure.com Report a problem | ||
| 5/21/2011 | Listed for sale | $109,900-35.4%$79/sqft |
Source: The Plantz Family Network, LLC dba Resident Realty #994215 Report a problem | ||
| 10/31/2007 | Sold | $170,000+3.5%$121/sqft |
Source: Public Record Report a problem | ||
| 5/4/2001 | Sold | $164,244$117/sqft |
Source: Public Record Report a problem | ||
Public tax history
| Year | Property taxes | Tax assessment |
|---|---|---|
| 2025 | $3,282 +10.2% | $28,213 +8.4% |
| 2024 | $2,977 +7.1% | $26,030 -13.2% |
| 2023 | $2,781 -0.9% | $30,003 +34.7% |
| 2022 | $2,805 | $22,275 -2.8% |
| 2021 | -- | $22,916 +1.6% |
| 2020 | $2,756 +16.2% | $22,558 |
| 2019 | $2,371 | -- |
| 2018 | $2,371 +1.3% | $17,676 |
| 2017 | $2,340 | $17,676 +24.3% |
| 2016 | -- | $14,225 |
| 2015 | -- | $14,225 +49.4% |
| 2014 | $2,000 +28.5% | $9,520 -13.4% |
| 2013 | $1,557 | $10,990 |
| 2012 | -- | $10,990 |
| 2011 | $1,835 +3.7% | $10,990 -10.2% |
| 2010 | $1,769 -13.7% | $12,240 |
| 2009 | $2,049 | $12,240 -17.2% |
| 2008 | -- | $14,782 |
| 2007 | -- | $14,782 -1.3% |
| 2006 | -- | $14,973 |
| 2005 | -- | $14,973 +1.2% |
| 2002 | $806 | $14,800 |
Find assessor info on the county website
Monthly payment
Est. payment
Payment breakdown
Explore the cost of this home by adjusting the details. Changes won't be saved.Climate risks
Neighborhood: 80015
Nearby schools
GreatSchools rating
- 5/10Antelope Ridge Elementary SchoolGrades: PK-5Distance: 0.4 mi
- 4/10Thunder Ridge Middle SchoolGrades: 6-8Distance: 0.5 mi
- 9/10Eaglecrest High SchoolGrades: 9-12Distance: 0.6 mi
Schools provided by the listing agent
- Elementary: Antelope Ridge
- Middle: Thunder Ridge
- High: Eaglecrest
- District: Cherry Creek 5
Source: REcolorado as distributed by MLS GRID. This data may not be complete. We recommend contacting the local school district to confirm school assignments for this home.
- $410,0003 bd2 ba1.4k sqft5531 S Quemoy Cir, Aurora, CO 80015Sold

- $444,4003 bd2 ba1.6k sqft5539 S Quemoy Cir, Aurora, CO 80015Off Market

- $418,1003 bd3 ba1.6k sqft5529 S Quemoy Cir, Aurora, CO 80015Off Market

- $399,9003 bd3 ba1.4k sqft5519 S Quemoy Cir, Aurora, CO 80015Off Market
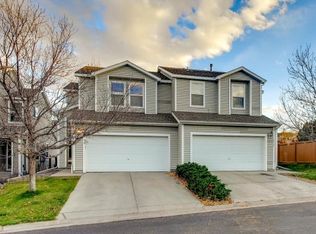
- $424,9003 bd2 ba1.6k sqft5521 S Quemoy Cir, Aurora, CO 80015Off Market
- $432,4003 bd3 ba1.5k sqft5515 S Quemoy Cir, Aurora, CO 80015Off Market
- $401,0003 bd3 ba1.4k sqft5525 S Quemoy Cir, Aurora, CO 80015Sold
- $424,9003 bd2 ba1.6k sqft5545 S Quemoy Cir, Aurora, CO 80015Off Market
A local agent can set up tours, give advice and negotiate with sellers.
Similar homes
- $415,0003 bd3 ba1.6k sqft5530 S Quemoy Circle, Aurora, CO 80015For Sale
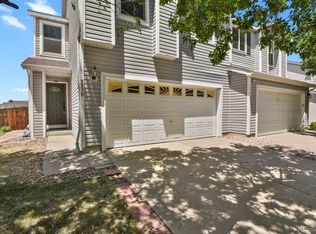
 MLS ID #2002881, Lexie White, HomeSmart. REcolorado as distributed by MLS GRID
 - $530,0003 bd3 ba1.5k sqft5394 S Sicily Way, Aurora, CO 80015For Sale
 MLS ID #9215621, Reem Saidi, RE/MAX Leaders. REcolorado as distributed by MLS GRID
 - $350,0003 bd2 ba1.2k sqft15958 E Radcliff Place #A, Aurora, CO 80015For Sale
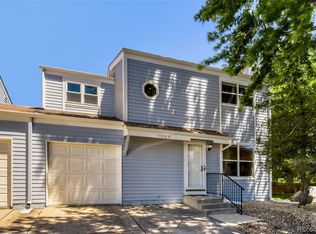 MLS ID #4959831, Steve O'Leary, RE/MAX Professionals. REcolorado as distributed by MLS GRID
 - $454,0003 bd2 ba1.6k sqft1811 S Fundy Way, Aurora, CO 80017For Sale
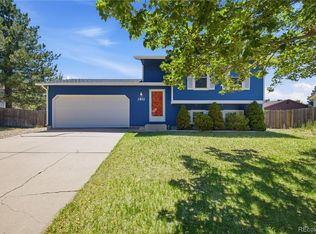 MLS ID #4927001, Justin Sadler, Stars and Stripes Homes Inc. REcolorado as distributed by MLS GRID
 - $465,0003 bd2 ba1.6k sqft16670 E Tufts Avenue, Aurora, CO 80015For SaleMLS ID #9206424, Haley Jessup, Broadmoor Bluffs Realty. REcolorado as distributed by MLS GRID
- $350,0003 bd3 ba1.7k sqft4290 S Mobile Cir APT A, Aurora, CO 80013For Sale
 MLS ID #5792230, Debra Nesiba, Dream Homes of Colorado, LLC. elevateMLS
 - $415,0003 bd2 ba1.8k sqft16738 E Bails Place, Aurora, CO 80017For SaleMLS ID #5091775, Tim Hoyman, The Group Inc - Centerra. REcolorado as distributed by MLS GRID
- $380,0003 bd2 ba1.2k sqft7832 S Kittredge Circle, Englewood, CO 80112For SaleMLS ID #3258982, Jennifer Mell, Realty One Group Elevations, LLC. REcolorado as distributed by MLS GRID
- $455,0004 bd2 ba1.7k sqft19314 E Purdue Circle, Aurora, CO 80013For SaleMLS ID #4993734, Heather Beckett, Redfin Corporation. REcolorado as distributed by MLS GRID
- $405,0002 bd2 ba1.4k sqft4232 S Blackhawk Circle #5C, Aurora, CO 80014For SaleMLS ID #5479745, Todd Finley, Weichert Realtors Professionals. REcolorado as distributed by MLS GRID
- $339,9003 bd3 ba1.3k sqft3853 S Genoa Court #C, Aurora, CO 80013For SaleMLS ID #2411046, Jeffery Alexander, MB Alexander Pro-Realty. REcolorado as distributed by MLS GRID
- $469,9903 bd4 ba1.8k sqft5167 S Fairplay St, Aurora, CO 80015For Sale
 MLS ID #1063623, Ruzlan Shamaev, Brokers Guild Homes. IRES as distributed by MLS GRID
 - $339,0003 bd2 ba1.3k sqft19073 E 16th Avenue, Aurora, CO 80011For SaleMLS ID #2975338, India Niedens, Your Castle Real Estate Inc. REcolorado as distributed by MLS GRID
- $450,0003 bd2 ba1.8k sqft4155 S Nucla Way, Aurora, CO 80013For SaleMLS ID #1061462, Cherie Venson, eXp Realty LLC. IRES as distributed by MLS GRID
- $395,0002 bd2 ba1.5k sqft1415 S Dayton Court, Denver, CO 80247For SaleMLS ID #7273210, Cassandra Wooley, Key Team Real Estate Corp.. REcolorado as distributed by MLS GRID
- $370,0003 bd3 ba1.5k sqft15202 E Batavia Pl, Aurora, CO 80011For SaleMLS ID #1061208, Kristina Hayes, Coldwell Banker Realty-NOCO. IRES as distributed by MLS GRID
- $430,0003 bd3 ba1.9k sqft2721 S Salida Way, Aurora, CO 80013For SaleMLS ID #4012830, Alex Johnson, Atlas Real Estate Group. REcolorado as distributed by MLS GRID
- $300,0002 bd2 ba1.2k sqftCrown Point, Aurora, CO 80015For SaleMLS ID #9077343, Cari Hemmingsen, Coldwell Banker Realty 24. REcolorado as distributed by MLS GRID
- $421,2502 bd3 ba1.1k sqft211 S Oak Hill Street, Aurora, CO 80018For SaleMLS ID #6508651, Mikey Osei, HomeSmart. REcolorado as distributed by MLS GRID
- $389,0003 bd3 ba1.5k sqft1470 S Quebec Way #129, Denver, CO 80231For SaleMLS ID #6045792, Robert Marinaro, PMI Aspire. REcolorado as distributed by MLS GRID
