Welcome home to this spacious and inviting 3-bedroom, 3-bathroom townhome located in a desirable gated community in Aurora. Featuring hardwood flooring throughout the main level, vaulted ceilings, and abundant natural light, this home offers the feel and functionality of a single-family residence. Step inside to an open-concept floor plan designed for both everyday living and entertaining. The kitchen boasts granite countertops, a breakfast bar, and ample cabinet space, while the adjoining dining area is surrounded by large windows overlooking your private fenced patio-perfect for relaxing, gardening, or enjoying Colorado's beautiful weather. Upstairs, you'll find all three bedrooms, including a generous primary suite complete with a private en-suite bathroom and a large walk-in closet. Two additional bedrooms and a second full bathroom provide plenty of space for family, guests, or a home office. Conveniently located just minutes from Highway 225, Children's Hospital Colorado, UCHealth Anschutz Medical Campus, Stanley Marketplace, shopping, dining, and entertainment, this home offers easy access throughout the Denver metro area. Combining comfort, convenience, and affordability, this is an opportunity you won't want to miss!
For sale
Price cut: $10K (8/3)
$360,000
15202 E Batavia Pl, Aurora, CO 80011
3beds
1,593sqft
:
Get pre-qualified$2,686/mo
Townhouse
Built in 2016
1,847 Square Feet Lot
$359,300 Zestimate®
$226/sqft
$464/mo HOA
What's special
Vaulted ceilingsAbundant natural lightLarge walk-in closetBreakfast barAmple cabinet spaceKitchen boasts granite countertopsOpen-concept floor plan
- 57 days |
- 494 |
- 27 |
Zillow last checked:
Listing updated:
Listed by:
Kristina Hayes 303-887-7977,
Coldwell Banker Realty-NOCO
Source: IRES as distributed by MLS GRID,MLS#: 1061208
Facts & features
Interior
Bedrooms & bathrooms
- Bedrooms: 3
- Bathrooms: 3
- Full bathrooms: 2
- 1/2 bathrooms: 1
- Main level bathrooms: 1
Primary bedroom
- Description: Carpet
- Features: 5 Piece Primary Bath
- Level: Upper
- Area: 144 Square Feet
- Dimensions: 12 x 12
Bedroom 2
- Description: Carpet
- Level: Upper
- Area: 104 Square Feet
- Dimensions: 13 x 8
Bedroom 3
- Description: Carpet
- Level: Upper
- Area: 100 Square Feet
- Dimensions: 10 x 10
Dining room
- Description: Hardwood
- Level: Main
- Area: 130 Square Feet
- Dimensions: 10 x 13
Kitchen
- Description: Hardwood
- Level: Main
- Area: 108 Square Feet
- Dimensions: 9 x 12
Living room
- Description: Hardwood
- Level: Main
- Area: 187 Square Feet
- Dimensions: 17 x 11
Heating
- Forced Air
Cooling
- Central Air
Appliances
- Included: Electric Range, Dishwasher, Refrigerator, Microwave
Features
- Windows: Window Coverings
- Basement: None
Interior area
- Total structure area: 1,593
- Total interior livable area: 1,593 sqft
- Finished area above ground: 1,593
Property
Parking
- Total spaces: 2
- Parking features: Attached
- Attached garage spaces: 2
- Details: Attached
Features
- Levels: Two
- Stories: 2
Lot
- Size: 1,847 Square Feet
Details
- Parcel number: R0160408
- Zoning: RES
- Special conditions: Private Owner
Construction
Type & style
- Home type: Townhouse
- Property subtype: Townhouse
- Attached to another structure: Yes
Materials
- Frame
- Roof: Composition
Condition
- New construction: No
- Year built: 2016
Utilities & green energy
- Water: City
- Utilities for property: Natural Gas Available, Electricity Available
Community & HOA
Community
- Features: Gated
- Subdivision: Cottage Grove
HOA
- Has HOA: Yes
- Services included: Snow Removal, Maintenance Grounds, Exterior Maintenance
- HOA fee: $464 monthly
- HOA name: Hammersmith Management
- HOA phone: 303-887-7977
Location
- Region: Aurora
Financial & listing details
- Price per square foot: $226/sqft
- Tax assessed value: $417,000
- Annual tax amount: $3,078
- Date on market: 6/7/2026
- Listing terms: Cash,Conventional,FHA,VA Loan,1031 Exchange,Assumable
- Electric utility on property: Yes
Estimated market value
$359,300
$341,000 - $377,000
$2,729/mo
Price history
| Date | Event | Price |
|---|---|---|
| 8/3/2026 | Price change | $360,000-2.7%$226/sqft |
Source:  IRES as distributed by MLS GRID #1061208 Report a problem IRES as distributed by MLS GRID #1061208 Report a problem | ||
| 6/25/2026 | Price change | $370,000-2.4%$232/sqft |
Source: IRES as distributed by MLS GRID #1061208 Report a problem | ||
| 6/7/2026 | Listed for sale | $379,000+15.9%$238/sqft |
Source: IRES as distributed by MLS GRID #1061208 Report a problem | ||
| 6/1/2026 | Listing removed | $2,850$2/sqft |
Source: REcolorado as distributed by MLS GRID #4370989 Report a problem | ||
| 11/5/2025 | Listed for rent | $2,850+9.6%$2/sqft |
Source: REcolorado as distributed by MLS GRID #4370989 Report a problem | ||
| 12/6/2024 | Listing removed | $2,600$2/sqft |
Source: REcolorado as distributed by MLS GRID #9301369 Report a problem | ||
| 11/4/2024 | Listed for rent | $2,600$2/sqft |
Source: REcolorado as distributed by MLS GRID #9301369 Report a problem | ||
| 8/2/2017 | Sold | $327,100+2.2%$205/sqft |
Source: Public Record Report a problem | ||
| 5/9/2017 | Listed for sale | $319,945+7.8%$201/sqft |
Source: RE/MAX Professionals #1916138 Report a problem | ||
| 1/27/2017 | Listing removed | $296,900$186/sqft |
Source: RE/MAX Professionals #5561976 Report a problem | ||
| 1/19/2017 | Listed for sale | $296,900$186/sqft |
Source: RE/MAX PROFESSIONALS #5561976 Report a problem | ||
Public tax history
| Year | Property taxes | Tax assessment |
|---|---|---|
| 2025 | $2,604 -1.6% | $26,060 -8.7% |
| 2024 | $2,645 -0.4% | $28,540 |
| 2023 | $2,656 -4% | $28,540 +22.1% |
| 2022 | $2,766 | $23,370 -2.8% |
| 2021 | -- | $24,040 +0.2% |
| 2020 | $2,809 | $23,990 -0.1% |
| 2019 | $2,809 +26% | $24,020 +27.4% |
| 2018 | $2,230 | $18,850 +100.1% |
| 2017 | $2,230 | $9,420 +348.6% |
| 2016 | -- | $2,100 |
| 2015 | $223 | $2,100 -45.2% |
| 2014 | -- | $3,830 |
| 2013 | -- | $3,830 +216.5% |
| 2012 | -- | $1,210 |
| 2011 | -- | $1,210 -80.5% |
| 2010 | -- | $6,220 |
| 2009 | -- | $6,220 -27% |
| 2008 | -- | $8,520 +5.7% |
| 2007 | -- | $8,060 +31.1% |
| 2006 | -- | $6,150 -11.6% |
| 2005 | -- | $6,960 |
Find assessor info on the county website
Monthly payment
Est. payment
Payment breakdown
Explore the cost of this home by adjusting the details. Changes won't be saved.Climate risks
Neighborhood: Sable Altura Chambers
Nearby schools
GreatSchools rating
- 2/10Altura Elementary SchoolGrades: PK-5Distance: 0.1 mi
- 3/10East Middle SchoolGrades: 6-8Distance: 0.6 mi
- 2/10Hinkley High SchoolGrades: 9-12Distance: 0.6 mi
Schools provided by the listing agent
- Elementary: Altura
- Middle: East
- High: Hinkley
Source: IRES as distributed by MLS GRID. This data may not be complete. We recommend contacting the local school district to confirm school assignments for this home.
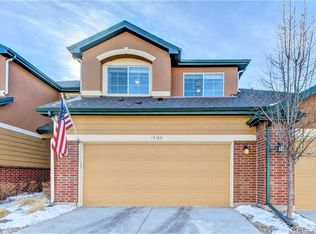
- $397,4003 bd3 ba1.5k sqft15182 E Batavia Pl, Aurora, CO 80011Off Market
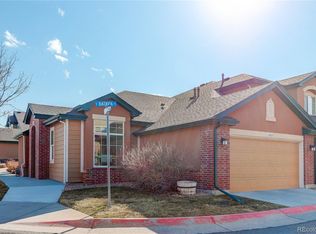
- $380,0002 bd2 ba1.1k sqft15222 E Batavia Pl, Aurora, CO 80011Sold
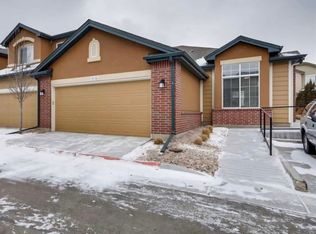
- $332,4002 bd2 ba1.2k sqft15172 E Batavia Pl, Aurora, CO 80011Off Market
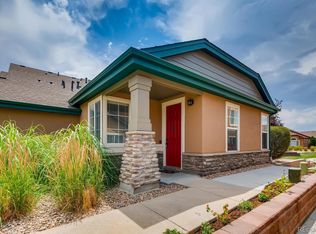
- $339,5002 bd2 ba1.2k sqft1653 Granby Way, Aurora, CO 80011Off Market
- $427,5003 bd3 ba1.7k sqft15221 E Batavia Pl, Aurora, CO 80011Sold
- $364,6003 bd3 ba1.6k sqft15201 E Batavia Pl, Aurora, CO 80011Off Market
- $375,8002 bd3 ba1.5k sqft1643 Granby Way, Aurora, CO 80011Off Market
- $391,5002 bd3 ba1.6k sqft15181 E Batavia Pl, Aurora, CO 80011Off Market
A local agent can set up tours, give advice and negotiate with sellers.
Similar homes
- $299,0003 bd2 ba1.2k sqft1601 Fraser Court #202, Aurora, CO 80011For Sale
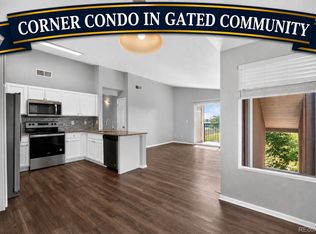
 MLS ID #7844095, Trelora Realty Team, Trelora Realty, Inc.. REcolorado as distributed by MLS GRID
 - $365,0003 bd3 ba1.4k sqftAvion, Denver, CO 80239For Sale
 MLS ID #8523358, Corina Koeneke, Keller Williams Realty Downtown LLC. REcolorado as distributed by MLS GRID
 - $315,0002 bd3 ba1.3k sqft12324 E 2nd Drive, Aurora, CO 80011For Sale
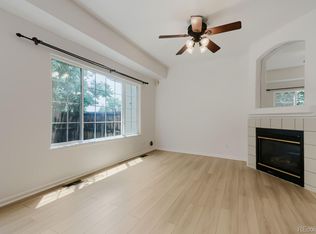 MLS ID #5096676, Nigussie Desta, Brokers Guild Homes. REcolorado as distributed by MLS GRID
 - $380,0003 bd3 ba1.4k sqft1435 S Chambers Road #104, Aurora, CO 80017For Sale
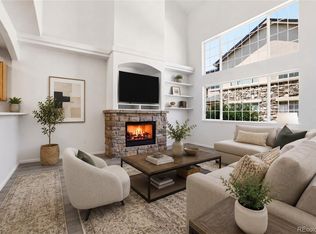 MLS ID #2729031, Adam Zaitz, Compass - Denver. REcolorado as distributed by MLS GRID
 - $350,0003 bd3 ba1.7k sqft4290 S Mobile Cir APT A, Aurora, CO 80013For Sale
 MLS ID #5792230, Debra Nesiba, Dream Homes of Colorado, LLC. elevateMLS
 - $299,9002 bd3 ba1.2k sqft1295 S Zeno Circle #C, Aurora, CO 80017For SaleMLS ID #9347324, David De Elena, Coldwell Banker Realty 24. REcolorado as distributed by MLS GRID
- $319,0002 bd3 ba2.3k sqft13941 E Oxford Place, Aurora, CO 80014For SaleMLS ID #5575031, Ted Peterson, MB Care Real Estate. REcolorado as distributed by MLS GRID
- $369,0002 bd3 ba1.2k sqft1756 S Buchanan Circle, Aurora, CO 80018For SaleMLS ID #8339093, Tyler Bulmer, Compass - Denver. REcolorado as distributed by MLS GRID
- $389,0003 bd3 ba1.5k sqft1470 S Quebec Way #129, Denver, CO 80231For SaleMLS ID #6045792, Robert Marinaro, PMI Aspire. REcolorado as distributed by MLS GRID
- $310,0002 bd3 ba1.2k sqft19174 E Wyoming Drive #103, Aurora, CO 80017For SaleMLS ID #6645012, Kayla Vice, Compass - Denver. REcolorado as distributed by MLS GRID
- $439,9003 bd4 ba2.2k sqft9976 E Hawaii Pl, Aurora, CO 80247For Sale
 MLS ID #1065343, Brian Burke, Keller Williams-DTC. IRES as distributed by MLS GRID
 - $219,0002 bd1 ba840 sqft1728 Eagle Street #E, Aurora, CO 80011For SaleMLS ID #3220187, Laura Dugarte, HomeSmart. REcolorado as distributed by MLS GRID
- $350,0002 bd3 ba1.3k sqft18727 E Yale Circle #D, Aurora, CO 80013For SaleMLS ID #5679565, Corey Nabors, Corey Nabors. REcolorado as distributed by MLS GRID
- $410,0003 bd3 ba1.7k sqft19007 E 64th Avenue, Denver, CO 80249For SaleMLS ID #6124031, Kevin Nydam, Compass - Denver. REcolorado as distributed by MLS GRID
- $359,9002 bd3 ba1.2k sqft9778 Cherry Lane, Denver, CO 80229For SaleMLS ID #3962749, Larry Elwood, City West Real Estate. REcolorado as distributed by MLS GRID
- $415,0003 bd3 ba1.6k sqft5530 S Quemoy Circle, Aurora, CO 80015For SaleMLS ID #2002881, Lexie White, HomeSmart. REcolorado as distributed by MLS GRID
- $369,8953 bd3 ba1.4k sqft18917 E 57th Pl, Denver, CO 80249For SaleMLS ID #1062580, Ruzlan Shamaev, Brokers Guild Homes. IRES as distributed by MLS GRID
- $380,0003 bd2 ba1.2k sqft7832 S Kittredge Circle, Englewood, CO 80112For SaleMLS ID #3258982, Jennifer Mell, Realty One Group Elevations, LLC. REcolorado as distributed by MLS GRID
- $369,9003 bd4 ba1.8k sqftRiverdale Park, Thornton, CO 80602For SaleMLS ID #9055954, Josiah Gallegos, JPAR Modern Real Estate. REcolorado as distributed by MLS GRID
- $314,9002 bd3 ba1.3k sqftfirst creek filing 1, Denver, CO 80249For SaleMLS ID #9939523, Belal Salaymeh, Zezen Realty LLC. REcolorado as distributed by MLS GRID
