Skip main navigation
Off market
  • $344,000

    1653 Granby Way, Aurora, CO 80011

    2beds
    1,246sqft
    Townhouse
    Built in 2006
    2,848 Square Feet Lot
    $344,000 Zestimate®
    $276/sqft
    $2,009 Estimated rent

    Home value

    $344,000

    $327,000 - $361,000

    $2,009/mo

    Zestimate® history
    Loading
    Loading...

    Owner options

    List your home for rent

    $2,009/mo

    Rent Zestimate®

    Find your next renter with Zillow Rental Manager. Plus, with online applications, you can quickly screen prospective tenants – for free.

    Learn more

    $2,009/mo

    Rent Zestimate®

    Refinance and save

    $2,268/mo

    Est. payment

    Refinancing to a lower rate could help reduce your monthly payments and save thousands over the life of the loan.

    See today's rates

    $2,268/mo

    Est. payment

    Explore your selling options

    Work with a Zillow partner agent

    Leverage their expertise and Zillow's premium Showcase listings to get your home seen by more buyers.

    Get started

    List with your own agent

    Get your home in front of millions of buyers by listing it on Zillow.

    Learn how to do it

    Sell it yourself

    Take full control of how buyers see your home on Zillow by listing For Sale by Owner (FSBO).

    List your home

    What's special

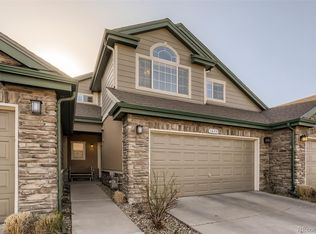
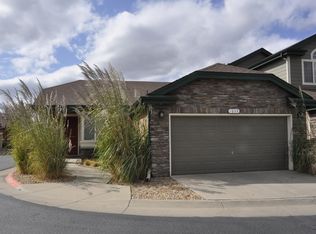
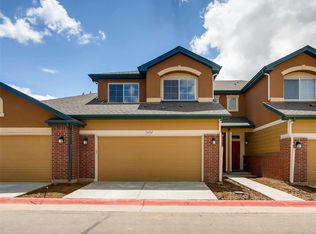
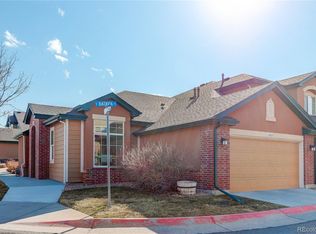
    This gated community home is turn key beautiful, well cared for, and easy to live in! Wood looking floors in living, dining, kitchen and hall areas. Living room also features semi-vaulted ceiling, gas fireplace and corner window that's a great spot for your favorite chair. There is a convenient, dining area that is great for family meals and entertaining. Kitchen is perfect for those who enjoy cooking and/or entertaining-featuring lots of cabinets and counter space, wonderful appliances and a fun bar area that's a really nice spot for great conversation or to serve food & drinks during a sports game on TV or other reason to entertain. The Master Bedroom is spacious, lite & brite. The 5 piece bath has been nicely updated and the oversized tub is a great place to relax at the end of the day. Walk-in closet adjacent to bath is convenient for dressing after bathing. The second bedroom (currently being used as a home office) has a nice corner window, spacious closet and very close to 2nd bath. Laundry room is spacious and features a nice shelf to house cleaning supplies, dog supplies, boots & gloves. You will enjoy summer evenings in the private patio area featuring AstroTurf, river rock and a gate to walk to the courtyard. Sellers have enjoyed the wonderful sense of community and togetherness in this neighborhood. Cottage Grove is a very short walk to public transportation, a short drive to the Anchutz Medical Campus including the University of Colorado Med school, easy access to I-225 and a convenient commute to DIA, Gaylord Rockies and more! Just move in!

    This property is off market, which means it's not currently listed for sale or rent on Zillow. This may be different from what's available on other websites or public sources.
    Facts & features

    Interior

    Bedrooms & bathrooms
    • Bedrooms: 2
    • Bathrooms: 2
    • Full bathrooms: 2
    Heating
    • Forced air, Gas
    Cooling
    • Central
    Appliances
    • Included: Dishwasher, Dryer, Garbage disposal, Microwave, Range / Oven, Refrigerator, Washer
    • Laundry: In Unit
    Features
    • Ceiling Fan(s), Walk-In Closet(s), Vaulted Ceiling(s), Granite Counters, Open Floorplan, Master Suite, No Stairs, Five Piece Bath, Smoke Free
    • Flooring: Tile, Carpet, Linoleum / Vinyl
    • Windows: Double Pane Windows, Window Coverings
    • Has fireplace: Yes
    • Fireplace features: Gas, Great Room
    • Common walls with other units/homes: 1 Common Wall
    Interior area
    • Total interior livable area: 1,246 sqft

    Property

    Parking
    • Total spaces: 2
    • Parking features: Garage - Attached
    Features
    • Entry location: Exterior Access
    • Patio & porch: Patio
    • Exterior features: Stucco
    • Fencing: Full
    Lot
    • Size: 2,848 Square Feet
    • Features: Corner Lot, Landscaped, Near Public Transit, Sprinklers In Front
    Details
    • Parcel number: 0182131405064
    • Zoning description: Residental

    Construction

    Type & style
    • Home type: Townhouse
    Materials
    • Frame
    • Foundation: Concrete
    • Roof: Composition
    Condition
    • Year built: 2006

    Utilities & green energy

    • Sewer: Public Sewer
    • Water: Public

    Community & HOA

    Community
    • Security: Security System, Smoke Detector(s), Video Doorbell
    HOA
    • Has HOA: Yes
    • Amenities included: Gated
    • Services included: Snow Removal, Trash, Maintenance Grounds, Insurance, Water, Road Maintenance, Maintenance Structure
    • HOA fee: $235 monthly
    Location
    • Region: Aurora

    Financial & listing details

    • Price per square foot: $276/sqft
    • Tax assessed value: $393,000
    • Annual tax amount: $2,433
    • Road surface type: Paved

    Price history

    DateEventPrice
    7/24/2020Sold$311,500+0.8%$250/sqft
    Source: EXIT Realty solds #9076779303947882643 Report a problem
    7/19/2020Pending sale$309,000$248/sqft
    Source: Madison & Company Properties #2543670 Report a problem
    7/17/2020Listed for sale$309,000+12.4%$248/sqft
    Source: Madison & Company Properties #2543670 Report a problem
    7/3/2017Sold$275,000$221/sqft
    Source: Public Record Report a problem
    5/31/2017Pending sale$275,000$221/sqft
    Source: RE/MAX ALLIANCE #5781886 Report a problem
    5/26/2017Listed for sale$275,000$221/sqft
    Source: RE/MAX ALLIANCE #5781886 Report a problem
    5/25/2017Pending sale$275,000$221/sqft
    Source: RE/MAX ALLIANCE #5781886 Report a problem
    5/20/2017Listed for sale$275,000$221/sqft
    Source: RE/MAX ALLIANCE #5781886 Report a problem
    5/3/2017Pending sale$275,000$221/sqft
    Source: RE/MAX ALLIANCE #5781886 Report a problem
    4/25/2017Listed for sale$275,000$221/sqft
    Source: RE/MAX ALLIANCE #5781886 Report a problem
    4/1/2017Pending sale$275,000$221/sqft
    Source: RE/MAX ALLIANCE #5781886 Report a problem
    3/23/2017Listed for sale$275,000+14.2%$221/sqft
    Source: RE/MAX ALLIANCE #5781886 Report a problem
    1/7/2016Sold$240,900$193/sqft
    Source: Public Record Report a problem
    12/9/2015Pending sale$240,900$193/sqft
    Source: RE/MAX PROFESSIONALS #7677170 Report a problem
    10/28/2015Listed for sale$240,900+0.8%$193/sqft
    Source: RE/MAX Professionals #7677170 Report a problem
    4/9/2015Listing removed$238,900$192/sqft
    Source: The Brian Petrelli Team #4159783 Report a problem
    3/10/2015Listed for sale$238,900$192/sqft
    Source: The Brian Petrelli Team #4159783 Report a problem

    Public tax history

    YearProperty taxesTax assessment
    2025$2,433 -1.6%$24,560 -8.8%
    2024$2,472 +2.5%$26,920
    2023$2,412 -4%$26,920 +26.8%
    2022$2,514 $21,230 -2.8%
    2021-- $21,850 +1.9%
    2020$2,511 $21,440 -0.1%
    2019$2,511 +10.3%$21,470 +11.5%
    2018$2,277 $19,250
    2017$2,277 $19,250 +41.6%
    2016-- $13,590
    2015$1,440 $13,590 +49.2%
    2014-- $9,110
    2013-- $9,110 -6.9%
    2012-- $9,780
    2011-- $9,780 -4.2%
    2010-- $10,210
    2009-- $10,210 -33.4%
    2008-- $15,330
    2007-- $15,330 +149.3%
    2006-- $6,150 -11.6%
    2005-- $6,960
    Find assessor info on the county website

    Neighborhood: Sable Altura Chambers

    Nearby schools

    GreatSchools rating
    Schools provided by the listing agent
    • Elementary: Altura
    • Middle: East
    • High: Hinkley
    • District: Adams-Arapahoe 28J

    Source: The MLS. This data may not be complete. We recommend contacting the local school district to confirm school assignments for this home.

    Get a cash offer in 3 minutes
    Find out how much your home could sell for in as little as 3 minutes with a no-obligation cash offer.
    Estimated market value
    $344,000
    Get a cash offer in 3 minutes
    Find out how much your home could sell for in as little as 3 minutes with a no-obligation cash offer.
    Estimated market value
    $344,000