Move-in ready home in the desirable Saddle Rock Ridge community! This well-maintained home sits on a corner lot with a mature shade tree and offers an open, functional floor plan designed for comfortable living. Recent updates include new interior paint, new carpet, new quartz kitchen countertops, a new kitchen sink, and newer double-pane windows throughout. The main level features a spacious living room, dining area, and an open kitchen with abundant cabinet space, pantry storage, and all appliances included, gas stove. A convenient half bath, laundry room located just off the garage, and additional storage space under the stairs add to the home's practicality. Upstairs, you'll find a large loft that provides flexible space for a home office, media room, or play area, along with two secondary bedrooms and a spacious primary suite complete with a private bathroom. Enjoy the low-maintenance fenced backyard featuring a patio and garden beds, perfect for relaxing or entertaining. The attached 2-car garage provides additional storage and convenience. Ideally located near Saddle Rock Golf Course, E-470, and just 20 minutes from Denver International Airport. Residents enjoy access to the highly regarded Cherry Creek School District and are minutes from Aurora Reservoir, offering swimming, paddle boarding, fishing, and outdoor recreation. Southlands Shopping Center, with its restaurants, retail shops, and entertainment options, is also just a short drive away. This home is clean, updated, and ready for its next owner to move in and enjoy!
For sale
$415,000
5530 S Quemoy Circle, Aurora, CO 80015
3beds
1,640sqft
:
Get pre-qualified$2,838/mo
Townhouse
Built in 2000
3,485 Square Feet Lot
$-- Zestimate®
$253/sqft
$248/mo HOA
What's special
- 2 days |
- 132 |
- 7 |
Zillow last checked:
Listing updated:
Listed by:
Lexie White 720-404-0562 Lexierealtor@gmail.com,
HomeSmart
Source: REcolorado as distributed by MLS GRID,MLS#: 2002881
Facts & features
Interior
Bedrooms & bathrooms
- Bedrooms: 3
- Bathrooms: 3
- Full bathrooms: 2
- 1/2 bathrooms: 1
- Main level bathrooms: 1
Bedroom
- Features: Primary Suite
- Level: Upper
Bedroom
- Level: Upper
Bedroom
- Level: Upper
Bathroom
- Level: Main
Bathroom
- Features: Primary Suite
- Level: Upper
Bathroom
- Level: Upper
Dining room
- Description: Wood Floors
- Level: Main
Kitchen
- Description: Wood Floors
- Level: Upper
Laundry
- Level: Main
Living room
- Level: Main
Loft
- Level: Upper
Heating
- Forced Air
Cooling
- Central Air
Appliances
- Included: Dishwasher, Oven, Range, Refrigerator
- Laundry: Laundry Closet
Features
- Smoke Free
- Flooring: Carpet, Wood
- Windows: Double Pane Windows
- Has basement: No
- Common walls with other units/homes: 1 Common Wall
Interior area
- Total structure area: 1,640
- Total interior livable area: 1,640 sqft
- Finished area above ground: 1,640
Video & virtual tour
Property
Parking
- Total spaces: 2
- Parking features: Garage - Attached
- Attached garage spaces: 2
Features
- Levels: Two
- Stories: 2
- Entry location: Ground
- Patio & porch: Patio
- Exterior features: Private Yard
- Fencing: Full
Lot
- Size: 3,485 Square Feet
- Features: Corner Lot, Level
Details
- Parcel number: 034117857
- Special conditions: Standard
Construction
Type & style
- Home type: Townhouse
- Property subtype: Townhouse
- Attached to another structure: Yes
Materials
- Frame
- Roof: Composition
Condition
- Updated/Remodeled
- Year built: 2000
Utilities & green energy
- Sewer: Public Sewer
- Water: Public
Community & HOA
Community
- Subdivision: Trail Ridge
HOA
- Has HOA: Yes
- Services included: Maintenance Structure, Recycling, Snow Removal, Trash
- HOA fee: $195 monthly
- HOA name: Stanford Hills Paired
- HOA phone: 303-991-2192
- Second HOA fee: $320 semi-annually
- Second HOA name: Stanford hills Master
- Second HOA phone: 303-991-2192
Location
- Region: Aurora
Financial & listing details
- Price per square foot: $253/sqft
- Tax assessed value: $448,600
- Annual tax amount: $3,822
- Date on market: 7/23/2026
- Listing terms: Cash,Conventional,FHA,VA Loan
- Exclusions: None
- Ownership: Individual
Estimated market value
Not available
Estimated sales range
Not available
Not available
Price history
| Date | Event | Price |
|---|---|---|
| 7/23/2026 | Listed for sale | $415,000+144.1%$253/sqft |
Source:  REcolorado as distributed by MLS GRID #2002881 Report a problem REcolorado as distributed by MLS GRID #2002881 Report a problem | ||
| 10/11/2006 | Sold | $170,000-8.1%$104/sqft |
Source: Public Record Report a problem | ||
| 2/6/2004 | Sold | $185,000+16.8%$113/sqft |
Source: Public Record Report a problem | ||
| 7/25/2003 | Sold | $158,409-17.1%$97/sqft |
Source: Public Record Report a problem | ||
| 12/7/2000 | Sold | $191,053$116/sqft |
Source: Public Record Report a problem | ||
Public tax history
| Year | Property taxes | Tax assessment |
|---|---|---|
| 2025 | $3,583 +10.2% | $28,038 -1.6% |
| 2024 | $3,250 +12.5% | $28,488 -12.3% |
| 2023 | $2,889 -0.9% | $32,486 +40.2% |
| 2022 | $2,915 | $23,171 -2.8% |
| 2021 | -- | $23,838 +9.2% |
| 2020 | $2,672 +6.7% | $21,822 |
| 2019 | $2,505 | -- |
| 2018 | $2,505 +1.3% | $18,670 |
| 2017 | $2,473 | $18,670 +20.2% |
| 2016 | -- | $15,538 |
| 2015 | -- | $15,538 +46.1% |
| 2014 | $2,184 +25.8% | $10,635 -11.1% |
| 2013 | $1,737 | $11,960 |
| 2012 | -- | $11,960 |
| 2011 | $1,882 +3.2% | $11,960 -4.6% |
| 2010 | $1,824 -12.5% | $12,540 |
| 2009 | $2,084 | $12,540 -16.1% |
| 2008 | -- | $14,949 |
| 2007 | -- | $14,949 -0.4% |
| 2006 | -- | $15,005 |
| 2005 | -- | $15,005 -7% |
| 2002 | $2,021 | $16,140 |
Find assessor info on the county website
Monthly payment
Est. payment
Payment breakdown
Explore the cost of this home by adjusting the details. Changes won't be saved.Climate risks
Neighborhood: 80015
Nearby schools
GreatSchools rating
- 5/10Antelope Ridge Elementary SchoolGrades: PK-5Distance: 0.4 mi
- 4/10Thunder Ridge Middle SchoolGrades: 6-8Distance: 0.5 mi
- 9/10Eaglecrest High SchoolGrades: 9-12Distance: 0.6 mi
Schools provided by the listing agent
- Elementary: Antelope Ridge
- Middle: Thunder Ridge
- High: Eaglecrest
- District: Cherry Creek 5
Source: REcolorado as distributed by MLS GRID. This data may not be complete. We recommend contacting the local school district to confirm school assignments for this home.
- $420,0003 bd3 ba1.4k sqft5522 S Quemoy Cir, Aurora, CO 80015Sold
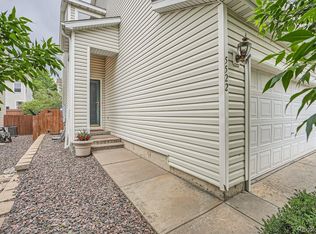
- $450,0003 bd3 ba1.5k sqft5536 S Quemoy Cir, Aurora, CO 80015Sold
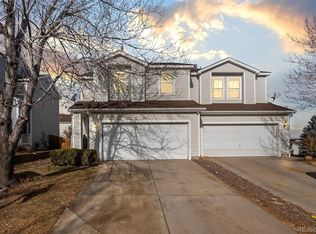
- $418,1003 bd3 ba1.6k sqft5529 S Quemoy Cir, Aurora, CO 80015Off Market

- $405,3003 bd3 ba1.4k sqft5540 S Quemoy Cir, Aurora, CO 80015Off Market
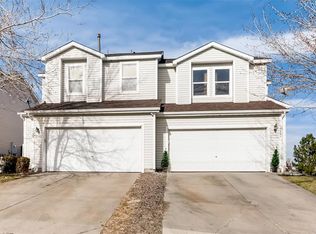
- $429,1003 bd3 ba1.6k sqft5526 S Quemoy Cir, Aurora, CO 80015Off Market
- $417,6003 bd2 ba1.4k sqft5552 S Quemoy Cir, Aurora, CO 80015Off Market
- $410,0003 bd2 ba1.4k sqft5531 S Quemoy Cir, Aurora, CO 80015Sold
- $410,9003 bd3 ba1.5k sqft5550 S Quemoy Cir, Aurora, CO 80015Off Market
A local agent can set up tours, give advice and negotiate with sellers.
Similar homes
- $410,0003 bd3 ba1.4k sqft5535 S Quemoy Circle, Aurora, CO 80015For Sale
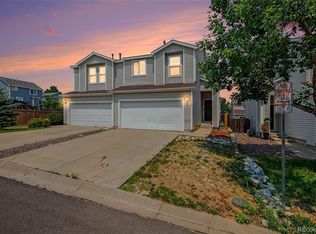
 MLS ID #5937894, Inna Zalessky, A to Z Home Inc.. REcolorado as distributed by MLS GRID
 - $396,0003 bd3 ba1.4k sqft4323 S Jebel Lane, Aurora, CO 80015For Sale
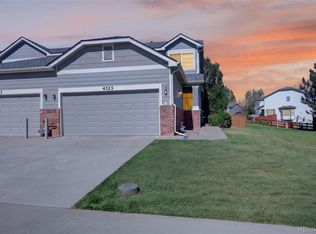 MLS ID #6937381, Mark Jessop, Keller Williams DTC. REcolorado as distributed by MLS GRID
 - $499,0004 bd2 ba2.2k sqft5873 S Nepal Street, Aurora, CO 80015For Sale
 MLS ID #2466321, Tobias Trujillo, Ed Prather Real Estate. REcolorado as distributed by MLS GRID
 - $530,0003 bd3 ba1.5k sqft5394 S Sicily Way, Aurora, CO 80015For Sale
 MLS ID #9215621, Reem Saidi, RE/MAX Leaders. REcolorado as distributed by MLS GRID
 - $454,0003 bd2 ba1.6k sqft1811 S Fundy Way, Aurora, CO 80017For SaleMLS ID #4927001, Justin Sadler, Stars and Stripes Homes Inc. REcolorado as distributed by MLS GRID
- $430,0005 bd2 ba2.2k sqft4288 S Richfield Street, Aurora, CO 80013For SaleMLS ID #9366358, Rick Rammage, MB X-Sell Properties. REcolorado as distributed by MLS GRID
- $425,0003 bd2 ba1.1k sqft4683 S Buckley Way, Aurora, CO 80015For Sale
 MLS ID #6904487, Charles Beaton ABR MRP RENE SRS , Real Broker, LLC DBA Real. elevateMLS
 - $350,0003 bd2 ba1.2k sqft15958 E Radcliff Place #A, Aurora, CO 80015For SaleMLS ID #4959831, Steve O'Leary, RE/MAX Professionals. REcolorado as distributed by MLS GRID
- $415,0003 bd2 ba1.8k sqft16738 E Bails Place, Aurora, CO 80017For SaleMLS ID #5091775, Tim Hoyman, The Group Inc - Centerra. REcolorado as distributed by MLS GRID
- $455,0004 bd2 ba1.7k sqft19314 E Purdue Circle, Aurora, CO 80013For SaleMLS ID #4993734, Heather Beckett, Redfin Corporation. REcolorado as distributed by MLS GRID
- $435,0004 bd2 ba1.6k sqft19691 E Navarro Place, Aurora, CO 80013For SaleMLS ID #8476487, Deb Kirschbaum, Priority Properties. REcolorado as distributed by MLS GRID
- $350,0003 bd3 ba1.7k sqft4290 S Mobile Cir APT A, Aurora, CO 80013For SaleMLS ID #5792230, Debra Nesiba, Dream Homes of Colorado, LLC. elevateMLS
- $497,0003 bd2 ba1.8k sqft4882 S Genoa Street, Aurora, CO 80015For SaleMLS ID #4314729, Russell Gellman, Guide Real Estate. REcolorado as distributed by MLS GRID
- $397,0004 bd3 ba2.1k sqft13029 E Bethany Place, Aurora, CO 80014For SaleMLS ID #8559515, Gini MacDonald, Engel & Voelkers Aspen - Snowmass. REcolorado as distributed by MLS GRID
- $387,0002 bd3 ba1.9k sqft3500 S Telluride Circle #A, Aurora, CO 80013For SaleMLS ID #4784024, Eric Oglesby, HomeSmart Realty. REcolorado as distributed by MLS GRID
- $585,0005 bd4 ba2.4k sqft22893 E Progress Avenue, Aurora, CO 80015For SaleMLS ID #6417439, Loba Ergeno, The Impact Realty. REcolorado as distributed by MLS GRID
- $435,0003 bd2 ba2.1k sqft17805 E Ada Drive, Aurora, CO 80017For SaleMLS ID #5916232, Matthew Gallegos, Blue Pebble Homes. REcolorado as distributed by MLS GRID
- $389,0003 bd3 ba2.2k sqft54 S Evanston Way, Aurora, CO 80012For Sale
 MLS ID #1059645, Kelley Trujillo, HomeSmart. IRES as distributed by MLS GRID
 - $430,0003 bd3 ba1.9k sqft2721 S Salida Way, Aurora, CO 80013For SaleMLS ID #4012830, Alex Johnson, Atlas Real Estate Group. REcolorado as distributed by MLS GRID
- $339,9003 bd3 ba1.3k sqft3853 S Genoa Court #C, Aurora, CO 80013For SaleMLS ID #2411046, Jeffery Alexander, MB Alexander Pro-Realty. REcolorado as distributed by MLS GRID
