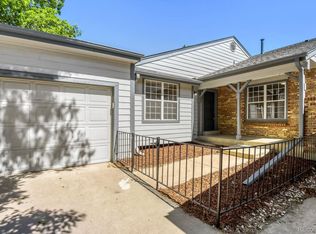
Golf course gem in the sought-after Cherry Creek School District! This move-in ready townhome offers 2,418 sq ft with 3 bedrooms and 4 bathrooms, perfectly situated along the golf course. Recent updates include fresh interior paint, new carpet in the bedrooms, and vinyl flooring throughout the main level and staircase extending upstairs to the bedroom areas. Additional upgrades include refinished kitchen and bathroom countertops, along with updated tile in the primary shower and bath. The bright and inviting main level features a spacious family room with vaulted ceilings, abundant natural light, a stone accent wall, and a wood-burning fireplace, flowing seamlessly into a dedicated dining area with a large picture window. The kitchen offers refinished countertops, pantry, tile flooring, glass cooktop, and ample cabinetry. Upstairs, the generous primary suite includes a 3/4 en-suite bath, walk-in closet, and new ceiling fan. Two additional large bedrooms provide flexibility for guests, office, or den space. The full bathroom has been tastefully updated with refinished tub, tile, vanity, and new fixtures. The finished basement adds extra living space with a wet bar, half bath, and laundry area-ideal for a media room or entertaining. Enjoy outdoor living from the fenced front patio or the back deck overlooking the golf course. Additional highlights include an attached 2-car garage with extensive storage, new roof (2020), new water heater (2021), central A/C, and all appliances included. Community pool just steps away, with convenient access to light rail, DTC, downtown, the airport, and Cherry Creek State Park.
For sale
$399,990
2630 S Vaughn Way #C, Aurora, CO 80014
3beds
4baths
2,349sqft
:
Get pre-qualified$3,071/mo
Single Family Residence
Built in 1976
1,545 Square Feet Lot
$-- Zestimate®
$170/sqft
$575/mo HOA
What's special
- 35 days |
- 762 |
- 50 |
Likely to sell faster than
Zillow last checked:
Listing updated:
Listed by:
Ruzlan Shamaev 303-752-0007,
Brokers Guild Homes
Source: IRES as distributed by MLS GRID,MLS#: 1062616
Facts & features
Interior
Bedrooms & bathrooms
- Bedrooms: 3
- Bathrooms: 4
Primary bedroom
- Description: Carpet
- Features: Full Primary Bath
- Level: Upper
- Area: 252 Square Feet
- Dimensions: 14 x 18
Dining room
- Description: Luxury Vinyl
- Level: Main
- Area: 99 Square Feet
- Dimensions: 11 x 9
Kitchen
- Description: Luxury Vinyl
- Level: Main
- Area: 88 Square Feet
- Dimensions: 11 x 8
Living room
- Description: Luxury Vinyl
- Level: Main
- Area: 378 Square Feet
- Dimensions: 21 x 18
Heating
- Forced Air
Cooling
- Central Air
Appliances
- Included: Electric Range, Gas Range, Down Draft, Self Cleaning Oven, Oven, Dishwasher, Refrigerator, Washer, Dryer, Microwave, Trash Compactor
Features
- Eat-in Kitchen, Separate Dining Room, Open Floorplan, Pantry, Walk-In Closet(s)
- Windows: Window Coverings
- Basement: Full
- Number of fireplaces: 1
- Fireplace features: One
Interior area
- Total structure area: 1,650
- Total interior livable area: 2,349 sqft
- Finished area above ground: 1,650
Property
Parking
- Total spaces: 2
- Parking features: Attached
- Attached garage spaces: 2
- Details: Attached
Accessibility
- Accessibility features: Level Lot
Features
- Levels: Two
- Stories: 2
- Entry location: Garden Level
- Exterior features: Balcony
- Has view: Yes
- View description: City
Lot
- Size: 1,545 Square Feet
- Features: Cul-De-Sac, Paved
Details
- Parcel number: 197325408084
- Zoning: n/a
- Special conditions: Private Owner
Construction
Type & style
- Home type: SingleFamily
- Property subtype: Single Family Residence
- Attached to another structure: Yes
Materials
- Frame, Wood Siding
- Roof: Composition,Foam
Condition
- New construction: No
- Year built: 1976
Utilities & green energy
- Electric: excel
- Gas: excel
- Water: City
- Utilities for property: Natural Gas Available, Electricity Available
Community & HOA
Community
- Features: Pool
- Subdivision: Fairway 16 At Heatheridge
HOA
- Has HOA: Yes
- Services included: Common Amenities, Trash, Snow Removal, Maintenance Grounds, Management, Exterior Maintenance, Water, Insurance, Sewer
- HOA fee: $575 monthly
- HOA name: The Fairway 16 Heatheridge
- HOA phone: 303-482-2213
Location
- Region: Aurora
Financial & listing details
- Price per square foot: $170/sqft
- Tax assessed value: $381,400
- Annual tax amount: $2,719
- Date on market: 6/24/2026
- Listing terms: Cash,Conventional,FHA,VA Loan
- Exclusions: seller personal Property.
- Electric utility on property: Yes
- Road surface type: Gravel
Estimated market value
Not available
Estimated sales range
Not available
Not available
Price history
| Date | Event | Price |
|---|---|---|
| 6/29/2026 | Listed for sale | $399,990-0.7%$170/sqft |
Source:  IRES as distributed by MLS GRID #1062616 Report a problem IRES as distributed by MLS GRID #1062616 Report a problem | ||
| 11/16/2021 | Sold | $403,000+106.7%$172/sqft |
Source: Public Record Report a problem | ||
| 7/23/2017 | Listing removed | $1,800$1/sqft |
Source: Zillow Rental Network Report a problem | ||
| 6/27/2017 | Listed for rent | $1,800$1/sqft |
Source: Zillow Rental Network Report a problem | ||
| 7/6/2016 | Listing removed | $1,800+12.5%$1/sqft |
Source: Zillow Rental Network Report a problem | ||
| 2/8/2013 | Listing removed | $1,600$1/sqft |
Source: Magic Genie Realty Report a problem | ||
| 2/1/2013 | Price change | $1,600-1.5%$1/sqft |
Source: Magic Genie Realty Report a problem | ||
| 1/22/2013 | Price change | $1,625-1.5%$1/sqft |
Source: Magic Genie Realty Report a problem | ||
| 1/7/2013 | Listed for rent | $1,650$1/sqft |
Source: Magic Genie Realty Report a problem | ||
| 5/17/2007 | Sold | $195,000$83/sqft |
Source: Public Record Report a problem | ||
Public tax history
| Year | Property taxes | Tax assessment |
|---|---|---|
| 2025 | $2,614 +9.6% | $23,838 -2.9% |
| 2024 | $2,386 +3.1% | $24,562 -13.9% |
| 2023 | $2,314 -1.3% | $28,521 +29.3% |
| 2022 | $2,345 | $22,052 -2.8% |
| 2021 | -- | $22,687 +14.8% |
| 2020 | $2,081 -3.2% | $19,762 |
| 2019 | $2,149 | -- |
| 2018 | $2,149 +1% | $20,045 |
| 2017 | $2,128 | $20,045 +32.8% |
| 2016 | -- | $15,092 |
| 2015 | -- | $15,092 +22.7% |
| 2014 | $1,754 +13.4% | $12,298 -2.9% |
| 2013 | $1,546 | $12,670 |
| 2012 | -- | $12,670 |
| 2011 | $1,513 +1.7% | $12,670 +0.6% |
| 2010 | $1,488 +33.2% | $12,600 |
| 2009 | $1,117 | $12,600 -12.1% |
| 2008 | -- | $14,328 |
| 2007 | -- | $14,328 -1.7% |
| 2006 | -- | $14,583 |
| 2005 | -- | $14,583 +3.2% |
| 2002 | $1,041 +12.5% | $14,130 +18.5% |
| 2001 | $926 | $11,920 |
Find assessor info on the county website
Monthly payment
Est. payment
Payment breakdown
Explore the cost of this home by adjusting the details. Changes won't be saved.Climate risks
Neighborhood: Heather Ridge
Nearby schools
GreatSchools rating
- 4/10Eastridge Community Elementary SchoolGrades: PK-5Distance: 0.9 mi
- 3/10Prairie Middle SchoolGrades: 6-8Distance: 0.8 mi
- 6/10Overland High SchoolGrades: 9-12Distance: 0.9 mi
Schools provided by the listing agent
- Elementary: Eastridge
- Middle: Prairie
- High: Overland
Source: IRES as distributed by MLS GRID. This data may not be complete. We recommend contacting the local school district to confirm school assignments for this home.
- $328,4003 bd3 ba1.6k sqft2630 S Vaughn Way APT D, Aurora, CO 80014Off Market
- $369,3003 bd3 ba2.3k sqft2630 S Vaughn Way APT A, Aurora, CO 80014Off Market

- $176,5603 bd5 ba2.4k sqft2630 S Vaughn Way APT B, Aurora, CO 80014Sold
- $427,1004 bd4 ba2.4k sqft2640 S Vaughn Way APT C, Aurora, CO 80014Off Market

- $365,4003 bd4 ba2.4k sqft2640 S Vaughn Way APT B, Aurora, CO 80014Off Market
- $360,1003 bd3 ba1.6k sqft2640 S Vaughn Way APT A, Aurora, CO 80014Off Market
- $326,2003 bd3 ba1.6k sqft2640 S Vaughn Way, Aurora, CO 80014Off Market
- $407,5004 bd4 ba2.4k sqft2610 S Vaughn Way APT C, Aurora, CO 80014Off Market
A local agent can set up tours, give advice and negotiate with sellers.
Similar homes
- $425,0003 bd4 ba2.3k sqftHeather Ridge South, Aurora, CO 80014For Sale

 MLS ID #4643600, Brenda Moore, Century 21 Moore Real Estate. REcolorado as distributed by MLS GRID
 - $394,9003 bd2 ba2.7k sqft14140 E Warren Place, Aurora, CO 80014For Sale
 MLS ID #8651030, Reg Bennett, Guide Real Estate. REcolorado as distributed by MLS GRID
 - $415,0003 bd2 ba1.8k sqft16738 E Bails Place, Aurora, CO 80017For Sale
 MLS ID #5091775, Tim Hoyman, The Group Inc - Centerra. REcolorado as distributed by MLS GRID
 - $430,0003 bd3 ba1.9k sqft2721 S Salida Way, Aurora, CO 80013For Sale
 MLS ID #4012830, Alex Johnson, Atlas Real Estate Group. REcolorado as distributed by MLS GRID
 - $449,9003 bd2 ba1.2k sqft2551 S Kittredge Way, Aurora, CO 80013For SaleMLS ID #4028610, Alex Johnson, Atlas Real Estate Group. REcolorado as distributed by MLS GRID
- $425,0005 bd3 ba2.3k sqft432 S Potomac Circle, Aurora, CO 80012For SaleMLS ID #2190897, Alex Johnson, Atlas Real Estate Group. REcolorado as distributed by MLS GRID
- $454,0003 bd2 ba1.6k sqft1811 S Fundy Way, Aurora, CO 80017For SaleMLS ID #4927001, Justin Sadler, Stars and Stripes Homes Inc. REcolorado as distributed by MLS GRID
- $399,0003 bd2 ba1.7k sqft740 Ironton St, Aurora, CO 80010For Sale
 MLS ID #1054999, Jeff Daniels, Daniels Group Real Estate. IRES as distributed by MLS GRID
 - $389,0003 bd3 ba2.2k sqft54 S Evanston Way, Aurora, CO 80012For SaleMLS ID #1059645, Kelley Trujillo, HomeSmart. IRES as distributed by MLS GRID
- $400,0003 bd2 ba1.2k sqft1297 Worchester Street, Aurora, CO 80011For SaleMLS ID #4832844, Steve Westfall, RE/MAX Professionals. REcolorado as distributed by MLS GRID
- $448,0004 bd2 ba1.7k sqft446 S Lima Circle, Aurora, CO 80012For SaleMLS ID #5442178, Mark Jessop, Keller Williams DTC. REcolorado as distributed by MLS GRID
- $485,0004 bd3 ba2.3k sqft18937 E Kent Circle, Aurora, CO 80013For SaleMLS ID #2866972, David Hutton, HomeSmart Realty. REcolorado as distributed by MLS GRID
- $339,9003 bd3 ba1.3k sqft3853 S Genoa Court #C, Aurora, CO 80013For SaleMLS ID #2411046, Jeffery Alexander, MB Alexander Pro-Realty. REcolorado as distributed by MLS GRID
- $479,0005 bd3 ba2.2k sqft19695 E Hamilton Pl, Aurora, CO 80013For SaleMLS ID #1063426, David Lasota, RE/MAX Mountain Brokers. IRES as distributed by MLS GRID
- $465,0003 bd2 ba1.6k sqft16670 E Tufts Avenue, Aurora, CO 80015For SaleMLS ID #9206424, Haley Jessup, Broadmoor Bluffs Realty. REcolorado as distributed by MLS GRID
- $387,0002 bd3 ba1.9k sqft3500 S Telluride Circle #A, Aurora, CO 80013For SaleMLS ID #4784024, Eric Oglesby, HomeSmart Realty. REcolorado as distributed by MLS GRID
- $499,0005 bd3 ba2k sqft2832 S Mobile Street, Aurora, CO 80013For SaleMLS ID #7100189, Deb Kirschbaum, Priority Properties. REcolorado as distributed by MLS GRID
- $350,0003 bd2 ba1.2k sqft15958 E Radcliff Place #A, Aurora, CO 80015For SaleMLS ID #4959831, Steve O'Leary, RE/MAX Professionals. REcolorado as distributed by MLS GRID
- $415,0003 bd3 ba1.6k sqft5530 S Quemoy Circle, Aurora, CO 80015For SaleMLS ID #2002881, Lexie White, HomeSmart. REcolorado as distributed by MLS GRID
- $350,0003 bd3 ba1.7k sqft4290 S Mobile Cir APT A, Aurora, CO 80013For Sale
 MLS ID #5792230, Debra Nesiba, Dream Homes of Colorado, LLC. elevateMLS
