Welcome home to a spacious, ranch styled, nicely refreshed and updated end unit townhome in Aurora. The location of this home has great access to Light Rail a few blocks away or just 2 minutes to I-225 at Iliff. The open floor plan has a generous living/dining area with 14 foot vaulted ceiling and a fireplace. The main floor also has a large primary bedroom with ensuite bath and plenty of closet space. The second main floor bedroom is large and adjacent to the updated bathroom. The third non-conforming bedroom/flex space is in the basement and makes a great home office at the opposite end of the home. The updates include a completely new kitchen with Level 3 granite and a full appliance suite, two remodeled bathrooms with large format tile, and new paint and carpet throughout. The basement is ready for your future expansion plans and has a new 75 gallon water heater. The large attached 2 car garage ensures your days of baking hot cars or scraping icy windshields are a thing of the past. This home's layout and floorplan are perfect for one level living in a great location. This home should most definitely be on your must see list.
Square footage and measurements are approximates. The new owner is encouraged to verify those measurements.
For sale
Price cut: $15K (7/18)
$394,900
14140 E Warren Place, Aurora, CO 80014
3beds
2,770sqft
:
Get pre-qualified$2,916/mo
Townhouse
Built in 1980
2,309 Square Feet Lot
$-- Zestimate®
$143/sqft
$450/mo HOA
What's special
- 44 days |
- 332 |
- 15 |
Zillow last checked:
Listing updated:
Listed by:
Reg Bennett 720-298-8254,
Guide Real Estate
Source: REcolorado as distributed by MLS GRID,MLS#: 8651030
Facts & features
Interior
Bedrooms & bathrooms
- Bedrooms: 3
- Bathrooms: 2
- Full bathrooms: 1
- 3/4 bathrooms: 1
- Main level bathrooms: 2
- Main level bedrooms: 2
Bedroom
- Level: Main
Bedroom
- Level: Main
Bedroom
- Description: Basement Bdrm Is Non-Conforming
- Level: Basement
Bathroom
- Level: Main
Bathroom
- Level: Main
Heating
- Forced Air
Cooling
- Central Air
Features
- Granite Counters
- Flooring: Carpet, Laminate
- Windows: Double Pane Windows
- Basement: Unfinished
- Number of fireplaces: 1
- Fireplace features: Living Room
- Common walls with other units/homes: End Unit,1 Common Wall
Interior area
- Total structure area: 2,770
- Total interior livable area: 2,770 sqft
- Finished area above ground: 1,385
- Finished area below ground: 130
Video & virtual tour
Property
Parking
- Total spaces: 2
- Parking features: Garage - Attached
- Attached garage spaces: 2
Features
- Levels: One
- Stories: 1
- Entry location: Exterior Access
- Patio & porch: Front Porch, Patio
- Fencing: Partial
Lot
- Size: 2,309 Square Feet
Details
- Parcel number: 031472458
- Special conditions: Standard
Construction
Type & style
- Home type: Townhouse
- Architectural style: Contemporary
- Property subtype: Townhouse
- Attached to another structure: Yes
Materials
- Frame
- Foundation: Concrete Perimeter
- Roof: Composition
Condition
- Updated/Remodeled
- Year built: 1980
Utilities & green energy
- Electric: 110V, 220 Volts
- Sewer: Public Sewer
- Water: Public
- Utilities for property: Cable Available, Electricity Connected, Natural Gas Connected
Community & HOA
Community
- Subdivision: Woodrim
HOA
- Has HOA: Yes
- Services included: Insurance, Maintenance Grounds, Snow Removal, Trash
- HOA fee: $450 monthly
- HOA name: Advanced HOA Mgmt
- HOA phone: 303-482-2213
Location
- Region: Aurora
Financial & listing details
- Price per square foot: $143/sqft
- Tax assessed value: $411,000
- Annual tax amount: $2,092
- Date on market: 6/13/2026
- Listing terms: Cash,Conventional,FHA,VA Loan
- Exclusions: Seller's Personal Property And Tools.
- Ownership: Corporation/Trust
- Electric utility on property: Yes
Estimated market value
Not available
Estimated sales range
Not available
Not available
Price history
| Date | Event | Price |
|---|---|---|
| 7/18/2026 | Price change | $394,900-3.7%$143/sqft |
Source:  REcolorado as distributed by MLS GRID #8651030 Report a problem REcolorado as distributed by MLS GRID #8651030 Report a problem | ||
| 7/10/2026 | Price change | $409,900-4.2%$148/sqft |
Source: REcolorado as distributed by MLS GRID #8651030 Report a problem | ||
| 6/19/2026 | Price change | $427,8000%$154/sqft |
Source: REcolorado as distributed by MLS GRID #8651030 Report a problem | ||
| 6/15/2026 | Listed for sale | $427,900+63.9%$154/sqft |
Source: REcolorado as distributed by MLS GRID #8651030 Report a problem | ||
| 3/13/2026 | Sold | $261,150+120%$94/sqft |
Source: Public Record Report a problem | ||
| 10/2/1995 | Sold | $118,700$43/sqft |
Source: Public Record Report a problem | ||
Public tax history
| Year | Property taxes | Tax assessment |
|---|---|---|
| 2025 | $1,639 +3.1% | $25,688 +7.9% |
| 2024 | $1,590 +10.1% | $23,805 -14.2% |
| 2023 | $1,444 -3.1% | $27,757 +30.1% |
| 2022 | $1,490 | $21,330 -2.8% |
| 2021 | -- | $21,943 +11.7% |
| 2020 | $1,301 +26.3% | $19,649 |
| 2019 | $1,030 | $19,649 +16% |
| 2018 | $1,030 +15% | $16,942 |
| 2017 | $896 | $16,942 +11.6% |
| 2016 | -- | $15,180 |
| 2015 | -- | $15,180 +39.9% |
| 2014 | $688 +34.7% | $10,849 -14.4% |
| 2013 | $511 | $12,680 |
| 2012 | -- | $12,680 |
| 2011 | $1,081 +1.1% | $12,680 -4.9% |
| 2010 | $1,070 +82.9% | $13,340 |
| 2009 | $585 | $13,340 -8.7% |
| 2008 | -- | $14,607 |
| 2007 | -- | $14,607 +0.6% |
| 2006 | -- | $14,519 |
| 2005 | -- | $14,519 -5.8% |
| 2002 | $1,184 +9.9% | $15,420 +13% |
| 2001 | $1,077 | $13,640 |
Find assessor info on the county website
Monthly payment
Est. payment
Payment breakdown
Explore the cost of this home by adjusting the details. Changes won't be saved.Climate risks
Neighborhood: Southeast Crossing
Nearby schools
GreatSchools rating
- 4/10Jewell Elementary SchoolGrades: PK-5Distance: 0.5 mi
- 3/10Aurora Hills Middle SchoolGrades: 6-8Distance: 1.8 mi
- 2/10Gateway High SchoolGrades: 9-12Distance: 1 mi
Schools provided by the listing agent
- Elementary: Jewell
- Middle: Aurora Hills
- High: Gateway
- District: Adams-Arapahoe 28J
Source: REcolorado as distributed by MLS GRID. This data may not be complete. We recommend contacting the local school district to confirm school assignments for this home.
- $398,2003 bd4 ba1.7k sqft14130 E Warren Pl, Aurora, CO 80014Off Market
- $368,7003 bd2 ba1.5k sqft14150 E Warren Pl, Aurora, CO 80014Off Market
- $369,0003 bd3 ba2k sqft14120 E Warren Pl, Aurora, CO 80014Sold
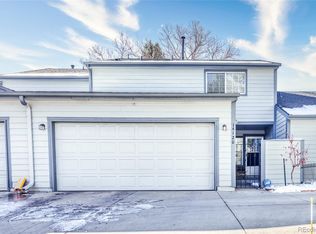
- $317,0002 bd2 ba1.2k sqft14170 E Warren Pl, Aurora, CO 80014Off Market
- $430,0004 bd3 ba2.9k sqft14102 E Baltic Pl, Aurora, CO 80014Sold
- $366,7003 bd2 ba2.9k sqft14100 E Warren Pl, Aurora, CO 80014Off Market
- $376,7003 bd2 ba1.5k sqft14149 E Warren Pl, Aurora, CO 80014Off Market
- $430,0003 bd3 ba2.7k sqft14190 E Warren Pl, Aurora, CO 80014Sold
A local agent can set up tours, give advice and negotiate with sellers.
Similar homes
- $399,9903 bd4 ba2.3k sqft2630 S Vaughn Way #C, Aurora, CO 80014For Sale

 MLS ID #1062616, Ruzlan Shamaev, Brokers Guild Homes. IRES as distributed by MLS GRID
 - $400,0004 bd4 ba2k sqftThe Shores, Aurora, CO 80014For Sale
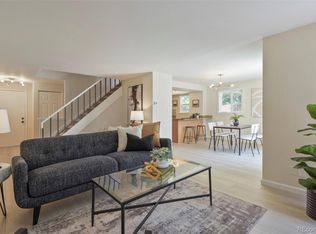
 MLS ID #7246033, Keith Robinson, Denver Property Team. REcolorado as distributed by MLS GRID
 - $389,9005 bd4 ba2.6k sqft10265 E Evans Avenue #112, Aurora, CO 80247For Sale
 MLS ID #7847754, Brian Karsh, Resident Realty South Metro. REcolorado as distributed by MLS GRID
 - $350,0003 bd3 ba1.7k sqft4290 S Mobile Cir APT A, Aurora, CO 80013For Sale

 MLS ID #5792230, Debra Nesiba, Dream Homes of Colorado, LLC. elevateMLS
 - $305,0002 bd3 ba2k sqft15491 E Wyoming Drive #G, Aurora, CO 80017For SaleMLS ID #3654819, Sumandeep Kaur, eXp Realty, LLC. REcolorado as distributed by MLS GRID
- $389,0004 bd2 ba1.7k sqft3750 S Genoa Circle #C, Aurora, CO 80013For SaleMLS ID #4740446, Story Home Group, LPT Realty. REcolorado as distributed by MLS GRID
- $469,0004 bd2 ba2.1k sqft13473 Fitzsimons Way, Aurora, CO 80011For SaleMLS ID #5462213, Taylor Palese, RE/MAX Professionals. REcolorado as distributed by MLS GRID
- $240,0003 bd2 ba1.8k sqft3750 S Granby Way, Aurora, CO 80014For SaleMLS ID #6934066, Ashley Tate, Thrive Real Estate Group. REcolorado as distributed by MLS GRID
- $415,0003 bd2 ba1.4k sqft886 Kingston Street, Aurora, CO 80010For SaleMLS ID #6330871, Chad Hart, Hart Realty Group. REcolorado as distributed by MLS GRID
- $485,0003 bd2 ba2.4k sqft19093 E Bates Avenue, Aurora, CO 80013For SaleMLS ID #3911257, Ryan Haynes, Gerretson Realty Inc. REcolorado as distributed by MLS GRID
- $545,0004 bd4 ba3k sqft14424 E Carolina Drive, Aurora, CO 80012For SaleMLS ID #5941185, Monica Hernandez, Team Hernandez Real Estate. REcolorado as distributed by MLS GRID
- $472,5003 bd2 ba1.9k sqft4646 S Mobile Way, Aurora, CO 80015For SaleMLS ID #4782770, Cory Degen, RE/MAX Professionals. REcolorado as distributed by MLS GRID
- $485,0005 bd2 ba1.7k sqft1174 Olathe Street, Aurora, CO 80011For SaleMLS ID #6730912, Jaqueline Mendoza Barron, Compass - Denver. REcolorado as distributed by MLS GRID
- $399,0003 bd2 ba1.7k sqft740 Ironton St, Aurora, CO 80010For SaleMLS ID #1054999, Jeff Daniels, Daniels Group Real Estate. IRES as distributed by MLS GRID
- $465,0003 bd2 ba1.6k sqft16670 E Tufts Avenue, Aurora, CO 80015For SaleMLS ID #9206424, Haley Jessup, Broadmoor Bluffs Realty. REcolorado as distributed by MLS GRID
- $485,0003 bd3 ba2.3k sqft8742 E Amherst Drive #A, Denver, CO 80231For SaleMLS ID #2315572, Tom & Denise Barnwell, LIV Sotheby's International Realty. REcolorado as distributed by MLS GRID
- $315,0002 bd3 ba1.3k sqft12324 E 2nd Drive, Aurora, CO 80011For SaleMLS ID #5096676, Nigussie Desta, Brokers Guild Homes. REcolorado as distributed by MLS GRID
- $435,0004 bd2 ba1.6k sqft19691 E Navarro Place, Aurora, CO 80013For SaleMLS ID #8476487, Deb Kirschbaum, Priority Properties. REcolorado as distributed by MLS GRID
- $524,9995 bd3 ba2.3k sqft1526 S Ursula Court, Aurora, CO 80012For SaleMLS ID #3391809, Karine Welton, HomeSmart. REcolorado as distributed by MLS GRID
- $388,0003 bd2 ba1.5k sqftHighland View II, Centennial, CO 80122For SaleMLS ID #4589551, Heather Lessar, Compass - Denver. REcolorado as distributed by MLS GRID
