Back on market due to buyer financing falling through. No issues with appraisal and inspection.
Welcome Home. Location, Location, Location.
This rare Five-Bedroom, Four-Bath, Fully Remodeled Modern Townhome in the coveted Little Turtle Complex sits in the Heart of the City and is zoned to the Award-Winning Cherry Creek School District.
This Unit has been Remodeled to the Highest Standards. Walls were removed in the Kitchen to create a Huge, Bright, Open-Concept space with Tons of Storage and High-End Finishes. It flows perfectly into the Family Room with a Cozy Wood-Burning Fireplace.
Every Bathroom features at least a Shower, with the Main Floor Bath fully ADA Accessible. The Primary Bathroom is a Total SHOWSTOPPER — Fully Equipped with a Steam Shower and Large Soaking Tub. The Primary Closet is a Large Walk-in with Tons of Built-In Storage. Two additional Large Bedrooms upstairs (one with Walk-in Closet) plus a large Linen Closet.
The Finished Basement was Professionally Designed and Remodeled by the HGTV team. It features a Large Projection TV Room plus Two Additional Bedrooms.
This Home includes a Private Two-Car Garage that opens directly into a Private Covered Backyard with French Doors into the House. Only one shared Fence, with Open Green Space right in front — views of Tennis Courts, Pool, Clubhouse & Mature Landscaping. Plenty of Off-Street Parking.
Close to Everything — Cherry Creek State Park, Shopping, Dining, Downtown Denver, Cherry Creek Trail, Trails, Highway & Park Meadows Mall.
This is a very solid HOA with proactive maintenance. Exterior painting is currently underway as part of their rotating schedule — HOA dues hard at work!
All Newer Appliances, Furnace & AC stay — true Headache-Free Living. Meticulously Cared For and Turn-Key, Move-In Ready. One of the Best Locations in the Complex — this is IT!
Come take a Look — You’re Gonna Love It.
All information deemed reliable, buyer and buyer’s agent to verify all information.
Accepting backups
Price cut: $10.1K (7/9)
$389,900
10265 E Evans Avenue #112, Aurora, CO 80247
5beds
2,652sqft
:
Get pre-qualified$2,984/mo
Townhouse
Built in 1975
-- sqft lot
$390,100 Zestimate®
$147/sqft
$550/mo HOA
What's special
High-end finishesPlenty of off-street parkingFive-bedroom four-bathTons of storageFully remodeled modern townhomeCozy wood-burning fireplaceLarge linen closet
- 98 days |
- 555 |
- 51 |
Zillow last checked:
Listing updated:
Listed by:
Brian Karsh 720-327-1562 karshB1@hotmail.com,
Resident Realty South Metro
Source: REcolorado as distributed by MLS GRID,MLS#: 7847754
Facts & features
Interior
Bedrooms & bathrooms
- Bedrooms: 5
- Bathrooms: 4
- Full bathrooms: 1
- 3/4 bathrooms: 3
- Main level bathrooms: 1
Bedroom
- Features: Primary Suite
- Level: Upper
Bedroom
- Level: Upper
Bedroom
- Level: Upper
Bedroom
- Description: Designed & Built By Hgtv Tv Team
- Level: Basement
Bedroom
- Description: Designed & Built By Hgtv Team
- Level: Basement
Bathroom
- Description: Totally Remodeled With Tons Of Storage
- Features: En Suite Bathroom, Primary Suite
- Level: Upper
Bathroom
- Description: Modern Remodel
- Level: Upper
Bathroom
- Description: Remodeled And Ada Accessible
- Level: Main
Bathroom
- Description: Designed & Built By Hgtv Team
- Level: Basement
Heating
- Forced Air
Cooling
- Central Air
Appliances
- Included: Dishwasher, Dryer, Oven, Range Hood, Refrigerator, Washer
- Laundry: In Unit
Features
- Ceiling Fan(s), Kitchen Island, Open Floorplan, Walk-In Closet(s)
- Flooring: Carpet, Tile
- Basement: Finished
- Has fireplace: Yes
- Fireplace features: Family Room
- Common walls with other units/homes: 2+ Common Walls
Interior area
- Total structure area: 2,652
- Total interior livable area: 2,652 sqft
- Finished area above ground: 1,820
- Finished area below ground: 680
Property
Parking
- Total spaces: 2
- Parking features: Concrete, Storage
- Garage spaces: 2
Features
- Levels: Two
- Stories: 2
- Patio & porch: Covered, Patio
- Exterior features: Balcony, Dog Run, Garden, Playground, Private Yard, Tennis Court(s)
- Has spa: Yes
- Spa features: Spa/Hot Tub
Details
- Parcel number: 031260621
- Special conditions: Standard
Construction
Type & style
- Home type: Townhouse
- Property subtype: Townhouse
- Attached to another structure: Yes
Materials
- Wood Siding
- Roof: Composition
Condition
- Updated/Remodeled
- Year built: 1975
Utilities & green energy
- Sewer: Public Sewer
Green energy
- Energy efficient items: Appliances
Community & HOA
Community
- Subdivision: Little Turtle
HOA
- Has HOA: Yes
- Amenities included: Clubhouse, Pool, Tennis Court(s)
- Services included: Insurance, Maintenance Grounds, Maintenance Structure, Snow Removal, Trash, Water
- HOA fee: $550 monthly
- HOA name: Little Turtle
- HOA phone: 303-755-2732
Location
- Region: Denver
Financial & listing details
- Price per square foot: $147/sqft
- Tax assessed value: $376,500
- Annual tax amount: $2,026
- Date on market: 5/5/2026
- Listing terms: Cash,Conventional,FHA,VA Loan
- Exclusions: Sellers Personal Property, Furniture Is Negotiable
- Ownership: Individual
Estimated market value
$390,100
$371,000 - $410,000
$3,607/mo
Price history
| Date | Event | Price |
|---|---|---|
| 8/9/2026 | Pending sale | $389,900$147/sqft |
Source:  REcolorado as distributed by MLS GRID #7847754 Report a problem REcolorado as distributed by MLS GRID #7847754 Report a problem | ||
| 7/9/2026 | Price change | $389,900-2.5%$147/sqft |
Source: REcolorado as distributed by MLS GRID #7847754 Report a problem | ||
| 6/26/2026 | Listed for sale | $399,999$151/sqft |
Source: REcolorado as distributed by MLS GRID #7847754 Report a problem | ||
| 6/1/2026 | Pending sale | $399,999$151/sqft |
Source: REcolorado as distributed by MLS GRID #7847754 Report a problem | ||
| 5/27/2026 | Price change | $399,999-4.7%$151/sqft |
Source: REcolorado as distributed by MLS GRID #7847754 Report a problem | ||
| 5/5/2026 | Listed for sale | $419,900+126.4%$158/sqft |
Source: REcolorado as distributed by MLS GRID #7847754 Report a problem | ||
| 9/27/2001 | Sold | $185,500+46.1%$70/sqft |
Source: Public Record Report a problem | ||
| 7/2/1997 | Sold | $127,000$48/sqft |
Source: Public Record Report a problem | ||
Public tax history
| Year | Property taxes | Tax assessment |
|---|---|---|
| 2025 | $1,948 +13.4% | $23,531 -5.2% |
| 2024 | $1,717 +15.6% | $24,824 -13.8% |
| 2023 | $1,485 -0.6% | $28,785 +40.4% |
| 2022 | $1,495 | $20,509 -2.8% |
| 2021 | -- | $21,100 +12.4% |
| 2020 | $1,348 +1.5% | $18,776 |
| 2019 | $1,329 | $18,776 +4.2% |
| 2018 | $1,329 +1.5% | $18,022 |
| 2017 | $1,310 | $18,022 +25.4% |
| 2016 | -- | $14,376 |
| 2015 | -- | $14,376 +43.1% |
| 2014 | $1,060 +26.8% | $10,046 -15.7% |
| 2013 | $836 | $11,920 |
| 2012 | -- | $11,920 |
| 2011 | $928 +2.7% | $11,920 -0.3% |
| 2010 | $904 -16.6% | $11,960 |
| 2009 | $1,084 | $11,960 -15.6% |
| 2008 | -- | $14,169 |
| 2007 | -- | $14,169 +0.6% |
| 2006 | -- | $14,090 |
| 2005 | -- | $14,090 -2.2% |
| 2002 | $1,062 +6.2% | $14,410 +11.9% |
| 2001 | $1,000 | $12,880 |
Find assessor info on the county website
Monthly payment
Est. payment
Payment breakdown
Explore the cost of this home by adjusting the details. Changes won't be saved.Climate risks
Neighborhood: Dayton Triangle
Nearby schools
GreatSchools rating
- 3/10Ponderosa Elementary SchoolGrades: PK-5Distance: 0.7 mi
- 3/10Prairie Middle SchoolGrades: 6-8Distance: 1.6 mi
- 6/10Overland High SchoolGrades: 9-12Distance: 1.4 mi
Schools provided by the listing agent
- Elementary: Ponderosa
- Middle: Prairie
- High: Overland
- District: Cherry Creek 5
Source: REcolorado as distributed by MLS GRID. This data may not be complete. We recommend contacting the local school district to confirm school assignments for this home.
- $417,2002 bd3 ba1.6k sqft10265 E Evans Ave UNIT 106, Denver, CO 80247Off Market
- $385,2004 bd4 ba2.5k sqft10265 E Evans Ave UNIT 111, Denver, CO 80247Off Market

- $317,7002 bd2 ba1.9k sqft10265 E Evans Ave UNIT 108, Denver, CO 80247Off Market

- $365,3002 bd3 ba1.6k sqft10265 E Evans Ave UNIT 113, Denver, CO 80247Off Market
- $325,6003 bd3 ba1.3k sqft10265 E Evans Ave UNIT 110, Denver, CO 80247Off Market
- $413,9004 bd4 ba2.3k sqft10265 E Evans Ave UNIT 107, Denver, CO 80247Off Market
- $265,0003 bd2 ba2.4k sqft10265 E Evans Ave UNIT 109, Denver, CO 80247Sold
- $435,0003 bd3 ba2.5k sqft10295 E Evans Ave UNIT 114, Denver, CO 80247Sold
A local agent can set up tours, give advice and negotiate with sellers.
Similar homes
- $384,0004 bd4 ba2k sqftThe Shores, Aurora, CO 80014For Sale
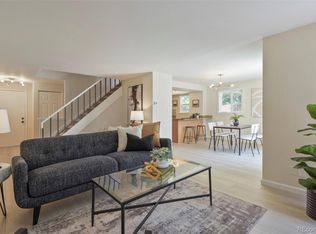
 MLS ID #7246033, Keith Robinson, Denver Property Team. REcolorado as distributed by MLS GRID
 - $397,0004 bd3 ba2.1k sqft13029 E Bethany Place, Aurora, CO 80014For Sale
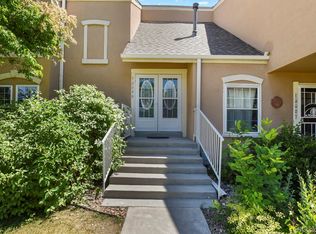 MLS ID #8559515, Gini MacDonald, Engel & Voelkers Aspen - Snowmass. REcolorado as distributed by MLS GRID
 - $429,9004 bd4 ba2.6k sqft2858 S Vaughn Way, Aurora, CO 80014For Sale
 MLS ID #2141729, Helen Bovin, Keller Williams DTC. REcolorado as distributed by MLS GRID
 - $350,0003 bd3 ba1.5k sqft1935 S Peoria Street, Aurora, CO 80014For Sale
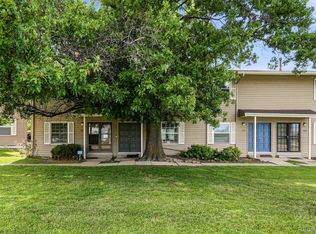 MLS ID #7189664, Eriqueca Sanders, 303 Realty Group Inc. REcolorado as distributed by MLS GRID
 - $429,9003 bd3 ba1.9k sqftThe Willows At Highline Condos, Denver, CO 80231For SaleMLS ID #1631880, Maxwell Murphy, Real Broker, LLC DBA Real. REcolorado as distributed by MLS GRID
- $349,9003 bd2 ba1.8k sqft1981 S Hannibal Court #B, Aurora, CO 80013For SaleMLS ID #6598036, Christopher Naggar, Engel & Volkers Denver. REcolorado as distributed by MLS GRID
- $375,0003 bd2 ba1.7k sqft7005 E Girard Avenue #B, Denver, CO 80224For SaleMLS ID #6428733, Dave Edwards, Key Real Estate Group LLC. REcolorado as distributed by MLS GRID
- $359,5003 bd2 ba2.5k sqft4282 S Fairplay Circle #A, Aurora, CO 80014For SaleMLS ID #3585231, Fran McGrath, RE/MAX Alliance. REcolorado as distributed by MLS GRID
- $489,0003 bd4 ba2.2k sqft9400 E Iliff Avenue #281, Denver, CO 80231For SaleMLS ID #2666231, Trisha Cox, Coldwell Banker Realty 28. REcolorado as distributed by MLS GRID
- $355,0003 bd3 ba1.5k sqft1350 S Idalia Street #D, Aurora, CO 80017For SaleMLS ID #6636950, Kelly Tierney, Kentwood Real Estate DTC, LLC. REcolorado as distributed by MLS GRID
- $375,0004 bd3 ba2k sqft1169 S Monaco Street Parkway, Denver, CO 80224For SaleMLS ID #9355000, Joseph Yund, Real Broker, LLC DBA Real. REcolorado as distributed by MLS GRID
- $372,0003 bd3 ba1.3k sqft16130 E Rice Place #B, Aurora, CO 80015For SaleMLS ID #7000349, Sandi L Zimmerman, RE/MAX Professionals. REcolorado as distributed by MLS GRID
- $350,0003 bd3 ba1.7k sqft4290 S Mobile Cir APT A, Aurora, CO 80013For Sale
 MLS ID #5792230, Debra Nesiba, Dream Homes of Colorado, LLC. elevateMLS
 - $305,0002 bd3 ba2k sqft15491 E Wyoming Drive #G, Aurora, CO 80017For SaleMLS ID #3654819, Sumandeep Kaur, eXp Realty, LLC. REcolorado as distributed by MLS GRID
- $500,0006 bd3 ba2.9k sqft14938 E Florida Avenue, Aurora, CO 80012For SaleMLS ID #3632791, Gina Saab, Compass - Denver. REcolorado as distributed by MLS GRID
- $515,0004 bd3 ba2.2k sqft18744 E Brown Place, Aurora, CO 80013For SaleMLS ID #6314522, Taylor Wilson, Compass - Denver. REcolorado as distributed by MLS GRID
- $320,0002 bd3 ba1.3k sqft12343 E 2nd Drive, Aurora, CO 80011For SaleMLS ID #4602072, Scott Bredehoeft, Front Line. REcolorado as distributed by MLS GRID
- $300,0002 bd2 ba1.6k sqft7250 Eastmoor Drive #125, Denver, CO 80237For SaleMLS ID #9851783, Allison Damico, Coldwell Banker Realty 54. REcolorado as distributed by MLS GRID
- $405,0002 bd2 ba1.7k sqft5680 S Lowell Boulevard, Littleton, CO 80123For SaleMLS ID #8016985, James Rangel, Seisin Realty. REcolorado as distributed by MLS GRID
- $388,0003 bd2 ba1.5k sqftHighland View II, Centennial, CO 80122For SaleMLS ID #4589551, Heather Lessar, Compass - Denver. REcolorado as distributed by MLS GRID
