Welcome to 14938 E Florida Avenue—a sprawling ranch-style retreat where space, style, and versatility meet. The moment you arrive, the fresh exterior paint and brand-new roof set the stage for a home that has been well cared for. Step through the front door to find new laminate flooring that flows through the inviting, light-filled space. The entire interior has been treated to a fresh coat of paint, including the spacious, versatile, and airy sunroom, creating a crisp and modern atmosphere throughout. Boasting 2,901 finished square feet, this 6-bedroom (basement bedrooms are non-conforming), 3-bathroom home offers a layout and space that fit any lifestyle. While the main floor offers the ease and comfort of true ranch living, the finished basement is a total game-changer. Featuring new carpet and fresh paint, this massive lower level includes three additional bedrooms, a kitchenette, and a huge open living space. Whether you need a dedicated quiet zone for a home office, a private setup for multigenerational living, a long or short term rental, a home gym, or a creative hobby suite, the possibilities here are endless. You will love the attached 2-car garage, which comes ready with a built-in EV charging station. And, the lovely back deck/ patio gives space for quiet nights winding down or lively barbecues with friends and family! The location is unbeatable for those on the go. You’re positioned perfectly for a quick commute with easy access to I-225, the light rail, placing the Anschutz Medical Campus, Denver Tech Center, and DIA all within easy reach. When the weekend hits, you’re just minutes away from the vibrant shopping and dining at the Town Center at Aurora! And don’t forget to explore the nearby parks and walking/ biking paths! With a brand-new roof, large footprint, modern updates, and incredible flexibility, this home offers exceptional value in a prime location. Come see how this versatile space can work for you!
For sale
$500,000
14938 E Florida Avenue, Aurora, CO 80012
6beds
2,901sqft
:
Get pre-qualified$3,090/mo
Single Family Residence
Built in 1980
7,623 Square Feet Lot
$-- Zestimate®
$172/sqft
$-- HOA
What's special
- 43 days |
- 853 |
- 83 |
Zillow last checked:
Listing updated:
Listed by:
Gina Saab 303-332-4293 gina.saab@compass.com,
Compass - Denver
Source: REcolorado as distributed by MLS GRID,MLS#: 3632791
Facts & features
Interior
Bedrooms & bathrooms
- Bedrooms: 6
- Bathrooms: 3
- Full bathrooms: 3
- Main level bathrooms: 2
- Main level bedrooms: 3
Bedroom
- Features: Primary Suite
- Level: Main
Bedroom
- Level: Main
Bedroom
- Level: Main
Bedroom
- Description: Non Conforming
- Level: Basement
Bedroom
- Description: Non Conforming
- Level: Basement
Bedroom
- Description: Non Conforming
- Level: Basement
Bathroom
- Features: Primary Suite
- Level: Main
Bathroom
- Level: Main
Bathroom
- Level: Basement
Bonus room
- Level: Main
Family room
- Level: Basement
Living room
- Level: Main
Heating
- Forced Air, Natural Gas
Cooling
- Central Air
Appliances
- Included: Dishwasher, Disposal, Dryer, Gas Water Heater, Microwave, Oven, Refrigerator, Washer
- Laundry: In Unit
Features
- Ceiling Fan(s), Eat-in Kitchen, Open Floorplan, Primary Suite, Smoke Free, Tile Counters, Vaulted Ceiling(s)
- Flooring: Carpet, Laminate, Tile
- Windows: Double Pane Windows, Window Coverings
- Basement: Finished
- Number of fireplaces: 1
- Fireplace features: Living Room, Wood Burning
Interior area
- Total structure area: 2,901
- Total interior livable area: 2,901 sqft
- Finished area above ground: 1,623
- Finished area below ground: 1,278
Property
Parking
- Total spaces: 2
- Parking features: Electric Vehicle Charging Station(s)
- Attached garage spaces: 2
Features
- Levels: One
- Stories: 1
- Patio & porch: Deck
- Exterior features: Private Yard
- Fencing: Full
Lot
- Size: 7,623 Square Feet
- Features: Level
- Residential vegetation: Grassed
Details
- Parcel number: 031393451
- Zoning: RES
- Special conditions: Standard
Construction
Type & style
- Home type: SingleFamily
- Architectural style: Traditional
- Property subtype: Single Family Residence
Materials
- Brick, Wood Siding
- Foundation: Concrete Perimeter
- Roof: Composition
Condition
- Year built: 1980
Utilities & green energy
- Sewer: Public Sewer
- Water: Public
- Utilities for property: Cable Available, Electricity Connected, Natural Gas Connected
Community & HOA
Community
- Security: Carbon Monoxide Detector(s), Smoke Detector(s)
- Subdivision: Willow Park
HOA
- Has HOA: No
Location
- Region: Aurora
Financial & listing details
- Price per square foot: $172/sqft
- Tax assessed value: $452,900
- Annual tax amount: $3,046
- Date on market: 6/25/2026
- Listing terms: Cash,Conventional,FHA,VA Loan
- Exclusions: Seller's Personal Possessions
- Ownership: Individual
- Electric utility on property: Yes
- Road surface type: Paved
Estimated market value
Not available
Estimated sales range
Not available
Not available
Price history
| Date | Event | Price |
|---|---|---|
| 7/28/2026 | Listed for sale | $500,000$172/sqft |
Source:  REcolorado as distributed by MLS GRID #3632791 Report a problem REcolorado as distributed by MLS GRID #3632791 Report a problem | ||
| 7/21/2026 | Pending sale | $500,000$172/sqft |
Source: REcolorado as distributed by MLS GRID #3632791 Report a problem | ||
| 7/8/2026 | Listed for sale | $500,000$172/sqft |
Source: REcolorado as distributed by MLS GRID #3632791 Report a problem | ||
| 7/1/2026 | Pending sale | $500,000$172/sqft |
Source: REcolorado as distributed by MLS GRID #3632791 Report a problem | ||
| 6/25/2026 | Listed for sale | $500,000+35.1%$172/sqft |
Source: REcolorado as distributed by MLS GRID #3632791 Report a problem | ||
| 7/3/2019 | Sold | $370,000$128/sqft |
Source: Public Record Report a problem | ||
| 7/1/2019 | Listed for sale | $370,000$128/sqft |
Source: RE/MAX Alliance #6641814 Report a problem | ||
| 5/27/2019 | Pending sale | $370,000$128/sqft |
Source: RE/MAX Alliance #6641814 Report a problem | ||
| 5/27/2019 | Listed for sale | $370,000+153.4%$128/sqft |
Source: RE/MAX Alliance #6641814 Report a problem | ||
| 5/19/2008 | Sold | $146,000-3.9%$50/sqft |
Source: Public Record Report a problem | ||
| 3/9/2008 | Listed for sale | $151,900-17.8%$52/sqft |
Source: Keller Williams Realty #615280 Report a problem | ||
| 2/8/2001 | Sold | $184,900+32.1%$64/sqft |
Source: Public Record Report a problem | ||
| 10/4/2000 | Sold | $140,000$48/sqft |
Source: Public Record Report a problem | ||
Public tax history
| Year | Property taxes | Tax assessment |
|---|---|---|
| 2025 | $3,022 +3.1% | $28,306 -10.2% |
| 2024 | $2,931 +11.4% | $31,537 -11.3% |
| 2023 | $2,632 -3.1% | $35,564 +35.7% |
| 2022 | $2,717 | $26,215 -2.8% |
| 2021 | -- | $26,970 +6.7% |
| 2020 | $2,631 +30.2% | $25,268 |
| 2019 | $2,021 | -- |
| 2018 | $2,021 +15% | $19,109 |
| 2017 | $1,758 | $19,109 +24.5% |
| 2016 | -- | $15,347 |
| 2015 | -- | $15,347 +38.4% |
| 2014 | $1,392 +33.3% | $11,088 -8.8% |
| 2013 | $1,044 | $12,160 |
| 2012 | -- | $12,160 |
| 2011 | $992 +1.1% | $12,160 -0.7% |
| 2010 | $982 -20.4% | $12,240 |
| 2009 | $1,234 | $12,240 -20.5% |
| 2008 | -- | $15,395 |
| 2007 | -- | $15,395 -0.8% |
| 2006 | -- | $15,515 |
| 2005 | -- | $15,515 +1.8% |
| 2002 | $1,170 +22.2% | $15,240 +25.6% |
| 2001 | $958 | $12,130 |
Find assessor info on the county website
Monthly payment
Est. payment
Payment breakdown
Explore the cost of this home by adjusting the details. Changes won't be saved.Climate risks
Neighborhood: Willow Park
Nearby schools
GreatSchools rating
- 4/10Jewell Elementary SchoolGrades: PK-5Distance: 0.5 mi
- 3/10Aurora Hills Middle SchoolGrades: 6-8Distance: 1.5 mi
- 2/10Gateway High SchoolGrades: 9-12Distance: 0.2 mi
Schools provided by the listing agent
- Elementary: Jewell
- Middle: Aurora Hills
- High: Gateway
- District: Adams-Arapahoe 28J
Source: REcolorado as distributed by MLS GRID. This data may not be complete. We recommend contacting the local school district to confirm school assignments for this home.
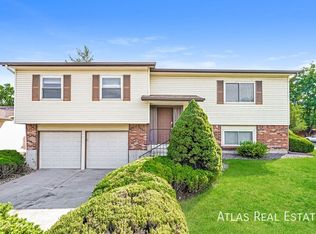
- $454,5003 bd3 ba1.8k sqft14908 E Florida Ave, Aurora, CO 80012Off Market
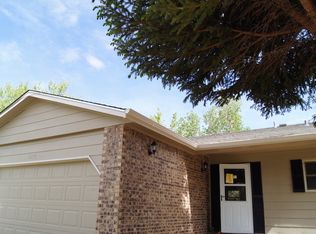
- $471,0005 bd3 ba1.6k sqft14968 E Florida Ave, Aurora, CO 80012Off Market
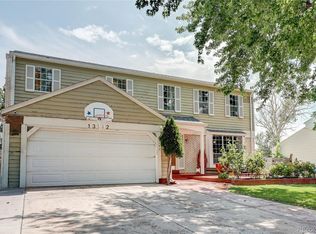
- $360,0005 bd3 ba2.5k sqft14939 E Gunnison Pl, Aurora, CO 80012Sold
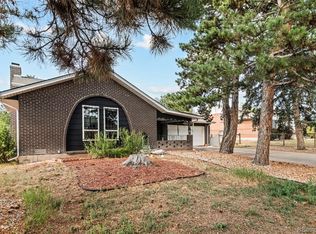
- $531,5004 bd3 ba2.5k sqft14909 E Gunnison Pl, Aurora, CO 80012Off Market

- $461,7003 bd3 ba1.9k sqft14998 E Florida Ave, Aurora, CO 80012Off Market
- $451,6003 bd3 ba1.6k sqft14969 E Gunnison Pl, Aurora, CO 80012Off Market
- $451,9003 bd2 ba1.3k sqft1493 S Evanston St, Aurora, CO 80012Off Market
- $480,7004 bd3 ba2.7k sqft14999 E Gunnison Pl, Aurora, CO 80012Off Market
A local agent can set up tours, give advice and negotiate with sellers.
Similar homes
- $550,0005 bd3 ba3.2k sqft3807 S Olathe Circle, Aurora, CO 80013For Sale

 MLS ID #9577842, Chris Cote, Compass - Denver. REcolorado as distributed by MLS GRID
 - $594,0006 bd4 ba2.8k sqft13142 E Louisiana Avenue, Aurora, CO 80012For Sale
 MLS ID #2033225, Dionisia Gonzalez, Keller Williams DTC. REcolorado as distributed by MLS GRID
 - $498,9855 bd4 ba2.8k sqft2757 S Salida Street, Aurora, CO 80013For Sale
 MLS ID #7675892, Ben Eyasu, 303 Realty. REcolorado as distributed by MLS GRID
 - $475,0004 bd2 ba1.9k sqft12009 E Virginia Place, Aurora, CO 80012For Sale
 MLS ID #6743343, Allie Yates, The Agency - Denver. REcolorado as distributed by MLS GRID
 - $455,0004 bd2 ba2k sqft16867 E Linvale Place, Aurora, CO 80013For SaleMLS ID #1871448, James T Wanzeck, RE/MAX Professionals. REcolorado as distributed by MLS GRID
- $495,0004 bd2 ba1.7k sqft4264 S Biscay Circle, Aurora, CO 80013For SaleMLS ID #7889104, Elise Kaynor, Ortiz & Associate Inc.. REcolorado as distributed by MLS GRID
- $475,0003 bd3 ba1.9k sqft1032 S Ventura Way, Aurora, CO 80017For SaleMLS ID #2824637, The Knoll Team, West and Main Homes Inc. REcolorado as distributed by MLS GRID
- $449,9003 bd2 ba1.7k sqft1455 S Bahama Street, Aurora, CO 80017For SaleMLS ID #3864142, Steven Izzi, Redfin Corporation. REcolorado as distributed by MLS GRID
- $460,0003 bd2 ba1.7k sqft3787 S Richfield Street, Aurora, CO 80013For SaleMLS ID #4000665, Adam France, Coldwell Banker Realty 28. REcolorado as distributed by MLS GRID
- $515,0004 bd3 ba2.2k sqft18744 E Brown Place, Aurora, CO 80013For SaleMLS ID #6314522, Taylor Wilson, Compass - Denver. REcolorado as distributed by MLS GRID
- $475,0003 bd2 ba1.8k sqft16333 E Carolina Drive, Aurora, CO 80017For SaleMLS ID #9030906, Eny Montoya, Remax inMotion. REcolorado as distributed by MLS GRID
- $515,0003 bd3 ba2.3k sqft2662 S Quintero Way, Aurora, CO 80013For SaleMLS ID #8442195, Tami Gottsegen, Realty One Group Platinum Elite Colorado. REcolorado as distributed by MLS GRID
- $499,9994 bd2 ba3.2k sqft14653 E 13th Circle, Aurora, CO 80011For SaleMLS ID #5459166, Maria Mosqueda, 5281 Exclusive Homes Realty. REcolorado as distributed by MLS GRID
- $479,9995 bd3 ba2.2k sqft12445 E 6th Place, Aurora, CO 80011For SaleMLS ID #8156994, Chataya Samuels, eXp Realty, LLC. REcolorado as distributed by MLS GRID
- $530,0004 bd3 ba2.3k sqft19564 E Ithaca Place, Aurora, CO 80013For SaleMLS ID #8251594, Steven Izzi, Redfin Corporation. REcolorado as distributed by MLS GRID
- $510,0005 bd2 ba2.1k sqft3233 Troy Street, Aurora, CO 80011For SaleMLS ID #5504715, Karen Dorfman, Guide Real Estate. REcolorado as distributed by MLS GRID
- $479,9004 bd3 ba2.3k sqft18937 E Kent Circle, Aurora, CO 80013For SaleMLS ID #2866972, David Hutton, HomeSmart Realty. REcolorado as distributed by MLS GRID
- $464,9004 bd2 ba1.8k sqft16568 E Lasalle Place, Aurora, CO 80013For SaleMLS ID #7161302, Cleveland King, Brokers Guild Homes. REcolorado as distributed by MLS GRID
- $435,0003 bd2 ba2.1k sqft17805 E Ada Drive, Aurora, CO 80017For SaleMLS ID #5916232, Matthew Gallegos, Blue Pebble Homes. REcolorado as distributed by MLS GRID
- $449,0005 bd2 ba1.9k sqft3177 Ursula Street, Aurora, CO 80011For SaleMLS ID #5575144, Taylor Palese, RE/MAX Professionals. REcolorado as distributed by MLS GRID
