Welcome to this beautifully remodeled 6-bedroom, 4-bathroom home offering the perfect blend of style, space, and comfort. Featuring six spacious bedrooms—including two in the fully finished basement—this home is ideal for growing families, multi-generational living, or anyone looking for extra room to work, entertain, or relax. The stunning remodeled kitchen is the heart of the home, featuring elegant granite countertops, updated cabinetry, modern finishes, and abundant workspace for everyday living and entertaining. The beautifully renovated bathrooms showcase tasteful, contemporary updates, making this home truly move-in ready. Enjoy multiple living spaces, including a spacious family room and a finished basement that offers endless possibilities for a media room, game room, home gym, or guest suite. Step outside to the covered back patio, perfect for year-round entertaining, while the large front patio provides a welcoming space to relax and enjoy Colorado's beautiful weather. The attached two-car garage offers ample parking and storage, and the private backyard is ideal for gatherings, pets, or play. Conveniently located near I-225, the Anschutz Medical Campus, Children's Hospital, Buckley Space Force Base, shopping, dining, parks, schools, and light rail, this exceptional home offers the perfect combination of convenience and modern living. With a beautifully remodeled kitchen featuring granite countertops, updated bathrooms, and six spacious bedrooms, this home is a rare find you won't want to miss!
For sale
Price cut: $5.9K (7/27)
$594,000
13142 E Louisiana Avenue, Aurora, CO 80012
6beds
2,821sqft
Single Family Residence
Built in 1978
7,362 Square Feet Lot
$591,800 Zestimate®
$211/sqft
$-- HOA
What's special
- 62 days |
- 249 |
- 12 |
Zillow last checked:
Listing updated:
Listed by:
Dionisia Gonzalez 720-908-0269 DIO@4ACESHOMES.COM,
Keller Williams DTC,
Charles Nicholson 303-514-1587,
Keller Williams DTC
Source: REcolorado as distributed by MLS GRID,MLS#: 2033225
Facts & features
Interior
Bedrooms & bathrooms
- Bedrooms: 6
- Bathrooms: 4
- Full bathrooms: 3
- 1/2 bathrooms: 1
- Main level bathrooms: 1
Bedroom
- Features: Primary Suite
- Level: Upper
Bedroom
- Level: Upper
Bedroom
- Level: Upper
Bedroom
- Level: Upper
Bedroom
- Level: Basement
Bedroom
- Level: Basement
Bathroom
- Features: En Suite Bathroom
- Level: Upper
Bathroom
- Level: Upper
Bathroom
- Level: Basement
Bathroom
- Level: Main
Dining room
- Level: Main
Family room
- Level: Main
Game room
- Level: Basement
Kitchen
- Level: Main
Laundry
- Level: Basement
Living room
- Level: Main
Heating
- Forced Air, Natural Gas
Cooling
- Central Air, Evaporative Cooling
Appliances
- Included: Dishwasher, Disposal, Oven, Range, Range Hood, Refrigerator, Self Cleaning Oven
- Laundry: In Unit
Features
- Ceiling Fan(s), Eat-in Kitchen, Granite Counters, Kitchen Island, Open Floorplan, Primary Suite, Smoke Free, Walk-In Closet(s)
- Flooring: Carpet, Tile
- Windows: Window Coverings, Window Treatments
- Basement: Finished,Full
- Number of fireplaces: 2
- Fireplace features: Bedroom, Living Room
Interior area
- Total structure area: 2,821
- Total interior livable area: 2,821 sqft
- Finished area above ground: 2,152
- Finished area below ground: 602
Video & virtual tour
Property
Parking
- Total spaces: 2
- Parking features: Concrete, Dry Walled, Oversized
- Attached garage spaces: 2
Features
- Levels: Two
- Stories: 2
- Patio & porch: Covered, Front Porch, Patio
- Exterior features: Garden, Private Yard, Rain Gutters
- Fencing: Full
Lot
- Size: 7,362 Square Feet
- Features: Irrigated, Landscaped, Level, Master Planned, Sprinklers In Front, Sprinklers In Rear
Details
- Parcel number: 031209421
- Special conditions: Standard
Construction
Type & style
- Home type: SingleFamily
- Property subtype: Single Family Residence
Materials
- Brick, Wood Siding
- Foundation: Concrete Perimeter, Slab
- Roof: Composition
Condition
- Updated/Remodeled
- Year built: 1978
Utilities & green energy
- Electric: 110V, 220 Volts
- Sewer: Public Sewer
- Water: Public
- Utilities for property: Cable Available, Electricity Connected, Internet Access (Wired), Natural Gas Connected, Phone Available
Community & HOA
Community
- Subdivision: Peoria Hills
HOA
- Has HOA: No
Location
- Region: Aurora
Financial & listing details
- Price per square foot: $211/sqft
- Tax assessed value: $528,300
- Annual tax amount: $3,553
- Date on market: 6/27/2026
- Listing terms: Cash,Conventional,FHA,USDA Loan,VA Loan
- Exclusions: Washer Dryer
- Ownership: Individual
- Electric utility on property: Yes
- Road surface type: Paved
Estimated market value
$591,800
$562,000 - $621,000
$4,015/mo
Price history
| Date | Event | Price |
|---|---|---|
| 7/27/2026 | Price change | $594,000-1%$211/sqft |
Source:  REcolorado as distributed by MLS GRID #2033225 Report a problem REcolorado as distributed by MLS GRID #2033225 Report a problem | ||
| 6/27/2026 | Listed for sale | $599,900+71.4%$213/sqft |
Source: REcolorado as distributed by MLS GRID #2033225 Report a problem | ||
| 8/15/2019 | Sold | $350,000-2.8%$124/sqft |
Source: Public Record Report a problem | ||
| 5/8/2019 | Pending sale | $360,000$128/sqft |
Source: Coldwell Banker Residential Brokerage - Southwest Metro at Highlands Ranch #4175440 Report a problem | ||
| 5/3/2019 | Listed for sale | $360,000+188%$128/sqft |
Source: Coldwell Banker Residential Brokerage - Southwest Metro at Highlands Ranch #4175440 Report a problem | ||
| 4/6/1995 | Sold | $125,000$44/sqft |
Source: Public Record Report a problem | ||
Public tax history
| Year | Property taxes | Tax assessment |
|---|---|---|
| 2025 | $3,345 +3.1% | $33,019 -5.4% |
| 2024 | $3,244 +28.6% | $34,907 -10.4% |
| 2023 | $2,522 -3.1% | $38,967 +55.1% |
| 2022 | $2,603 | $25,117 -2.8% |
| 2021 | -- | $25,840 +11.9% |
| 2020 | $2,404 +5.6% | $23,087 |
| 2019 | $2,276 | $23,087 +7.2% |
| 2018 | $2,276 +15% | $21,528 |
| 2017 | $1,980 | $21,528 +17.6% |
| 2016 | -- | $18,308 |
| 2015 | -- | $18,308 +40.6% |
| 2014 | $1,660 +35.4% | $13,023 -6.1% |
| 2013 | $1,226 | $13,870 |
| 2012 | -- | $13,870 |
| 2011 | $1,058 +1.1% | $13,870 +6.3% |
| 2010 | $1,046 -21.9% | $13,050 |
| 2009 | $1,339 | $13,050 -21.9% |
| 2008 | -- | $16,716 |
| 2007 | -- | $16,716 -7.2% |
| 2006 | -- | $18,013 |
| 2005 | -- | $18,013 +6.9% |
| 2002 | $1,294 +11.9% | $16,850 +15.1% |
| 2001 | $1,156 | $14,640 |
Find assessor info on the county website
Monthly payment
Est. payment
Payment breakdown
Explore the cost of this home by adjusting the details. Changes won't be saved.Climate risks
Neighborhood: Utah Park
Nearby schools
GreatSchools rating
- 2/10Virginia Court Elementary SchoolGrades: PK-5Distance: 1.1 mi
- 2/10Aurora Hills Middle SchoolGrades: 6-8Distance: 0.5 mi
- 2/10Gateway High SchoolGrades: 9-12Distance: 1.1 mi
Schools provided by the listing agent
- Elementary: Wheeling
- Middle: Aurora Hills
- High: Gateway
- District: Adams-Arapahoe 28J
Source: REcolorado as distributed by MLS GRID. This data may not be complete. We recommend contacting the local school district to confirm school assignments for this home.
- $435,4003 bd3 ba1.7k sqft13122 E Louisiana Ave, Aurora, CO 80012Off Market
- $470,8004 bd3 ba1.9k sqft13162 E Louisiana Ave, Aurora, CO 80012Off Market
- $370,0004 bd4 ba2.8k sqft1404 S Vaughn Cir, Aurora, CO 80012Pending
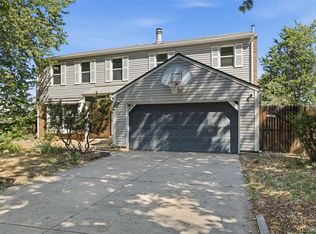
- $468,8004 bd3 ba1.9k sqft1402 S Vaughn Cir, Aurora, CO 80012Off Market
- $465,4004 bd3 ba1.9k sqft13112 E Louisiana Ave, Aurora, CO 80012Off Market
- $430,4003 bd2 ba1.7k sqft13182 E Louisiana Ave, Aurora, CO 80012Off Market
- $219,4002 bd1 ba810 sqft13171 E Louisiana Ave, Aurora, CO 80012Off Market
- $500,5004 bd4 ba1.9k sqft1406 S Vaughn Cir, Aurora, CO 80012Off Market
A local agent can set up tours, give advice and negotiate with sellers.
Similar homes
- $--3 bd4 ba2.3k sqft14602 E Evans Pl, Aurora, CO 80014Auction
 Auction.com 2
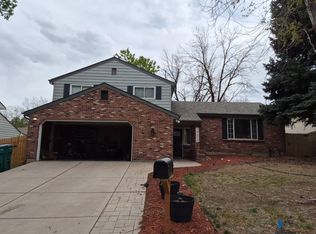
 - $480,0006 bd3 ba2.3k sqft14990 E 10th Avenue, Aurora, CO 80011For Sale
 MLS ID #5401174, Felipe Figueroa, Remax inMotion. REcolorado as distributed by MLS GRID
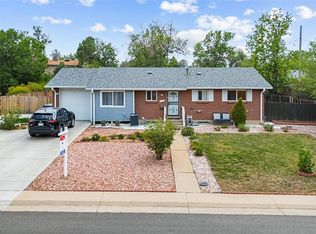
 - $449,9004 bd2 ba1.9k sqft12009 E Virginia Place, Aurora, CO 80012For Sale
 MLS ID #6743343, Allie Yates, The Agency - Denver. REcolorado as distributed by MLS GRID
 - $565,0004 bd4 ba3.2k sqft15137 E Nassau Avenue, Aurora, CO 80014For Sale
 MLS ID #8026818, Samy Alkaihal, Real Broker, LLC DBA Real. REcolorado as distributed by MLS GRID
 - $604,0004 bd4 ba3k sqft2366 S Genoa Street, Aurora, CO 80013For SaleMLS ID #2087177, Kimora White, Equity Colorado Real Estate. REcolorado as distributed by MLS GRID
- $650,0005 bd4 ba3.5k sqft4860 Crown Boulevard, Denver, CO 80239For SaleMLS ID #4922306, Kai Coleman, Coldwell Banker Realty 44. REcolorado as distributed by MLS GRID
- $677,5004 bd4 ba3.4k sqft3624 S Ivory Court, Aurora, CO 80013For SaleMLS ID #6104167, Blair Williams, RE/MAX Professionals. REcolorado as distributed by MLS GRID
- $498,9855 bd4 ba2.8k sqft2757 S Salida Street, Aurora, CO 80013For SaleMLS ID #7675892, Ben Eyasu, 303 Realty. REcolorado as distributed by MLS GRID
- $524,5003 bd3 ba2.5k sqft16406 E Kentucky Avenue, Aurora, CO 80017For SaleMLS ID #5718625, Nancy Griffin, Metro Design Realty. REcolorado as distributed by MLS GRID
- $515,0003 bd3 ba2.3k sqft2662 S Quintero Way, Aurora, CO 80013For SaleMLS ID #8442195, Tami Gottsegen, Realty One Group Platinum Elite Colorado. REcolorado as distributed by MLS GRID
- $640,0003 bd3 ba2.7k sqft8264 E Kenyon Drive, Denver, CO 80237For SaleMLS ID #7614815, Anna Fugier, Huntington Properties LLC. REcolorado as distributed by MLS GRID
- $505,0003 bd3 ba2.1k sqft14975 E Radcliff Drive, Aurora, CO 80015For SaleMLS ID #9707708, Cristina Schutz, Tailor & Co Realty Group. REcolorado as distributed by MLS GRID
- $475,0003 bd2 ba1.8k sqft16333 E Carolina Drive, Aurora, CO 80017For SaleMLS ID #9030906, Eny Montoya, Remax inMotion. REcolorado as distributed by MLS GRID
- $509,0004 bd3 ba2.3k sqft19564 E Ithaca Place, Aurora, CO 80013For SaleMLS ID #8251594, Steven Izzi, Redfin Corporation. REcolorado as distributed by MLS GRID
- $589,0005 bd4 ba3.2k sqft12357 Fillmore Court, Thornton, CO 80241For SaleMLS ID #3760945, Tony Thurman, Resident Realty North Metro LLC. REcolorado as distributed by MLS GRID
- $499,9005 bd4 ba3.4k sqft4725 Topeka Court, Denver, CO 80239For SaleMLS ID #6110384, Chad Nash, Coldwell Banker Global Luxury Denver. REcolorado as distributed by MLS GRID
- $460,0003 bd2 ba1.7k sqft3787 S Richfield Street, Aurora, CO 80013For SaleMLS ID #4000665, Adam France, Coldwell Banker Realty 28. REcolorado as distributed by MLS GRID
- $464,9004 bd2 ba1.8k sqft16568 E Lasalle Place, Aurora, CO 80013For SaleMLS ID #7161302, Cleveland King, Brokers Guild Homes. REcolorado as distributed by MLS GRID
- $415,0004 bd2 ba2k sqft16867 E Linvale Place, Aurora, CO 80013For SaleMLS ID #1871448, James T Wanzeck, RE/MAX Professionals. REcolorado as distributed by MLS GRID
- $570,0004 bd3 ba2.8k sqft5647 S Quatar Court, Centennial, CO 80015For SaleMLS ID #4165679, Gary Parkhurst, Parkhurst Realty. REcolorado as distributed by MLS GRID
