Welcome home to this spacious 4-bedroom, 3-bathroom residence offering comfort, functionality, and incredible outdoor living! Situated on a generously sized lot, the expansive backyard provides endless possibilities for entertaining, gardening, play, or simply relaxing. Enjoy Colorado's beautiful weather from the covered patio, a great space ready for your personal touches. Inside, you'll find a versatile floor plan with ample living space, spacious bedrooms, and plenty of room to make it your own. Conveniently located near parks, shopping, dining, schools, and major commuter routes, this home presents a wonderful opportunity to add your own style and build* HUD Owned* Sold AS IS* Buyer to verify sf, tax, hoa and schools
Pending
$370,000
1404 S Vaughn Circle, Aurora, CO 80012
4beds
2,821sqft
:
Get pre-qualified$2,310/mo
Single Family Residence
Built in 1978
9,583 Square Feet Lot
$372,100 Zestimate®
$131/sqft
$-- HOA
What's special
- 6 days |
- 2,704 |
- 205 |
Zillow last checked:
Listing updated:
Listed by:
Kimberly Pitaniello 303-579-0350 kim@kimpit.net,
RE/MAX Alliance
Source: REcolorado as distributed by MLS GRID,MLS#: 5317699
Facts & features
Interior
Bedrooms & bathrooms
- Bedrooms: 4
- Bathrooms: 4
- Full bathrooms: 1
- 3/4 bathrooms: 2
- 1/2 bathrooms: 1
- Main level bathrooms: 1
Bedroom
- Description: Walk In Closet And Fireplace
- Level: Upper
Bedroom
- Description: 2 Closets
- Level: Upper
Bedroom
- Level: Upper
Bedroom
- Level: Upper
Bathroom
- Level: Main
Bathroom
- Level: Upper
Bathroom
- Level: Upper
Bathroom
- Level: Basement
Bonus room
- Level: Basement
Den
- Level: Basement
Dining room
- Level: Main
Family room
- Description: With Fireplace
- Level: Main
Kitchen
- Level: Main
Living room
- Level: Main
Heating
- Forced Air
Cooling
- Central Air
Appliances
- Included: Dishwasher, Microwave, Range, Refrigerator
Features
- Flooring: Laminate, Wood
- Basement: Partial
- Number of fireplaces: 2
- Fireplace features: Bedroom, Family Room
Interior area
- Total structure area: 2,821
- Total interior livable area: 2,821 sqft
- Finished area above ground: 2,152
- Finished area below ground: 535
Property
Parking
- Total spaces: 2
- Parking features: Garage - Attached
- Attached garage spaces: 2
Features
- Levels: Two
- Stories: 2
- Patio & porch: Covered, Front Porch, Patio
- Fencing: Partial
Lot
- Size: 9,583 Square Feet
- Features: Level
Details
- Parcel number: 031209439
- Special conditions: HUD Owned
Construction
Type & style
- Home type: SingleFamily
- Property subtype: Single Family Residence
Materials
- Brick, Vinyl Siding
- Roof: Composition
Condition
- Fixer
- Year built: 1978
Utilities & green energy
- Sewer: Public Sewer
- Water: Public
Community & HOA
Community
- Subdivision: Chaddsford Village
HOA
- Has HOA: No
Location
- Region: Aurora
Financial & listing details
- Price per square foot: $131/sqft
- Tax assessed value: $525,900
- Annual tax amount: $3,537
- Date on market: 7/24/2026
- Listing terms: Cash,Conventional,FHA,Other
- Exclusions: Remotes And Mailbox Keys
- Ownership: Government
Estimated market value
$372,100
$353,000 - $391,000
$3,436/mo
Price history
| Date | Event | Price |
|---|---|---|
| 7/28/2026 | Pending sale | $370,000$131/sqft |
Source:  REcolorado as distributed by MLS GRID #5317699 Report a problem REcolorado as distributed by MLS GRID #5317699 Report a problem | ||
| 7/24/2026 | Listed for sale | $370,000+51.6%$131/sqft |
Source: REcolorado as distributed by MLS GRID #5317699 Report a problem | ||
| 12/15/2005 | Sold | $244,000+77.5%$86/sqft |
Source: Public Record Report a problem | ||
| 4/1/1996 | Sold | $137,500+14.7%$49/sqft |
Source: Public Record Report a problem | ||
| 9/29/1993 | Sold | $119,900$43/sqft |
Source: Public Record Report a problem | ||
Public tax history
| Year | Property taxes | Tax assessment |
|---|---|---|
| 2025 | $3,209 +3.1% | $32,869 -1.8% |
| 2024 | $3,112 +24.4% | $33,487 -10.8% |
| 2023 | $2,502 -3.1% | $37,533 +50.6% |
| 2022 | $2,583 | $24,922 -2.8% |
| 2021 | -- | $25,640 +4.1% |
| 2020 | $2,565 +6.6% | $24,632 |
| 2019 | $2,405 | $24,632 +8.3% |
| 2018 | $2,405 +15% | $22,745 |
| 2017 | $2,092 | $22,745 +17.7% |
| 2016 | -- | $19,319 |
| 2015 | -- | $19,319 +37.8% |
| 2014 | $1,752 +32.7% | $14,018 -5.2% |
| 2013 | $1,320 | $14,790 |
| 2012 | -- | $14,790 |
| 2011 | $1,122 +1.1% | $14,790 +6.8% |
| 2010 | $1,111 -23% | $13,850 |
| 2009 | $1,443 | $13,850 -23.1% |
| 2008 | -- | $18,006 |
| 2007 | -- | $18,006 -5.5% |
| 2006 | -- | $19,056 |
| 2005 | -- | $19,056 +8.2% |
| 2002 | $1,352 +11.3% | $17,610 +14.4% |
| 2001 | $1,215 | $15,390 |
Find assessor info on the county website
Monthly payment
Est. payment
Payment breakdown
Explore the cost of this home by adjusting the details. Changes won't be saved.Climate risks
Neighborhood: Utah Park
Nearby schools
GreatSchools rating
- 4/10Virginia Court Elementary SchoolGrades: PK-5Distance: 1.1 mi
- 3/10Aurora Hills Middle SchoolGrades: 6-8Distance: 0.5 mi
- 2/10Gateway High SchoolGrades: 9-12Distance: 1.1 mi
Schools provided by the listing agent
- Elementary: Virginia Court
- Middle: Aurora Hills
- High: Gateway
- District: Adams-Arapahoe 28J
Source: REcolorado as distributed by MLS GRID. This data may not be complete. We recommend contacting the local school district to confirm school assignments for this home.
- $502,2004 bd4 ba1.9k sqft1406 S Vaughn Cir, Aurora, CO 80012Off Market
- $470,3004 bd3 ba1.9k sqft1402 S Vaughn Cir, Aurora, CO 80012Off Market
- $471,4004 bd3 ba1.9k sqft13162 E Louisiana Ave, Aurora, CO 80012Off Market
- $594,0006 bd4 ba2.8k sqft13142 E Louisiana Ave, Aurora, CO 80012For Sale
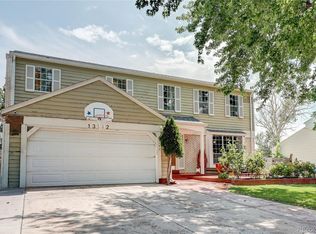
- $435,4003 bd3 ba1.7k sqft13122 E Louisiana Ave, Aurora, CO 80012Off Market
- $431,8003 bd2 ba1.7k sqft13182 E Louisiana Ave, Aurora, CO 80012Off Market
- $468,1004 bd3 ba2.5k sqft1408 S Vaughn Cir, Aurora, CO 80012Off Market
- $512,4003 bd3 ba1.9k sqft1405 S Vaughn Cir, Aurora, CO 80012Off Market
A local agent can set up tours, give advice and negotiate with sellers.
Similar homes
- $399,9003 bd2 ba1.8k sqft15769 E Princeton Place, Aurora, CO 80013For Sale
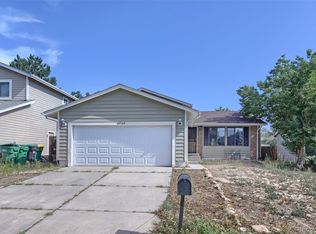
 MLS ID #3770772, Claudia Diarte, Your Home Sold Guaranteed Realty - Premier Partners. REcolorado as distributed by MLS GRID
 - $395,0005 bd2 ba2.2k sqft564 Moline Street, Aurora, CO 80010For Sale
 MLS ID #6021846, Margaret Tucker, HomeSmart. REcolorado as distributed by MLS GRID
 - $425,0005 bd3 ba2.3k sqft432 S Potomac Circle, Aurora, CO 80012For Sale
 MLS ID #2190897, Alex Johnson, Atlas Real Estate Group. REcolorado as distributed by MLS GRID
 - $300,0003 bd3 ba2.2k sqft14340 E Mississippi Avenue #D, Aurora, CO 80012For Sale
 MLS ID #6266076, Binyam Hailu, Brokers Guild Homes. REcolorado as distributed by MLS GRID
 - $448,0004 bd2 ba1.7k sqft446 S Lima Circle, Aurora, CO 80012For SaleMLS ID #5442178, Mark Jessop, Keller Williams DTC. REcolorado as distributed by MLS GRID
- $469,0003 bd3 ba2.2k sqft1681 S Evanston Street, Aurora, CO 80012For SaleMLS ID #3024779, Courtney Olson, Real Broker, LLC DBA Real. REcolorado as distributed by MLS GRID
- $415,0003 bd2 ba1.8k sqft16738 E Bails Place, Aurora, CO 80017For SaleMLS ID #5091775, Tim Hoyman, The Group Inc - Centerra. REcolorado as distributed by MLS GRID
- $429,9003 bd3 ba2.2k sqft11750 E Asbury Avenue, Aurora, CO 80014For SaleMLS ID #9454626, Julie Maeda, Guardian Real Estate Group. REcolorado as distributed by MLS GRID
- $460,0003 bd3 ba1.8k sqft1526 S Fraser Way, Aurora, CO 80012For SaleMLS ID #6175831, Katina Farrell, MB Homes By Katina. REcolorado as distributed by MLS GRID
- $425,0003 bd2 ba1.8k sqft1867 S Zeno Way, Aurora, CO 80017For SaleMLS ID #6915192, Heather Christensen, Keller Williams DTC. REcolorado as distributed by MLS GRID
- $333,0003 bd3 ba2.3k sqftHeather Ridge South, Aurora, CO 80014For SaleMLS ID #7149891, Kimberly Tutor, House2Home LLC. REcolorado as distributed by MLS GRID
- $469,0004 bd2 ba2.1k sqft13473 Fitzsimons Way, Aurora, CO 80011For SaleMLS ID #5462213, Taylor Palese, RE/MAX Professionals. REcolorado as distributed by MLS GRID
- $454,0003 bd2 ba1.6k sqft1811 S Fundy Way, Aurora, CO 80017For SaleMLS ID #4927001, Justin Sadler, Stars and Stripes Homes Inc. REcolorado as distributed by MLS GRID
- $485,0003 bd2 ba2k sqft711 S Granby Circle, Aurora, CO 80012For SaleMLS ID #2943214, Jesse Sehlmeyer, Vintage Homes of Denver, Inc.. REcolorado as distributed by MLS GRID
- $435,0003 bd2 ba2.1k sqft17805 E Ada Drive, Aurora, CO 80017For SaleMLS ID #5916232, Matthew Gallegos, Blue Pebble Homes. REcolorado as distributed by MLS GRID
- $325,0003 bd2 ba2.2k sqft15429 E Oberlin Place, Aurora, CO 80013For SaleMLS ID #5589836, Robert Gallegos, PAK Home Realty. REcolorado as distributed by MLS GRID
- $450,0004 bd2 ba2k sqft3347 S Laredo Court, Aurora, CO 80013For SaleMLS ID #2377980, Kristin Hill, LIV Sotheby's International Realty. REcolorado as distributed by MLS GRID
- $439,9003 bd3 ba2k sqft745 Mobile Street, Aurora, CO 80011For SaleMLS ID #4693153, Janet Gutierrez, PAK Home Realty. REcolorado as distributed by MLS GRID
- $459,0005 bd2 ba1.9k sqft3177 Ursula Street, Aurora, CO 80011For SaleMLS ID #5575144, Taylor Palese, RE/MAX Professionals. REcolorado as distributed by MLS GRID
- $430,0003 bd3 ba1.9k sqft2721 S Salida Way, Aurora, CO 80013For SaleMLS ID #4012830, Alex Johnson, Atlas Real Estate Group. REcolorado as distributed by MLS GRID
