Welcome home to this well-maintained 3-bedroom, 2-bathroom townhome offering the perfect combination of space, value, and convenience! Featuring an inviting open-concept layout with beautiful hardwood floors, this home is designed for comfortable everyday living and entertaining. The unfinished basement provides endless potential for additional living space, a home gym, storage, or future expansion to fit your needs. Enjoy the convenience of an attached 1-car garage along with a private yard—an uncommon feature for many townhomes. Best of all, NO HOA, giving you greater flexibility and fewer monthly expenses. Ideally located near shopping, dining, parks, schools, and major commuter routes, you’ll enjoy easy access to everything Aurora has to offer. Priced competitively for the area, this is an incredible opportunity for first-time homebuyers, investors, or anyone looking for an affordable home with room to grow. Don’t miss your chance to make this one yours—schedule your private showing today!
For sale
$325,000
15429 E Oberlin Place, Aurora, CO 80013
3beds
2,216sqft
:
Get pre-qualified$2,028/mo
Townhouse
Built in 1976
-- sqft lot
$323,600 Zestimate®
$147/sqft
$-- HOA
What's special
- 4 days |
- 972 |
- 100 |
Zillow last checked:
Listing updated:
Listed by:
Robert Gallegos 720-231-9220 Robert@apexrg.co,
PAK Home Realty
Source: REcolorado as distributed by MLS GRID,MLS#: 5589836
Facts & features
Interior
Bedrooms & bathrooms
- Bedrooms: 3
- Bathrooms: 2
- Full bathrooms: 2
- Main level bathrooms: 2
- Main level bedrooms: 3
Bedroom
- Level: Main
Bedroom
- Level: Main
Bedroom
- Level: Main
Bathroom
- Level: Main
Bathroom
- Level: Main
Kitchen
- Level: Main
Living room
- Level: Main
Heating
- Forced Air
Cooling
- Central Air
Appliances
- Included: Dishwasher, Dryer, Microwave, Oven, Refrigerator, Washer
Features
- Flooring: Wood
- Basement: Full
- Common walls with other units/homes: 1 Common Wall
Interior area
- Total structure area: 2,216
- Total interior livable area: 2,216 sqft
- Finished area above ground: 1,108
- Finished area below ground: 0
Property
Parking
- Total spaces: 1
- Parking features: Garage - Attached
- Attached garage spaces: 1
Features
- Levels: One
- Stories: 1
Details
- Parcel number: 031646235
- Special conditions: Standard
Construction
Type & style
- Home type: Townhouse
- Property subtype: Townhouse
- Attached to another structure: Yes
Materials
- Frame
- Roof: Composition
Condition
- Year built: 1976
Utilities & green energy
- Sewer: Public Sewer
- Water: Public
- Utilities for property: Cable Available, Electricity Connected
Community & HOA
Community
- Subdivision: Mission Viejo
HOA
- Has HOA: No
Location
- Region: Aurora
Financial & listing details
- Price per square foot: $147/sqft
- Tax assessed value: $392,200
- Annual tax amount: $2,110
- Date on market: 7/23/2026
- Listing terms: Cash,Conventional,FHA,VA Loan
- Exclusions: Sellers Personal Property, Security System
- Ownership: Individual
- Electric utility on property: Yes
Estimated market value
$323,600
$307,000 - $340,000
$2,244/mo
Price history
| Date | Event | Price |
|---|---|---|
| 7/23/2026 | Listed for sale | $325,000-4.4%$147/sqft |
Source:  REcolorado as distributed by MLS GRID #5589836 Report a problem REcolorado as distributed by MLS GRID #5589836 Report a problem | ||
| 5/3/2021 | Sold | $340,000+142.9%$153/sqft |
Source: Public Record Report a problem | ||
| 7/21/2004 | Sold | $140,000$63/sqft |
Source: Public Record Report a problem | ||
Public tax history
| Year | Property taxes | Tax assessment |
|---|---|---|
| 2025 | $1,888 +13.4% | $24,513 +1.9% |
| 2024 | $1,665 +29.9% | $24,066 -14.1% |
| 2023 | $1,282 -0.6% | $28,021 +58.3% |
| 2022 | $1,290 | $17,701 -2.8% |
| 2021 | -- | $18,211 -15.6% |
| 2020 | $1,550 +39.2% | $21,586 |
| 2019 | $1,114 | $21,586 +42.9% |
| 2018 | $1,114 +1.5% | $15,106 |
| 2017 | $1,098 | $15,106 +41% |
| 2016 | -- | $10,714 |
| 2015 | -- | $10,714 +53.5% |
| 2014 | $790 +36% | $6,981 -30.4% |
| 2013 | $581 | $10,030 |
| 2012 | -- | $10,030 |
| 2011 | $774 +2.7% | $10,030 +0.6% |
| 2010 | $753 -24.8% | $9,970 |
| 2009 | $1,002 | $9,970 -24% |
| 2008 | -- | $13,110 |
| 2007 | -- | $13,110 +13% |
| 2006 | -- | $11,598 |
| 2005 | -- | $11,598 -6.9% |
| 2002 | $918 +15.1% | $12,460 +21.3% |
| 2001 | $798 | $10,270 |
Find assessor info on the county website
Monthly payment
Est. payment
Payment breakdown
Explore the cost of this home by adjusting the details. Changes won't be saved.Climate risks
Neighborhood: Mission Viejo
Nearby schools
GreatSchools rating
- 2/10Mission Viejo Elementary SchoolGrades: PK-5Distance: 0.4 mi
- 5/10Laredo Middle SchoolGrades: 6-8Distance: 1.2 mi
- 5/10Smoky Hill High SchoolGrades: 9-12Distance: 1.1 mi
Schools provided by the listing agent
- Elementary: Mission Viejo
- Middle: Laredo
- High: Smoky Hill
- District: Cherry Creek 5
Source: REcolorado as distributed by MLS GRID. This data may not be complete. We recommend contacting the local school district to confirm school assignments for this home.
- $395,0003 bd2 ba2.2k sqft15427 E Oberlin Pl, Aurora, CO 80013Sold

- $435,0003 bd3 ba2.5k sqft15409 E Oberlin Pl, Aurora, CO 80013Pending

- $367,0004 bd3 ba1.1k sqft15449 E Oberlin Pl, Aurora, CO 80013Off Market

- $442,8003 bd2 ba1.6k sqft15428 E Oxford Ave, Aurora, CO 80013Off Market
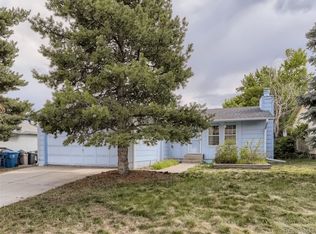
- $433,6003 bd2 ba1.8k sqft15468 E Oxford Ave, Aurora, CO 80013Off Market
- $415,0004 bd3 ba2.5k sqft15407 E Oberlin Pl, Aurora, CO 80013Sold
- $383,2001 bd1 ba120 sqft15418 E Oxford Ave, Aurora, CO 80013Off Market
- $358,2002 bd3 ba2.5k sqft15457 E Oberlin Pl, Aurora, CO 80013Off Market
A local agent can set up tours, give advice and negotiate with sellers.
Similar homes
- $350,0003 bd3 ba1.7k sqft4290 S Mobile Cir APT A, Aurora, CO 80013For Sale

 MLS ID #5792230, Debra Nesiba, Dream Homes of Colorado, LLC. elevateMLS
 - $350,0003 bd2 ba1.2k sqft15958 E Radcliff Place #A, Aurora, CO 80015For Sale
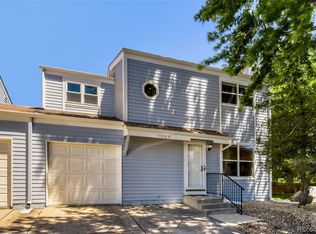
 MLS ID #4959831, Steve O'Leary, RE/MAX Professionals. REcolorado as distributed by MLS GRID
 - $379,5003 bd2 ba2.5k sqft4282 S Fairplay Circle #A, Aurora, CO 80014For Sale
 MLS ID #3585231, Fran McGrath, RE/MAX Alliance. REcolorado as distributed by MLS GRID
 - $390,0003 bd2 ba1.9k sqft15488 E Bates Avenue, Aurora, CO 80013For Sale
 MLS ID #3475311, Dana Allen, Coldwell Banker Realty 54. REcolorado as distributed by MLS GRID
 - $339,9003 bd3 ba1.3k sqft3853 S Genoa Court #C, Aurora, CO 80013For SaleMLS ID #2411046, Jeffery Alexander, MB Alexander Pro-Realty. REcolorado as distributed by MLS GRID
- $375,0003 bd3 ba1.3k sqft16130 E Rice Place #B, Aurora, CO 80015For SaleMLS ID #7000349, Sandi L Zimmerman, RE/MAX Professionals. REcolorado as distributed by MLS GRID
- $335,0003 bd2 ba1.2k sqft2206 S Iola Street, Aurora, CO 80014For SaleMLS ID #6120891, Julie Leins, Keller Williams Advantage Realty LLC. REcolorado as distributed by MLS GRID
- $268,0003 bd2 ba1.4k sqftQuail Run Condos, Aurora, CO 80017For SaleMLS ID #2006320, Mike Lawton, Your Castle Real Estate Inc. REcolorado as distributed by MLS GRID
- $425,0003 bd2 ba1.8k sqft1867 S Zeno Way, Aurora, CO 80017For SaleMLS ID #6915192, Heather Christensen, Keller Williams DTC. REcolorado as distributed by MLS GRID
- $299,0002 bd3 ba1.3k sqft1806 S Pagosa Way #8, Aurora, CO 80017For SaleMLS ID #4315259, Chris Wardrep, Orchard Brokerage LLC. REcolorado as distributed by MLS GRID
- $334,9003 bd3 ba1.4k sqft9138 E Mansfield Avenue #438, Denver, CO 80237For SaleMLS ID #6094147, April Sakouk, April Sakouk. REcolorado as distributed by MLS GRID
- $450,0003 bd2 ba1.8k sqft4155 S Nucla Way, Aurora, CO 80013For Sale
 MLS ID #1061462, Cherie Venson, eXp Realty LLC. IRES as distributed by MLS GRID
 - $310,0002 bd3 ba1.2k sqft19174 E Wyoming Drive #103, Aurora, CO 80017For SaleMLS ID #6645012, Kayla Vice, Compass - Denver. REcolorado as distributed by MLS GRID
- $409,0003 bd2 ba2.3k sqft2541 Billings Street, Aurora, CO 80011For SaleMLS ID #6484653, John Yeh, HomeSmart. REcolorado as distributed by MLS GRID
- $449,9003 bd2 ba1.2k sqft2551 S Kittredge Way, Aurora, CO 80013For SaleMLS ID #4028610, Alex Johnson, Atlas Real Estate Group. REcolorado as distributed by MLS GRID
- $485,0003 bd2 ba2.4k sqft19093 E Bates Avenue, Aurora, CO 80013For SaleMLS ID #3911257, Ryan Haynes, Gerretson Realty Inc. REcolorado as distributed by MLS GRID
- $415,0003 bd2 ba1.8k sqft16738 E Bails Place, Aurora, CO 80017For SaleMLS ID #5091775, Tim Hoyman, The Group Inc - Centerra. REcolorado as distributed by MLS GRID
- $315,0002 bd3 ba1.3k sqft12324 E 2nd Drive, Aurora, CO 80011For SaleMLS ID #5096676, Nigussie Desta, Brokers Guild Homes. REcolorado as distributed by MLS GRID
- $472,5003 bd2 ba1.9k sqft4646 S Mobile Way, Aurora, CO 80015For SaleMLS ID #4782770, Cory Degen, RE/MAX Professionals. REcolorado as distributed by MLS GRID
- $430,0003 bd3 ba1.9k sqft2721 S Salida Way, Aurora, CO 80013For SaleMLS ID #4012830, Alex Johnson, Atlas Real Estate Group. REcolorado as distributed by MLS GRID
