Spacious Duplex with Over 2,500 Finished Sq. Ft. – No HOA! Welcome to this beautifully maintained duplex offering exceptional space, comfort, and value in the desirable Mission Viejo neighborhood. With over 2,500 finished square feet, this home lives much larger than expected and features a bright, open floor plan that makes a wonderful first impression the moment you step inside.
The inviting main level showcases newer laminate flooring, abundant natural light, and a spacious living area that flows seamlessly into the dining room, creating the perfect setting for everyday living and entertaining. The kitchen is appointed with granite countertops, ample cabinetry, and generous workspace for meal preparation.
The expanded primary suite provides a true retreat with a large walk-in closet and plenty of room to relax. A second bedroom on the main level offers flexibility for guests, a home office, or additional family members. Fantastic family room downstairs plus an office/bonus room and non-conforming 3rd bedroom.
Just off the dining area, the sunroom extends the living space and provides the perfect spot to enjoy your morning coffee or unwind year-round. Step outside to an incredible private backyard designed for entertaining, featuring a large patio, outdoor TV, grassy area, and storage shed—an ideal space for summer barbecues, game days, or relaxing evenings with friends and family.
Additional highlights include an attached one-car garage, generous storage throughout, and the freedom of no HOA. Conveniently located near parks, shopping, dining, schools, and major commuter routes, this home offers outstanding value in one of Mission Viejo's most established neighborhoods.
Don't miss this rare opportunity to own a spacious, move-in-ready duplex with exceptional indoor and outdoor living at an affordable price.
Accepting backups
$435,000
15409 E Oberlin Place, Aurora, CO 80013
3beds
2,552sqft
:
Get pre-qualified$2,716/mo
Duplex
Built in 1976
3,920 Square Feet Lot
$-- Zestimate®
$170/sqft
$-- HOA
What's special
- 25 days |
- 1,426 |
- 121 |
Zillow last checked:
Listing updated:
Listed by:
Scott Matthias 303-775-0033 Scott@coloradorealestate.com,
Madison & Company Properties
Source: REcolorado as distributed by MLS GRID,MLS#: 6166601
Facts & features
Interior
Bedrooms & bathrooms
- Bedrooms: 3
- Bathrooms: 3
- Full bathrooms: 1
- 3/4 bathrooms: 1
- 1/2 bathrooms: 1
- Main level bathrooms: 2
- Main level bedrooms: 2
Bedroom
- Description: 3rd Bedroom On Main Floor Converted Into Large Primary Bedroom & Closet
- Features: Primary Suite
- Level: Main
- Area: 242 Square Feet
- Dimensions: 22 x 11
Bedroom
- Description: Seller Will Put Closet Back In For Buyer
- Level: Main
- Area: 99 Square Feet
- Dimensions: 11 x 9
Bedroom
- Description: Non-Conforming 3rd Bedroom
- Level: Basement
- Area: 204 Square Feet
- Dimensions: 17 x 12
Bathroom
- Features: Primary Suite
- Level: Main
Bathroom
- Level: Main
Bathroom
- Level: Basement
Dining room
- Level: Main
- Area: 156 Square Feet
- Dimensions: 13 x 12
Family room
- Description: Large Enertainment Room
- Level: Basement
- Area: 336 Square Feet
- Dimensions: 24 x 14
Kitchen
- Description: Updated Countertops
- Level: Main
- Area: 72 Square Feet
- Dimensions: 9 x 8
Laundry
- Level: Basement
Living room
- Description: Large Room Off Entry With Fireplace
- Level: Main
- Area: 286 Square Feet
- Dimensions: 22 x 13
Office
- Description: All Purpose Bonus Room
- Level: Basement
- Area: 132 Square Feet
- Dimensions: 11 x 12
Sun room
- Description: Off Dining Room Area---Not Included In Square Footage
- Level: Main
- Area: 120 Square Feet
- Dimensions: 12 x 10
Heating
- Forced Air
Cooling
- Central Air
Features
- Granite Counters, Primary Suite, Walk-In Closet(s)
- Flooring: Carpet, Laminate
- Windows: Double Pane Windows
- Basement: Finished
- Number of fireplaces: 1
- Fireplace features: Living Room
- Common walls with other units/homes: 1 Common Wall
Interior area
- Total structure area: 2,552
- Total interior livable area: 2,552 sqft
- Finished area above ground: 1,281
- Finished area below ground: 1,175
Video & virtual tour
Property
Parking
- Total spaces: 1
- Parking features: Garage - Attached
- Attached garage spaces: 1
Features
- Levels: One
- Stories: 1
- Patio & porch: Patio
- Exterior features: Lighting, Private Yard
- Fencing: Full
Lot
- Size: 3,920 Square Feet
Details
- Parcel number: 031646251
- Special conditions: Standard
Construction
Type & style
- Home type: SingleFamily
- Architectural style: Contemporary
- Property subtype: Duplex
- Attached to another structure: Yes
Materials
- Frame
- Foundation: Slab
- Roof: Composition
Condition
- Year built: 1976
Utilities & green energy
- Electric: 110V, 220 Volts
- Sewer: Public Sewer
- Water: Public
- Utilities for property: Cable Available, Electricity Connected, Natural Gas Connected, Phone Available
Community & HOA
Community
- Subdivision: Mission Viejo
HOA
- Has HOA: No
Location
- Region: Aurora
Financial & listing details
- Price per square foot: $170/sqft
- Tax assessed value: $443,500
- Annual tax amount: $2,386
- Date on market: 6/29/2026
- Listing terms: Cash,Conventional,FHA,VA Loan
- Exclusions: Seller's Personal Items; Washer And Dryer
- Ownership: Individual
- Electric utility on property: Yes
- Road surface type: Paved
Estimated market value
Not available
Estimated sales range
Not available
Not available
Price history
| Date | Event | Price |
|---|---|---|
| 7/3/2026 | Pending sale | $435,000$170/sqft |
Source:  REcolorado as distributed by MLS GRID #6166601 Report a problem REcolorado as distributed by MLS GRID #6166601 Report a problem | ||
| 6/29/2026 | Listed for sale | $435,000+45%$170/sqft |
Source: REcolorado as distributed by MLS GRID #6166601 Report a problem | ||
| 7/6/2020 | Sold | $300,000+1.7%$118/sqft |
Source: Public Record Report a problem | ||
| 6/1/2020 | Pending sale | $295,000$116/sqft |
Source: Exp Realty, Llc #3461199 Report a problem | ||
| 5/30/2020 | Listed for sale | $295,000+18%$116/sqft |
Source: Exp Realty, Llc #3461199 Report a problem | ||
| 4/20/2017 | Sold | $250,000+85.2%$98/sqft |
Source: Public Record Report a problem | ||
| 11/1/2010 | Sold | $135,000$53/sqft |
Source: Public Record Report a problem | ||
Public tax history
| Year | Property taxes | Tax assessment |
|---|---|---|
| 2025 | $2,256 +13.4% | $27,719 -3.6% |
| 2024 | $1,989 +33.7% | $28,756 -12.2% |
| 2023 | $1,487 -0.6% | $32,756 +59.5% |
| 2022 | $1,497 | $20,537 -2.8% |
| 2021 | -- | $21,128 -3.3% |
| 2020 | $1,569 +19.2% | $21,851 |
| 2019 | $1,317 | $21,851 +22.3% |
| 2018 | $1,317 +1.5% | $17,863 |
| 2017 | $1,298 | $17,863 +23.6% |
| 2016 | -- | $14,455 |
| 2015 | -- | $14,455 +28.3% |
| 2014 | $1,066 -1.7% | $11,264 -0.3% |
| 2013 | $1,084 | $11,300 |
| 2012 | -- | $11,300 |
| 2011 | $969 +2.7% | $11,300 -9.5% |
| 2010 | $943 +63.4% | $12,480 |
| 2009 | $577 | $12,480 -17.3% |
| 2008 | -- | $15,092 |
| 2007 | -- | $15,092 +5.4% |
| 2006 | -- | $14,312 |
| 2005 | -- | $14,312 -2% |
| 2002 | $1,077 +17% | $14,610 +23.3% |
| 2001 | $920 | $11,850 |
Find assessor info on the county website
Monthly payment
Est. payment
Payment breakdown
Explore the cost of this home by adjusting the details. Changes won't be saved.Climate risks
Neighborhood: Mission Viejo
Nearby schools
GreatSchools rating
- 2/10Mission Viejo Elementary SchoolGrades: PK-5Distance: 0.4 mi
- 5/10Laredo Middle SchoolGrades: 6-8Distance: 1.2 mi
- 5/10Smoky Hill High SchoolGrades: 9-12Distance: 1.1 mi
Schools provided by the listing agent
- Elementary: Mission Viejo
- Middle: Laredo
- High: Smoky Hill
- District: Cherry Creek 5
Source: REcolorado as distributed by MLS GRID. This data may not be complete. We recommend contacting the local school district to confirm school assignments for this home.
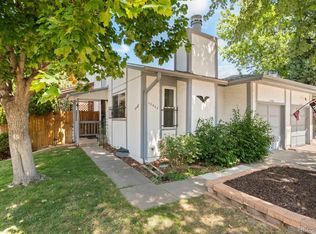
- $415,0004 bd3 ba2.5k sqft15407 E Oberlin Pl, Aurora, CO 80013Sold
- $395,0003 bd2 ba2.2k sqft15427 E Oberlin Pl, Aurora, CO 80013Sold

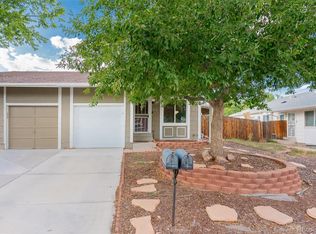
- $325,0003 bd2 ba2.2k sqft15429 E Oberlin Pl, Aurora, CO 80013For Sale
- $428,2004 bd3 ba912 sqft15408 E Oxford Ave, Aurora, CO 80013Off Market
- $385,0001 bd1 ba120 sqft15418 E Oxford Ave, Aurora, CO 80013Off Market
- $444,2003 bd2 ba1.6k sqft15428 E Oxford Ave, Aurora, CO 80013Off Market
- $429,9002 bd2 ba2.3k sqft4117 S Hannibal St, Aurora, CO 80013Sold
- $289,1002 bd1 ba896 sqft15408 E Oberlin Pl, Aurora, CO 80013Off Market
A local agent can set up tours, give advice and negotiate with sellers.
Similar homes
- $455,0003 bd2 ba2.5k sqft3559 S Fairplay Way, Aurora, CO 80014For Sale

 MLS ID #6627534, Rona Gates, HomeSmart. REcolorado as distributed by MLS GRID
 - $449,9993 bd2 ba1.2k sqft4120 S Ireland Court, Aurora, CO 80013For Sale
 MLS ID #3061395, Salesa Hancock, Coldwell Banker Realty 28. REcolorado as distributed by MLS GRID
 - $485,0004 bd3 ba2.3k sqft18937 E Kent Circle, Aurora, CO 80013For Sale
 MLS ID #2866972, David Hutton, HomeSmart Realty. REcolorado as distributed by MLS GRID
 - $575,0004 bd4 ba2.6k sqft15932 E Lehigh Circle, Aurora, CO 80013For Sale
 MLS ID #3487401, Gaylene Preston, eXp Realty, LLC. REcolorado as distributed by MLS GRID
 - $459,0003 bd3 ba2.5k sqft1024 S Mobile Street, Aurora, CO 80017For SaleMLS ID #8883219, Ajiee Anderson, Sellstate ACE Realty. REcolorado as distributed by MLS GRID
- $528,0004 bd4 ba2.8k sqft4108 S Andes Way, Aurora, CO 80013For SaleMLS ID #7092954, Kristen Miller, A Perfect Location Realty. REcolorado as distributed by MLS GRID
- $510,0004 bd2 ba1.7k sqft3782 S Ceylon Way, Aurora, CO 80013For SaleMLS ID #6072813, Jane Unhammer, Milehimodern. REcolorado as distributed by MLS GRID
- $510,0005 bd3 ba2k sqft19695 E Amherst Drive, Aurora, CO 80013For SaleMLS ID #7288913, Cameron Burgess, LPT Realty. REcolorado as distributed by MLS GRID
- $475,0003 bd2 ba1.8k sqft16333 E Carolina Drive, Aurora, CO 80017For SaleMLS ID #9030906, Eny Montoya, Remax inMotion. REcolorado as distributed by MLS GRID
- $500,0003 bd3 ba2.3k sqft1082 S Nucla Street, Aurora, CO 80017For SaleMLS ID #8770061, Tiffany Inniss, eXp Realty, LLC. REcolorado as distributed by MLS GRID
- $390,0003 bd2 ba1.7k sqft2975 S Revere Street, Aurora, CO 80014For SaleMLS ID #7601568, Robert Tait, Engel & Volkers Denver. REcolorado as distributed by MLS GRID
- $580,0004 bd4 ba3.2k sqft15137 E Nassau Avenue, Aurora, CO 80014For SaleMLS ID #8026818, Samy Alkaihal, Real Broker, LLC DBA Real. REcolorado as distributed by MLS GRID
- $467,3003 bd2 ba1.3k sqft17855 E Kansas Place, Aurora, CO 80017For SaleMLS ID #6463757, Lillian Colbert, Platinum Properties Corp. REcolorado as distributed by MLS GRID
- $375,0003 bd3 ba1.3k sqft16130 E Rice Place #B, Aurora, CO 80015For SaleMLS ID #7000349, Sandi L Zimmerman, RE/MAX Professionals. REcolorado as distributed by MLS GRID
- $584,5004 bd3 ba2.5k sqft11199 E Wesley Avenue, Aurora, CO 80014For SaleMLS ID #2780242, Lisa Blake, Real Broker, LLC DBA Real. REcolorado as distributed by MLS GRID
- $550,0003 bd2 ba1.8k sqft4551 S Ouray Way, Aurora, CO 80015For SaleMLS ID #7658563, Trelora Realty Team, Trelora Realty, Inc.. REcolorado as distributed by MLS GRID
- $555,0004 bd4 ba2.4k sqft18215 E Warren Ave, Aurora, CO 80013For Sale
 MLS ID #9559868, Jennifer Shaver AHWD HFR , The Tercero Group Realty. elevateMLS
 - $542,0003 bd2 ba2.2k sqft12120 E Amherst Circle, Aurora, CO 80014For SaleMLS ID #9254131, Kyle Hiner, Compass - Denver. REcolorado as distributed by MLS GRID
- $525,0003 bd4 ba2.5k sqft2212 S Nome Ct, Aurora, CO 80014For Sale
 MLS ID #1063795, Liz Poladsky, Compass-Denver. IRES as distributed by MLS GRID
 - $497,0003 bd2 ba1.8k sqft4882 S Genoa Street, Aurora, CO 80015For SaleMLS ID #4314729, Russell Gellman, Guide Real Estate. REcolorado as distributed by MLS GRID
