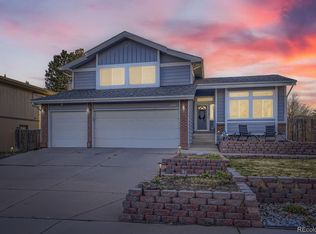
Don't miss this beautifully Updated Mission Viejo home, designed for comfortable living and exceptional entertaining. Located on a Lightly Traveled residential street, offering a Tranquil setting away from busy thoroughfares while remaining Convenient to neighborhood amenities. Offering 2,616 finished square feet, this spacious split-level residence features 4 bedrooms and 3.5 bathrooms, with thoughtful updates throughout. Three levels were renovated in 2018, creating a modern and inviting atmosphere highlighted by vaulted ceilings, an open-concept main level, and hardwood flooring on the main and lower levels.
The well-appointed kitchen is the heart of the home, featuring a Center Island with Seating, Bluestar Gas Cooktop with interchangeable grill, Stainless Steel appliances, Quartz Countertops, Under-Cabinet Lighting, and a vented range hood with customizable lighting. The open floor plan flows seamlessly into the Living, Kitchen, and Dining areas, anchored by a cozy Gas Log Fireplace.
Enjoy effortless indoor-outdoor living with sliding glass doors on both the main and lower levels leading to the backyard retreat. Relax year-round in the Hot Tub Spa beneath the Covered Patio, Entertain guests, or Cultivate your favorite plants in the dedicated Garden area. The garage refrigerator and storage box next to the garage go with the house.
Additional highlights include a secondary bathroom with a Brand-New Tub Surround and a prime location near a neighborhood Mission Viejo Park and Elementary school, plus community support facilities. This move-in-ready home combines modern updates, versatile living spaces, and an ideal location in one of Mission Viejo's most established neighborhoods.
Accepting backups
Price cut: $15K (7/22)
$575,000
15932 E Lehigh Circle, Aurora, CO 80013
4beds
2,616sqft
Single Family Residence
Built in 1981
8,276 Square Feet Lot
$-- Zestimate®
$220/sqft
$-- HOA
What's special
- 78 days
- 86
- 1
Zillow last checked:
Listing updated:
Listed by:
Gaylene Preston 720-333-1600,
eXp Realty, LLC
Source: REcolorado as distributed by MLS GRID,MLS#: 3487401
Facts & features
Interior
Bedrooms & bathrooms
- Bedrooms: 4
- Bathrooms: 4
- Full bathrooms: 1
- 3/4 bathrooms: 2
- 1/2 bathrooms: 1
Bedroom
- Description: Carpet, Vaulted Ceiling
- Features: Primary Suite
- Level: Upper
- Area: 192 Square Feet
- Dimensions: 12 x 16
Bedroom
- Description: Carpet
- Level: Upper
- Area: 120 Square Feet
- Dimensions: 10 x 12
Bedroom
- Description: Carpet
- Level: Upper
- Area: 100 Square Feet
- Dimensions: 10 x 10
Bedroom
- Description: Vinyl Tile
- Level: Basement
- Area: 144 Square Feet
- Dimensions: 12 x 12
Bathroom
- Description: Tile
- Features: En Suite Bathroom, Primary Suite
- Level: Upper
Bathroom
- Description: Tile
- Level: Upper
Bathroom
- Description: Tile
- Level: Basement
Bathroom
- Description: Tile
- Level: Lower
Dining room
- Description: Hardwood Flooring, Vaulted Ceiling
- Level: Main
- Area: 190 Square Feet
- Dimensions: 10 x 19
Exercise room
- Description: Vinyl Tile
- Level: Basement
- Area: 192 Square Feet
- Dimensions: 12 x 16
Family room
- Description: Hardwood Flooring
- Level: Lower
- Area: 247 Square Feet
- Dimensions: 13 x 19
Kitchen
- Description: Hardwood Flooring
- Level: Main
- Area: 220 Square Feet
- Dimensions: 11 x 20
Living room
- Description: Hardwood Flooring, Vaulted Ceiling
- Level: Main
- Area: 285 Square Feet
- Dimensions: 15 x 19
Heating
- Forced Air
Cooling
- Central Air
Appliances
- Included: Convection Oven, Cooktop, Dishwasher, Disposal, Dryer, Gas Water Heater, Microwave, Oven, Range Hood, Refrigerator, Self Cleaning Oven, Washer
- Laundry: Laundry Closet
Features
- Built-in Features, Ceiling Fan(s), Eat-in Kitchen, High Ceilings, Kitchen Island, Open Floorplan, Pantry, Primary Suite, Quartz Counters, Smoke Free, Vaulted Ceiling(s), Walk-In Closet(s)
- Flooring: Carpet, Tile, Vinyl, Wood
- Windows: Bay Window(s), Double Pane Windows, Window Coverings, Window Treatments
- Basement: Crawl Space,Finished,Partial
- Number of fireplaces: 1
- Fireplace features: Family Room, Gas Log
Interior area
- Total structure area: 2,616
- Total interior livable area: 2,616 sqft
- Finished area above ground: 1,926
- Finished area below ground: 690
Property
Parking
- Total spaces: 2
- Parking features: Concrete, Exterior Access Door, Lighted
- Attached garage spaces: 2
Features
- Levels: Multi/Split
- Patio & porch: Covered, Patio
- Exterior features: Garden, Private Yard, Rain Gutters, Smart Irrigation
- Has spa: Yes
- Spa features: Spa/Hot Tub, Heated
- Fencing: Partial
Lot
- Size: 8,276 Square Feet
- Features: Corner Lot, Irrigated, Landscaped, Level, Master Planned, Sprinklers In Front, Sprinklers In Rear
Details
- Parcel number: 031643872
- Zoning: R-1
- Special conditions: Standard
Construction
Type & style
- Home type: SingleFamily
- Architectural style: Traditional
- Property subtype: Single Family Residence
Materials
- Brick, Wood Siding
- Foundation: Concrete Perimeter, Slab
- Roof: Composition
Condition
- Updated/Remodeled
- Year built: 1981
Utilities & green energy
- Electric: 110V, 220 Volts
- Sewer: Public Sewer
- Utilities for property: Cable Available, Electricity Connected, Natural Gas Connected
Community & HOA
Community
- Security: Carbon Monoxide Detector(s), Smoke Detector(s)
- Subdivision: Mission Viejo
HOA
- Has HOA: No
Location
- Region: Aurora
Financial & listing details
- Price per square foot: $220/sqft
- Tax assessed value: $534,400
- Annual tax amount: $2,875
- Date on market: 6/25/2026
- Listing terms: 1031 Exchange,Cash,Conventional,FHA,Other
- Exclusions: Personal Property
- Ownership: Individual
- Electric utility on property: Yes
- Road surface type: Paved
Estimated market value
Not available
Estimated sales range
Not available
Not available
Price history
| Date | Event | Price |
|---|---|---|
| 7/29/2026 | Pending sale | $575,000$220/sqft |
Source: eXp Realty #3487401 Report a problem | ||
| 7/29/2026 | Contingent | $575,000$220/sqft |
Source: eXp Realty #3487401 Report a problem | ||
| 7/22/2026 | Price change | $575,000-2.5%$220/sqft |
Source:  REcolorado as distributed by MLS GRID #3487401 Report a problem REcolorado as distributed by MLS GRID #3487401 Report a problem | ||
| 7/1/2026 | Price change | $590,000-4.8%$226/sqft |
Source: REcolorado as distributed by MLS GRID #3487401 Report a problem | ||
| 6/25/2026 | Listed for sale | $619,900+139.3%$237/sqft |
Source: REcolorado as distributed by MLS GRID #3487401 Report a problem | ||
| 8/15/2005 | Sold | $259,000+11.4%$99/sqft |
Source: Public Record Report a problem | ||
| 7/15/2003 | Sold | $232,400$89/sqft |
Source: Public Record Report a problem | ||
Public tax history
| Year | Property taxes | Tax assessment |
|---|---|---|
| 2025 | $2,900 +13.4% | $33,401 -9.6% |
| 2024 | $2,557 +25.1% | $36,957 -9.9% |
| 2023 | $2,044 -0.6% | $41,036 +45.4% |
| 2022 | $2,057 | $28,217 -2.8% |
| 2021 | -- | $29,029 +7% |
| 2020 | $1,949 +14.8% | $27,142 |
| 2019 | $1,697 | $27,142 +17.9% |
| 2018 | $1,697 +1.5% | $23,026 |
| 2017 | $1,673 | $23,026 +25.9% |
| 2016 | -- | $18,284 |
| 2015 | -- | $18,284 +14.6% |
| 2014 | $1,348 +1.5% | $15,960 -3.7% |
| 2013 | $1,328 | $16,570 |
| 2012 | -- | $16,570 |
| 2011 | $1,293 +2.7% | $16,570 -0.5% |
| 2010 | $1,259 -15.7% | $16,660 |
| 2009 | $1,493 | $16,660 -14.7% |
| 2008 | -- | $19,533 |
| 2007 | -- | $19,533 +6.8% |
| 2006 | -- | $18,284 |
| 2005 | -- | $18,284 +4.9% |
| 2002 | $1,285 +10.3% | $17,430 +16.2% |
| 2001 | $1,165 | $15,000 |
Find assessor info on the county website
Monthly payment
Est. payment
Payment breakdown
Explore the cost of this home by adjusting the details. Changes won't be saved.Climate risks
Neighborhood: Mission Viejo
Nearby schools
Schools provided by the listing agent
- Elementary: Mission Viejo
- Middle: Laredo
- High: Smoky Hill
- District: Cherry Creek 5
Source: REcolorado as distributed by MLS GRID. This data may not be complete. We recommend contacting the local school district to confirm school assignments for this home.
Similar homes
- $590,0004 bd3 ba2.2k sqft3036 S Biscay Street, Aurora, CO 80013For Sale

 MLS ID #3670375, Jose Garcia, Home303. REcolorado as distributed by MLS GRID
 - $528,0004 bd4 ba2.8k sqft4108 S Andes Way, Aurora, CO 80013For Sale
 MLS ID #7092954, Kristen Miller, A Perfect Location Realty. REcolorado as distributed by MLS GRID
 - $549,0004 bd4 ba3.2k sqft15137 E Nassau Avenue, Aurora, CO 80014For Sale
 MLS ID #8026818, Samy Alkaihal, Real Broker, LLC DBA Real. REcolorado as distributed by MLS GRID
 - $624,9954 bd3 ba2.8k sqft1435 S Macon Street, Aurora, CO 80012For Sale
 MLS ID #8350036, Niko Stathopoulos, RE/MAX Alliance. REcolorado as distributed by MLS GRID
 - $548,0004 bd4 ba2.4k sqft18215 E Warren Ave, Aurora, CO 80013For Sale
 MLS ID #9559868, Jennifer Shaver AHWD C2EX HFR MRP , The Tercero Group Realty. elevateMLS
 - $540,0003 bd3 ba2.7k sqft19355 E Greenwood Place, Aurora, CO 80013For SaleMLS ID #6451303, Loan Hau, HomeSmart. REcolorado as distributed by MLS GRID
- $550,0004 bd3 ba2.6k sqft2436 S Lansing Way, Aurora, CO 80014For SaleMLS ID #9985841, Travis Srofe, Redfin Corporation. REcolorado as distributed by MLS GRID
- $604,0004 bd4 ba3k sqft2366 S Genoa Street, Aurora, CO 80013For SaleMLS ID #2087177, Kimora White, Equity Colorado Real Estate. REcolorado as distributed by MLS GRID
- $510,0004 bd4 ba1.9k sqft19584 E Ithaca Place, Aurora, CO 80013For SaleMLS ID #8941743, Betsy Aguilar, Gala Group, LLC. REcolorado as distributed by MLS GRID
- $490,5003 bd2 ba1.6k sqft3021 S Helena Street, Aurora, CO 80013For SaleMLS ID #4113958, Tania Carter, Keller Williams DTC. REcolorado as distributed by MLS GRID
- $515,0003 bd3 ba1.6k sqft3876 S Jericho Court, Aurora, CO 80013For SaleMLS ID #9482295, Andre Dixion, Blue Pebble Homes. REcolorado as distributed by MLS GRID
- $542,0003 bd2 ba2.2k sqft12120 E Amherst Circle, Aurora, CO 80014For SaleMLS ID #9254131, Kyle Hiner, Compass - Denver. REcolorado as distributed by MLS GRID
- $599,0004 bd3 ba3.7k sqft320 Oswego Court, Aurora, CO 80010For SaleMLS ID #4376258, Sarah Cowan, Guide Real Estate. REcolorado as distributed by MLS GRID
- $595,0005 bd4 ba2.9k sqft5134 S Ukraine Street, Aurora, CO 80015For SaleMLS ID #6249880, Bernadette England, Redfin Corporation. REcolorado as distributed by MLS GRID
- $529,9003 bd2 ba3.2k sqft14984 E Adriatic Place, Aurora, CO 80014For SaleMLS ID #2278428, Estela Alvidrez, Resident Realty South Metro. REcolorado as distributed by MLS GRID
- $638,5005 bd4 ba2.8k sqft19913 E Progress Place, Centennial, CO 80015For SaleMLS ID #4283954, Jeremy Carr, Your Castle Real Estate Inc. REcolorado as distributed by MLS GRID
- $590,0005 bd3 ba2.8k sqft11317 Vernon Way, Parker, CO 80134For SaleMLS ID #7425782, Andy Potarf, Redfin Corporation. REcolorado as distributed by MLS GRID
- $600,0003 bd4 ba2.4k sqft9200 E Cherry Creek South Drive #4, Denver, CO 80231For SaleMLS ID #1689923, Eric Drucker, Littleton Real Estate Company. REcolorado as distributed by MLS GRID
- $500,0003 bd2 ba1.3k sqft5194 S Shawnee Street, Aurora, CO 80015For SaleMLS ID #7332832, Mauri Tamborra, Real Broker, LLC DBA Real. REcolorado as distributed by MLS GRID
- $660,0005 bd4 ba3.5k sqft4976 S Malaya Court, Aurora, CO 80015For SaleMLS ID #5480330, Mekedswork Tekalgn, Brokers Guild Homes. REcolorado as distributed by MLS GRID
