******PRICE IMPROVEMENT – HUGE PRICE REDUCTION! ***** NO HOA ********CHERRY CREEK SCHOOL DISTRICT*********
This fully remodeled smart-home won't last at this price. Low taxes, massive backyard, and high-end finishes throughout make this the best value on the market right now. Main Level: contemporary staircase with metal railings, gourmet kitchen with soft-close cabinetry, granite counters, designer backsplash, high-end appliances, walk-in pantry, and USB-A receptacle. Deck opens to a spacious backyard oasis. Two guest bedrooms with upgraded closets plus a full bath complete this level. Lower Level: family room wired for surround sound, wet bar with wine cooler and mini-fridge, and a primary suite with custom walk-in closet and spa-inspired bath with body jets. Full smart-home automation with motion sensors and security cameras. Priced to sell fast — schedule your showing now before this one's gone!
Pending
Price cut: $20K (10/2)
$449,900
3021 S Helena Street, Aurora, CO 80013
3beds
1,632sqft
Single Family Residence
Built in 1972
1,632 Square Feet Lot
$449,400 Zestimate®
$276/sqft
$-- HOA
What's special
- 49 days
- 426
- 30
Zillow last checked:
Listing updated:
Listed by:
Tania Carter 720-810-1352 Taniacrealtor@gmail.com,
Keller Williams DTC
Source: REcolorado as distributed by MLS GRID,MLS#: 4113958
Facts & features
Interior
Bedrooms & bathrooms
- Bedrooms: 3
- Bathrooms: 2
- Full bathrooms: 1
- 3/4 bathrooms: 1
Bedroom
- Level: Lower
Bedroom
- Level: Upper
Bedroom
- Level: Upper
Bathroom
- Level: Lower
Bathroom
- Level: Upper
Dining room
- Level: Upper
Family room
- Level: Lower
Kitchen
- Level: Upper
Laundry
- Level: Lower
Utility room
- Level: Lower
Heating
- Forced Air
Cooling
- Central Air
Appliances
- Included: Bar Fridge, Convection Oven, Dishwasher, Disposal, Double Oven, Dryer, Gas Water Heater, Microwave, Range, Refrigerator, Self Cleaning Oven, Tankless Water Heater, Washer, Wine Cooler
Features
- Ceiling Fan(s), Granite Counters, High Speed Internet, Pantry, Primary Suite, Smart Thermostat, Smoke Free, Sound System, Walk-In Closet(s), Wet Bar
- Flooring: Laminate, Tile
- Windows: Double Pane Windows, Window Coverings, Window Treatments
- Has basement: No
- Number of fireplaces: 1
- Fireplace features: Family Room
Interior area
- Total structure area: 1,632
- Total interior livable area: 1,632 sqft
- Finished area above ground: 1,632
Video & virtual tour
Property
Parking
- Total spaces: 2
- Parking features: Concrete, Exterior Access Door
- Attached garage spaces: 2
Features
- Patio & porch: Covered, Deck
- Exterior features: Private Yard, Rain Gutters
- Fencing: Full
Lot
- Size: 1,632 Square Feet
- Features: Level
Details
- Parcel number: 031501121
- Special conditions: Standard
Construction
Type & style
- Home type: SingleFamily
- Property subtype: Single Family Residence
Materials
- Wood Siding
Condition
- Updated/Remodeled
- Year built: 1972
Utilities & green energy
- Sewer: Public Sewer
- Water: Public
- Utilities for property: Electricity Connected, Internet Access (Wired), Natural Gas Connected
Green energy
- Energy efficient items: Appliances, HVAC, Thermostat, Water Heater, Windows
Community & HOA
Community
- Security: Carbon Monoxide Detector(s), Security System, Smoke Detector(s), Video Doorbell
- Subdivision: Meadowood
HOA
- Has HOA: No
Location
- Region: Aurora
Financial & listing details
- Price per square foot: $276/sqft
- Tax assessed value: $435,000
- Annual tax amount: $2,925
- Date on market: 9/4/2026
- Listing terms: Cash,Conventional,FHA,Other,VA Loan
- Exclusions: Seller's Personal Property. Steamer In Closet.
- Ownership: Individual
- Electric utility on property: Yes
Estimated market value
$449,400
$427,000 - $472,000
$2,523/mo
Price history
| Date | Event | Price |
|---|---|---|
| 10/7/2026 | Pending sale | $449,900$276/sqft |
Source:  REcolorado as distributed by MLS GRID #4113958 Report a problem REcolorado as distributed by MLS GRID #4113958 Report a problem | ||
| 10/2/2026 | Price change | $449,900-4.3%$276/sqft |
Source: REcolorado as distributed by MLS GRID #4113958 Report a problem | ||
| 9/12/2026 | Price change | $469,900-4.2%$288/sqft |
Source: REcolorado as distributed by MLS GRID #4113958 Report a problem | ||
| 9/3/2026 | Listed for sale | $490,500+104.4%$301/sqft |
Source: REcolorado as distributed by MLS GRID #4113958 Report a problem | ||
| 5/9/2016 | Sold | $240,000+102.5%$147/sqft |
Source: Public Record Report a problem | ||
| 9/3/2008 | Sold | $118,500-27.3%$73/sqft |
Source: Public Record Report a problem | ||
| 7/19/2005 | Sold | $163,000$100/sqft |
Source: Public Record Report a problem | ||
Public tax history
| Year | Property taxes | Tax assessment |
|---|---|---|
| 2025 | $2,809 +3.1% | $27,188 -7.2% |
| 2024 | $2,724 +15.4% | $29,313 -12% |
| 2023 | $2,362 -3.1% | $33,318 +41.7% |
| 2022 | $2,438 | $23,519 -2.8% |
| 2021 | -- | $24,195 +15.7% |
| 2020 | $2,551 +37.7% | $20,907 |
| 2019 | $1,852 | $20,907 +19.3% |
| 2018 | $1,852 +15% | $17,518 |
| 2017 | $1,611 | $17,518 +13.4% |
| 2016 | -- | $15,442 |
| 2015 | -- | $15,442 +44.8% |
| 2014 | -- | $10,666 +9.2% |
| 2013 | $1,004 | $9,770 |
| 2012 | -- | $9,770 |
| 2011 | $910 +1.1% | $9,770 -13% |
| 2010 | $901 -20.5% | $11,230 |
| 2009 | $1,133 | $11,230 -20.6% |
| 2008 | -- | $14,145 |
| 2007 | -- | $14,145 +1.2% |
| 2006 | -- | $13,978 |
| 2005 | -- | $13,978 +0.3% |
| 2002 | $1,070 +18.9% | $13,930 +22.3% |
| 2001 | $899 | $11,390 |
Find assessor info on the county website
Monthly payment
Est. payment
Payment breakdown
Explore the cost of this home by adjusting the details. Changes won't be saved.Climate risks
Neighborhood: Meadow Wood
Nearby schools
Schools provided by the listing agent
- Elementary: Dartmouth
- Middle: Columbia
- High: Rangeview
- District: Adams-Arapahoe 28J
Source: REcolorado as distributed by MLS GRID. This data may not be complete. We recommend contacting the local school district to confirm school assignments for this home.


Similar homes
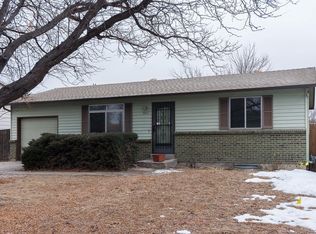
- $490,0004 bd2 ba2.1k sqft15882 E Girard Place, Aurora, CO 80013For Sale
 MLS ID #3623248, Ewelina Kurka, Your Castle Realty LLC. REcolorado as distributed by MLS GRID
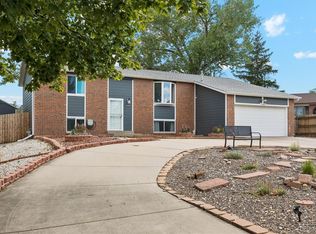
 - $450,0004 bd2 ba1.3k sqft15340 E Iowa Place, Aurora, CO 80017For Sale
 MLS ID #3097985, Magali Fredrick, HomeSmart. REcolorado as distributed by MLS GRID
 - $450,0003 bd2 ba1.8k sqft16333 E Carolina Drive, Aurora, CO 80017For Sale
 MLS ID #9030906, Eny Montoya, Remax inMotion. REcolorado as distributed by MLS GRID
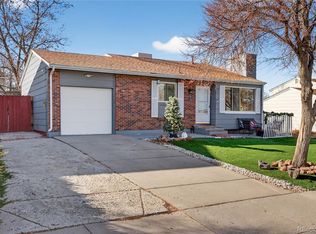
 - $449,9003 bd2 ba1.7k sqft1455 S Bahama Street, Aurora, CO 80017For Sale
 MLS ID #3864142, Steven Izzi, Redfin Corporation. REcolorado as distributed by MLS GRID
 - $479,9003 bd3 ba2.2k sqft19906 E Dartmouth Place, Aurora, CO 80013For SaleMLS ID #4321492, Gabriel Bramlett, Orchard Brokerage LLC. REcolorado as distributed by MLS GRID
- $440,0003 bd2 ba1.3k sqft984 S Victor Way, Aurora, CO 80012For SaleMLS ID #7485704, Katrina Hunt, LPT Realty. REcolorado as distributed by MLS GRID
- $425,0005 bd3 ba2k sqft19695 E Amherst Drive, Aurora, CO 80013For SaleMLS ID #7288913, Cameron Burgess, LPT Realty. REcolorado as distributed by MLS GRID
- $404,9004 bd2 ba1.8k sqft960 S Zeno Way, Aurora, CO 80017For SaleMLS ID #5941753, April Monteith, JPAR Modern Real Estate. REcolorado as distributed by MLS GRID
- $545,0003 bd4 ba2.2k sqft2423 S Sedalia Circle, Aurora, CO 80013For SaleMLS ID #3220888, Minh Tran, Real Broker, LLC DBA Real. REcolorado as distributed by MLS GRID
- $499,9995 bd3 ba1.7k sqft17996 E Bails Place, Aurora, CO 80017For SaleMLS ID #6293241, Jessica Troncoso, Troncoso Realty. REcolorado as distributed by MLS GRID
- $350,0003 bd2 ba1.7k sqft2975 S Revere Street, Aurora, CO 80014For SaleMLS ID #3669341, Diane Howard, Keller Williams Avenues Realty. REcolorado as distributed by MLS GRID
- $590,0004 bd3 ba2.2k sqft3036 S Biscay Street, Aurora, CO 80013For SaleMLS ID #3670375, Jose Garcia, Home303. REcolorado as distributed by MLS GRID
- $455,0004 bd2 ba1.5k sqft14581 E 43rd Avenue, Denver, CO 80239For SaleMLS ID #5941601, DeLUX Team, Compass - Denver. REcolorado as distributed by MLS GRID
- $375,0003 bd2 ba1.4k sqft12890 E Kansas Place, Aurora, CO 80012For SaleMLS ID #8431973, Richard Stang, Keller Williams DTC. REcolorado as distributed by MLS GRID
- $335,0003 bd2 ba1.8k sqft15176 E Jefferson Place, Aurora, CO 80014For SaleMLS ID #3843454, Kevin Root, Keller Williams Realty Downtown LLC. REcolorado as distributed by MLS GRID
- $380,0004 bd3 ba2.1k sqft13029 E Bethany Place, Aurora, CO 80014For SaleMLS ID #8559515, Gini MacDonald, Engel & Voelkers Aspen - Snowmass. REcolorado as distributed by MLS GRID
- $425,0003 bd3 ba2k sqft4963 Billings Street, Denver, CO 80239For SaleMLS ID #3600722, The Awaka Group, Real Broker, LLC DBA Real. REcolorado as distributed by MLS GRID
- $469,0005 bd2 ba1.9k sqft14900 E 55 th Avenue, Denver, CO 80239For SaleMLS ID #3995360, Adriana Ireta, Keller Williams DTC. REcolorado as distributed by MLS GRID
- $380,0003 bd3 ba1.7k sqft2740 S Kenton Court, Aurora, CO 80014For SaleMLS ID #9404943, Oksana Lewicki, HomeSmart. REcolorado as distributed by MLS GRID
- $460,0004 bd4 ba1.9k sqft8651 E Amherst Drive #D, Denver, CO 80231For SaleMLS ID #8741259, Tori Campbell, Coldwell Banker Realty 18. REcolorado as distributed by MLS GRID
