This Montbello home has the kind of space, flexibility and backyard that are getting harder to find! Set on a generous .19-acre lot, this tri-level offers three bedrooms, three bathrooms, multiple living spaces and a 2-car attached garage, with a layout that gives everyone room to spread out. The main level is filled with natural light and features a comfortable living room, spacious eat-in kitchen with abundant cabinetry and stainless steel appliances, and a dedicated dining area surrounded by windows. Smart home features add everyday convenience, including motion sensors for automatic lighting in the upper living room and kitchen, along with electronic door handles offering fingerprint and Bluetooth unlocking. Upstairs, you'll find two bedrooms, including a primary suite with its own private 3/4 bath, plus a full hallway bathroom. Head downstairs to a second living space with an electric fireplace, statement accent wall and sliding door leading outside, along with a third bedroom and an updated 3/4 bath featuring dual sinks, a walk-in tiled shower, laundry and heated floors. There’s even a partial unfinished basement for extra storage and flexibility. Outside is where this property really stands out. The fully fenced backyard offers a deck, expansive patio, fire pit, garden areas, mature landscaping, shed and chicken coop, creating multiple spaces to relax, entertain or make your own. The installed security system is included with the home and features solar-powered exterior cameras, with additional security equipment available for the new owners. All of this in an established Denver neighborhood with convenient access to Montbello Central Park, Montbello Recreation Center, Rocky Mountain Arsenal National Wildlife Refuge, I-70 and Denver International Airport.
For sale
Price cut: $25K (8/28)
$425,000
4963 Billings Street, Denver, CO 80239
3beds
2,048sqft
Single Family Residence
Built in 1975
8,330 Square Feet Lot
$423,900 Zestimate®
$208/sqft
$-- HOA
What's special
- 69 days
- 677
- 51
Zillow last checked:
Listing updated:
Listed by:
The Awaka Group 720-730-4051,
Real Broker, LLC DBA Real,
Kristen Burton 720-734-8178,
Real Broker, LLC DBA Real
Source: REcolorado as distributed by MLS GRID,MLS#: 3600722
Facts & features
Interior
Bedrooms & bathrooms
- Bedrooms: 3
- Bathrooms: 3
- Full bathrooms: 1
- 3/4 bathrooms: 2
Bedroom
- Description: Spacious Primary Bedroom With Great Natural Light, A Ceiling Fan And The Added Privacy Of Its Own En-Suite Bathroom.
- Features: Primary Suite
- Level: Upper
Bedroom
- Description: Bright Secondary Bedroom With Multiple Windows, Great Natural Light And Flexible Space For A Bedroom, Office Or Additional Living Needs.
- Level: Upper
Bedroom
- Description: Private Lower-Level Bedroom Tucked Away From The Upper Bedrooms, Offering A Flexible Space For Guests, An Office Or Additional Bedroom.
- Level: Lower
Bathroom
- Description: Private En-Suite Bathroom Featuring A Walk-In Shower, Updated Vanity And Convenient Access Directly From The Primary Bedroom.
- Features: En Suite Bathroom, Primary Suite
- Level: Upper
Bathroom
- Description: Full Upper-Level Bathroom With A Tub/Shower Combination And Convenient Access From The Secondary Bedroom And Hallway.
- Level: Upper
Bathroom
- Description: Updated And Spacious Bathroom Featuring A Dual-Sink Vanity, Heated Floors, Large Walk-In Tiled Shower And Convenient Laundry Area.
- Level: Lower
Dining room
- Description: Light-Filled Dining Area With Windows On Multiple Sides And Plenty Of Space For A Full-Size Dining Table.
- Level: Main
Family room
- Description: Large Second Living Space With An Electric Fireplace, Modern Accent Wall And Sliding Glass Door Opening Directly To The Backyard, Creating A Great Indoor-Outdoor Connection.
- Level: Lower
Kitchen
- Description: Spacious Eat-In Kitchen With Abundant Cabinetry, Generous Counter Space, Stainless Steel Appliances And Plenty Of Room For Everyday Cooking And Gathering.
- Level: Main
Laundry
- Description: Convenient Laundry Area With Full-Size Washer And Dryer, Incorporated Into The Spacious Updated Lower-Level Bathroom.
- Level: Lower
Living room
- Description: Bright And Inviting Living Room With A Large Front Window, Plenty Of Natural Light And An Easy Flow Into The Kitchen And Dining Spaces.
- Level: Main
Heating
- Forced Air
Cooling
- Central Air
Appliances
- Included: Dishwasher, Oven, Refrigerator
Features
- Ceiling Fan(s), Eat-in Kitchen, Primary Suite
- Flooring: Laminate, Tile
- Basement: Partial,Unfinished
- Number of fireplaces: 1
- Fireplace features: Electric, Family Room
Interior area
- Total structure area: 2,048
- Total interior livable area: 2,048 sqft
- Finished area above ground: 1,632
- Finished area below ground: 0
Property
Parking
- Total spaces: 2
- Parking features: Concrete
- Attached garage spaces: 2
Features
- Levels: Tri-Level
- Patio & porch: Deck, Patio
- Exterior features: Fire Pit, Garden, Private Yard, Rain Gutters
- Fencing: Full
Lot
- Size: 8,330 Square Feet
- Features: Level
Details
- Parcel number: 113716018
- Zoning: S-SU-D
- Special conditions: Short Sale
Construction
Type & style
- Home type: SingleFamily
- Property subtype: Single Family Residence
Materials
- Brick, Frame
- Roof: Composition
Condition
- Year built: 1975
Utilities & green energy
- Sewer: Public Sewer
- Water: Public
- Utilities for property: Cable Available, Internet Access (Wired)
Community & HOA
Community
- Security: Security System, Smart Locks
- Subdivision: Montbello
HOA
- Has HOA: No
Location
- Region: Denver
Financial & listing details
- Price per square foot: $208/sqft
- Tax assessed value: $467,000
- Annual tax amount: $1,664
- Date on market: 8/7/2026
- Listing terms: Cash,Conventional,FHA,VA Loan
- Exclusions: Seller's Personal Property
- Ownership: Individual
Estimated market value
$423,900
$403,000 - $445,000
$2,683/mo
Price history
| Date | Event | Price |
|---|---|---|
| 8/28/2026 | Price change | $425,000-5.6%$208/sqft |
Source:  REcolorado as distributed by MLS GRID #3600722 Report a problem REcolorado as distributed by MLS GRID #3600722 Report a problem | ||
| 8/7/2026 | Listed for sale | $450,000-1.1%$220/sqft |
Source: REcolorado as distributed by MLS GRID #3600722 Report a problem | ||
| 1/16/2025 | Sold | $455,000-2.2%$222/sqft |
Source: REcolorado as distributed by MLS GRID #2063147 Report a problem | ||
| 12/16/2024 | Pending sale | $465,000$227/sqft |
Source: REcolorado as distributed by MLS GRID #2063147 Report a problem | ||
| 12/3/2024 | Price change | $465,000-2.1%$227/sqft |
Source: REcolorado as distributed by MLS GRID #2063147 Report a problem | ||
| 11/6/2024 | Listed for sale | $475,000+397.4%$232/sqft |
Source: REcolorado as distributed by MLS GRID #2063147 Report a problem | ||
| 3/14/1996 | Sold | $95,500$47/sqft |
Source: Public Record Report a problem | ||
Public tax history
| Year | Property taxes | Tax assessment |
|---|---|---|
| 2025 | $2,195 +2.2% | $32,920 +18.8% |
| 2024 | $2,147 +11.4% | $27,710 -9.7% |
| 2023 | $1,928 +3.6% | $30,690 +26.6% |
| 2022 | $1,860 +12.7% | $24,240 -2.8% |
| 2021 | $1,650 +2.9% | $24,930 +12.1% |
| 2020 | $1,604 +16.5% | $22,237 -0.7% |
| 2019 | $1,377 | $22,392 +25.8% |
| 2018 | $1,377 +0.3% | $17,800 |
| 2017 | $1,373 +37% | $17,800 +38.7% |
| 2016 | $1,002 +39.2% | $12,830 |
| 2015 | $720 0% | $12,830 +48% |
| 2014 | $720 -0.6% | $8,670 |
| 2013 | $725 +17.9% | $8,670 +0.6% |
| 2012 | $615 -3.2% | $8,620 |
| 2011 | $635 +2.2% | $8,620 -9.6% |
| 2010 | $621 -32.3% | $9,540 |
| 2009 | $918 -0.2% | $9,540 -30.6% |
| 2008 | $920 -6.7% | $13,750 |
| 2007 | $986 +1.1% | $13,750 -6.7% |
| 2006 | $975 +2.4% | $14,730 |
| 2005 | $953 +7.2% | $14,730 -3.1% |
| 2003 | $888 +1.9% | $15,200 +2.4% |
| 2002 | $872 | $14,840 +30.5% |
| 2001 | -- | $11,370 |
Find assessor info on the county website
Monthly payment
Est. payment
Payment breakdown
Explore the cost of this home by adjusting the details. Changes won't be saved.Climate risks
Neighborhood: Montbello
Nearby schools
Schools provided by the listing agent
- Elementary: Maxwell
- Middle: Omar D. Blair Charter School
- High: North
- District: Denver 1
Source: REcolorado as distributed by MLS GRID. This data may not be complete. We recommend contacting the local school district to confirm school assignments for this home.
Similar homes
- $385,0005 bd2 ba2.2k sqft12234 E Berkeley, Denver, CO 80239For Sale
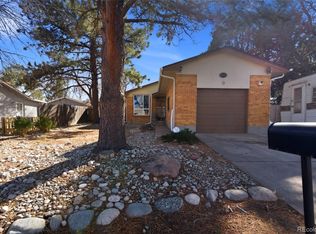
 MLS ID #3380283, Elizabeth Lopez, PAK Home Realty. REcolorado as distributed by MLS GRID
 - $469,0005 bd2 ba1.9k sqft14900 E 55 th Avenue, Denver, CO 80239For Sale
 MLS ID #3995360, Adriana Ireta, Keller Williams DTC. REcolorado as distributed by MLS GRID
 - $510,0005 bd2 ba1.7k sqft14532 E 45th Avenue, Denver, CO 80239For Sale
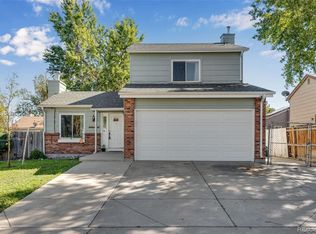 MLS ID #6171854, Sara Ryan, HomeSmart. REcolorado as distributed by MLS GRID
 - $425,0003 bd1 ba1.1k sqft1786 Cathay Court, Aurora, CO 80011For Sale
 MLS ID #3000284, Michael L. Diener, Local Realty CO. REcolorado as distributed by MLS GRID
 - $465,0005 bd3 ba2.2k sqft12445 E 6th Place, Aurora, CO 80011For SaleMLS ID #8156994, Chataya Samuels, eXp Realty, LLC. REcolorado as distributed by MLS GRID
- $425,0003 bd2 ba1.5k sqft5351 Quitman Street, Denver, CO 80212For SaleMLS ID #2168247, Maggie Fast, Nookhaven Homes. REcolorado as distributed by MLS GRID
- $440,0003 bd2 ba1.3k sqft984 S Victor Way, Aurora, CO 80012For SaleMLS ID #7485704, Katrina Hunt, LPT Realty. REcolorado as distributed by MLS GRID
- $359,0003 bd2 ba2.3k sqft2541 Billings Street, Aurora, CO 80011For SaleMLS ID #6484653, John Yeh, HomeSmart. REcolorado as distributed by MLS GRID
- $460,0003 bd3 ba2.1k sqft6130 E 61st Avenue, Commerce City, CO 80022For SaleMLS ID #4347902, Courtney Mann, Madison & Company Properties. REcolorado as distributed by MLS GRID
- $415,0004 bd2 ba1.4k sqft7480 Krameria Street, Commerce City, CO 80022For SaleMLS ID #6804285, Pedro Siqueira, LIV Sotheby's International Realty. REcolorado as distributed by MLS GRID
- $450,0004 bd2 ba1.8k sqft6861 Ivy Street, Commerce City, CO 80022For SaleMLS ID #8338634, Lynda Chrisp, Coldwell Banker Realty 54. REcolorado as distributed by MLS GRID
- $425,0004 bd2 ba1.9k sqft6235 W 78th Pl, Arvada, CO 80003For Sale
 MLS ID #1070019, Amanda D. Dowell, Modern Design Realty Group LLC. IRES as distributed by MLS GRID
 - $425,0003 bd2 ba2.1k sqft2744 S Pitkin Street, Aurora, CO 80013For SaleMLS ID #5552736, Robert Tait, Engel & Volkers Denver. REcolorado as distributed by MLS GRID
- $449,0003 bd2 ba1.3k sqft17774 E Arizona Pl, Aurora, CO 80017For SaleMLS ID #1066635, Katherine Bryant-Beach, C3 Real Estate Solutions, LLC. IRES as distributed by MLS GRID
- $475,0004 bd2 ba1.8k sqft1748 Nome Street, Aurora, CO 80010For SaleMLS ID #7606334, Erika Freeman-Daniels, Orchard Brokerage LLC. REcolorado as distributed by MLS GRID
- $445,0004 bd2 ba2.1k sqft2591 S Eagle Cir, Aurora, CO 80014For Sale
 MLS ID #7400256, Lauren Jerden MRP , Exp Realty LLC. elevateMLS
 - $439,9003 bd2 ba1.8k sqft1740 E 96th Drive, Denver, CO 80229For SaleMLS ID #8155399, Sherrie Arellano, 360 Real Estate Inc. REcolorado as distributed by MLS GRID
- $375,0002 bd3 ba1.1k sqft18631 E 53rd Avenue, Denver, CO 80249For SaleMLS ID #9726549, Brian Paul, Compass - Denver. REcolorado as distributed by MLS GRID
- $480,0004 bd4 ba2.7k sqft1413 S Kittredge Street, Aurora, CO 80017For SaleMLS ID #9125660, Binyam Hailu, Brokers Guild Homes. REcolorado as distributed by MLS GRID
- $485,0005 bd3 ba2.4k sqft8375 Elati Street, Denver, CO 80221For SaleMLS ID #5326951, Sandra Jarock, LIV Sotheby's International Realty. REcolorado as distributed by MLS GRID
