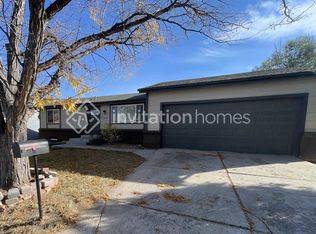
Discover this fantastic opportunity! Presenting a lovely residence that features a 2-car garage, an extended driveway, and a spacious front lawn. You're greeted by an inviting living room with a soothing palette, plush carpeting underfoot, and double French doors that lead to the backyard for seamless indoor-outdoor living. The gourmet kitchen comes with granite countertops, crisp white cabinetry, a mosaic tile backsplash, stainless steel appliances, and a two-tier peninsula with a breakfast bar for quick meals. Gather loved ones in the cozy family room, which includes a fireplace for intimate evenings. The main bedroom offers ample closet space and a private bathroom for added convenience. You'll also find a finished basement that showcases a versatile bonus room that can be transformed to fit your lifestyle needs. Unwind outdoors in the backyard, complete with a covered deck for al fresco dining and a shed for additional storage. Desirably close to Pagosa and El Dorado Park. Make it yours today!
For sale
Price cut: $10K (9/29)
$425,000
2744 S Pitkin Street, Aurora, CO 80013
3beds
2,144sqft
Single Family Residence
Built in 1978
6,926 Square Feet Lot
$424,100 Zestimate®
$198/sqft
$-- HOA
What's special
Finished basementSpacious front lawnCozy family roomVersatile bonus roomShed for additional storageStainless steel appliancesGranite countertops
- 212 days
- 1,471
- 124
Zillow last checked:
Listing updated:
Listed by:
Robert Tait 303-888-0194 robert.tait@evrealestate.com,
Engel & Volkers Denver,
Celena Hinkelman 720-793-6842,
Engel & Volkers Denver
Source: REcolorado as distributed by MLS GRID,MLS#: 5552736
Facts & features
Interior
Bedrooms & bathrooms
- Bedrooms: 3
- Bathrooms: 2
- Full bathrooms: 1
- 3/4 bathrooms: 1
- Main level bathrooms: 2
- Main level bedrooms: 3
Bedroom
- Description: Built In Closet
- Level: Main
- Area: 176 Square Feet
- Dimensions: 16 x 11
Bedroom
- Description: Wood Flooring
- Level: Main
- Area: 121 Square Feet
- Dimensions: 11 x 11
Bedroom
- Description: Blinds
- Features: Primary Suite
- Level: Main
- Area: 99 Square Feet
- Dimensions: 11 x 9
Bathroom
- Description: Shower Only
- Level: Main
- Area: 143 Square Feet
- Dimensions: 11 x 13
Bathroom
- Description: Shower/Tub Combo
- Features: En Suite Bathroom, Primary Suite
- Level: Main
- Area: 56 Square Feet
- Dimensions: 7 x 8
Bonus room
- Description: Carpeted
- Level: Basement
- Area: 285 Square Feet
- Dimensions: 15 x 19
Dining room
- Description: Open Concept
- Level: Main
- Area: 132 Square Feet
- Dimensions: 11 x 12
Family room
- Description: Carpeting
- Level: Main
- Area: 228 Square Feet
- Dimensions: 12 x 19
Kitchen
- Description: Backyard Access
- Level: Main
- Area: 176 Square Feet
- Dimensions: 16 x 11
Laundry
- Description: Cabinets
- Level: Basement
- Area: 168 Square Feet
- Dimensions: 12 x 14
Living room
- Description: Front
- Level: Main
- Area: 228 Square Feet
- Dimensions: 19 x 12
Heating
- Forced Air
Cooling
- Central Air
Appliances
- Included: Dishwasher, Disposal, Dryer, Oven, Range, Range Hood, Refrigerator, Washer
- Laundry: In Unit
Features
- Built-in Features, Eat-in Kitchen, Granite Counters, High Speed Internet, Primary Suite
- Flooring: Carpet, Wood
- Windows: Double Pane Windows
- Basement: Finished
- Number of fireplaces: 1
- Fireplace features: Family Room
Interior area
- Total structure area: 2,144
- Total interior livable area: 2,144 sqft
- Finished area above ground: 1,532
- Finished area below ground: 490
Property
Parking
- Total spaces: 2
- Parking features: Garage - Attached
- Attached garage spaces: 2
Features
- Levels: One
- Stories: 1
- Entry location: Ground
- Exterior features: Playground, Rain Gutters
- Fencing: Full
Lot
- Size: 6,926 Square Feet
- Features: Level
Details
- Parcel number: 031516072
- Special conditions: Short Sale
Construction
Type & style
- Home type: SingleFamily
- Architectural style: Traditional
- Property subtype: Single Family Residence
Materials
- Frame, Wood Siding
- Roof: Composition
Condition
- Year built: 1978
Utilities & green energy
- Sewer: Public Sewer
- Water: Public
Community & HOA
Community
- Security: Smoke Detector(s), Video Doorbell
- Subdivision: Hutchinson Heights
HOA
- Has HOA: No
Location
- Region: Aurora
Financial & listing details
- Price per square foot: $198/sqft
- Tax assessed value: $478,300
- Annual tax amount: $3,217
- Date on market: 3/27/2026
- Listing terms: Cash,Conventional,FHA,VA Loan
- Exclusions: Sellers Personal Property
- Ownership: Individual
- Road surface type: Paved
Estimated market value
$424,100
$403,000 - $445,000
$2,987/mo
Price history
| Date | Event | Price |
|---|---|---|
| 9/29/2026 | Price change | $425,000-2.3%$198/sqft |
Source:  REcolorado as distributed by MLS GRID #5552736 Report a problem REcolorado as distributed by MLS GRID #5552736 Report a problem | ||
| 9/11/2026 | Listed for sale | $435,000$203/sqft |
Source: REcolorado as distributed by MLS GRID #5552736 Report a problem | ||
| 7/7/2026 | Contingent | $435,000$203/sqft |
Source:  Engel & Volkers #5552736 Report a problem Engel & Volkers #5552736 Report a problem | ||
| 7/7/2026 | Pending sale | $435,000$203/sqft |
Source: REcolorado as distributed by MLS GRID #5552736 Report a problem | ||
| 6/18/2026 | Price change | $435,000-3.3%$203/sqft |
Source: REcolorado as distributed by MLS GRID #5552736 Report a problem | ||
| 5/26/2026 | Price change | $450,000-4.3%$210/sqft |
Source: REcolorado as distributed by MLS GRID #5552736 Report a problem | ||
| 5/8/2026 | Price change | $470,000-3.1%$219/sqft |
Source: REcolorado as distributed by MLS GRID #5552736 Report a problem | ||
| 3/27/2026 | Listed for sale | $485,000-4.9%$226/sqft |
Source: REcolorado as distributed by MLS GRID #5552736 Report a problem | ||
| 7/22/2022 | Sold | $510,000+70%$238/sqft |
Source: Public Record Report a problem | ||
| 10/28/2020 | Sold | $300,000+167.9%$140/sqft |
Source: Public Record Report a problem | ||
| 6/2/1994 | Sold | $112,000$52/sqft |
Source: Public Record Report a problem | ||
Public tax history
| Year | Property taxes | Tax assessment |
|---|---|---|
| 2025 | $3,023 +3.1% | $29,894 -5.2% |
| 2024 | $2,932 +75% | $31,550 -11.3% |
| 2023 | $1,676 -3.1% | $35,577 +50.5% |
| 2022 | $1,730 | $23,637 -2.8% |
| 2021 | -- | $24,318 +1.9% |
| 2020 | $1,741 +36.6% | $23,867 |
| 2019 | $1,274 | -- |
| 2018 | $1,274 +15% | $19,253 |
| 2017 | $1,109 | $19,253 +8.4% |
| 2016 | -- | $17,759 |
| 2015 | -- | $17,759 +54.1% |
| 2014 | $889 +63.7% | $11,526 -21.1% |
| 2013 | $543 | $14,610 |
| 2012 | -- | $14,610 |
| 2011 | $1,064 +1.1% | $14,610 +11.3% |
| 2010 | $1,053 +54.8% | $13,130 |
| 2009 | $680 | $13,130 -20.2% |
| 2008 | -- | $16,445 |
| 2007 | -- | $16,445 -1.3% |
| 2006 | -- | $16,668 |
| 2005 | -- | $16,668 +7.1% |
| 2002 | $1,196 +14.9% | $15,570 +18.1% |
| 2001 | $1,041 | $13,180 |
Find assessor info on the county website
Monthly payment
Est. payment
Payment breakdown
Explore the cost of this home by adjusting the details. Changes won't be saved.Climate risks
Neighborhood: Aurora Knolls - Hutchinson Heights
Nearby schools
Schools provided by the listing agent
- Elementary: Dalton
- Middle: Columbia
- High: Rangeview
- District: Adams-Arapahoe 28J
Source: REcolorado as distributed by MLS GRID. This data may not be complete. We recommend contacting the local school district to confirm school assignments for this home.

Similar homes
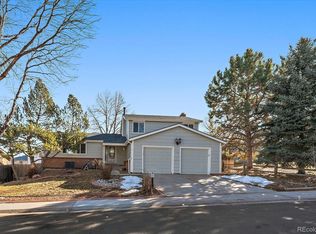
- $420,0003 bd2 ba1.2k sqft2591 S Naples Way, Aurora, CO 80013For Sale
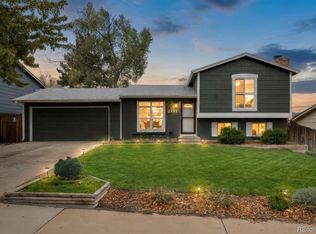
 MLS ID #2046024, Taylor Palese, RE/MAX Professionals. REcolorado as distributed by MLS GRID
 - $445,0003 bd2 ba1.3k sqft1510 S Salida Way, Aurora, CO 80017For Sale
 MLS ID #4165159, Stephanie Christianson, West and Main Homes Inc. REcolorado as distributed by MLS GRID
 - $439,9004 bd2 ba2.2k sqft4120 S Laredo Way, Aurora, CO 80013For Sale
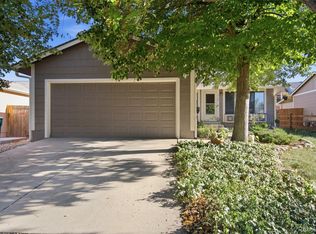 MLS ID #2466678, Robert Hryniewich, HomeSmart. REcolorado as distributed by MLS GRID
 - $464,9003 bd2 ba1.8k sqft4212 S Cathay Way, Aurora, CO 80013For Sale
 MLS ID #6153845, Jami R Andregg, Berkshire Hathaway HomeServices Rocky Mountain, REALTORS- Castle Pines Office. REcolorado as distributed by MLS GRID
 - $460,0003 bd2 ba1.1k sqft19959 E Cornell Avenue, Aurora, CO 80013For SaleMLS ID #1680151, Kathryn Bartic, Keller Williams Integrity Real Estate LLC. REcolorado as distributed by MLS GRID
- $490,0004 bd2 ba2.1k sqft15882 E Girard Place, Aurora, CO 80013For SaleMLS ID #3623248, Ewelina Kurka, Your Castle Realty LLC. REcolorado as distributed by MLS GRID
- $449,9003 bd2 ba1.7k sqft1455 S Bahama Street, Aurora, CO 80017For SaleMLS ID #3864142, Steven Izzi, Redfin Corporation. REcolorado as distributed by MLS GRID
- $450,0003 bd2 ba1.8k sqft16333 E Carolina Drive, Aurora, CO 80017For SaleMLS ID #9030906, Eny Montoya, Remax inMotion. REcolorado as distributed by MLS GRID
- $404,9004 bd2 ba1.8k sqft960 S Zeno Way, Aurora, CO 80017For SaleMLS ID #5941753, April Monteith, JPAR Modern Real Estate. REcolorado as distributed by MLS GRID
- $449,0003 bd2 ba1.3k sqft17774 E Arizona Pl, Aurora, CO 80017For Sale
 MLS ID #1066635, Katherine Bryant-Beach, C3 Real Estate Solutions, LLC. IRES as distributed by MLS GRID
 - $469,0004 bd3 ba1.8k sqft1836 S Evanston Street, Aurora, CO 80012For SaleMLS ID #7145413, Michelle Leachman, eXp Realty, LLC. REcolorado as distributed by MLS GRID
- $359,9003 bd2 ba2.6k sqft13196 E Exposition Drive, Aurora, CO 80012For SaleMLS ID #4092624, Frank Duran, RE/MAX Alliance. REcolorado as distributed by MLS GRID
- $425,0003 bd1 ba1.1k sqft1786 Cathay Court, Aurora, CO 80011For SaleMLS ID #3000284, Michael L. Diener, Local Realty CO. REcolorado as distributed by MLS GRID
- $385,0004 bd2 ba1.5k sqft15684 E Bails Drive, Aurora, CO 80017For SaleMLS ID #8263960, Oscar Galvan, Keller Williams Realty Downtown LLC. REcolorado as distributed by MLS GRID
- $365,0004 bd3 ba2.1k sqft1110 S Salida Way, Aurora, CO 80017For SaleMLS ID #7338120, Erik Ledezma, Paisano Realty, Inc.. REcolorado as distributed by MLS GRID
- $340,0004 bd3 ba1.7k sqft3824 S Genoa Circle #C, Aurora, CO 80013For SaleMLS ID #6890968, Alex Castellano, Thrive Real Estate Group. REcolorado as distributed by MLS GRID
- $499,9995 bd3 ba1.7k sqft17996 E Bails Place, Aurora, CO 80017For SaleMLS ID #6293241, Jessica Troncoso, Troncoso Realty. REcolorado as distributed by MLS GRID
- $520,0004 bd3 ba2.6k sqft19629 E Bails Place, Aurora, CO 80017For SaleMLS ID #8444118, John Gilpin, Home Navigators Realty. REcolorado as distributed by MLS GRID
- $515,0004 bd3 ba2.7k sqft11996 E Oregon Circle, Aurora, CO 80012For SaleMLS ID #2798799, Robin Wood, Swan Realty Corp. REcolorado as distributed by MLS GRID
- $475,0004 bd2 ba1.5k sqft698 S Moline Street, Aurora, CO 80012For SaleMLS ID #4307925, Lane Lyon, Coldwell Banker Global Luxury Denver. REcolorado as distributed by MLS GRID
