Welcome to 19629 E Bails Place, a move-in-ready Aurora home offering space, flexibility, and numerous recent updates. Featuring 4 bedrooms, 3 bathrooms, and more than 2,600 finished square feet, this home provides multiple living areas and a functional floor plan designed for a variety of living needs.
The bright kitchen and dining area offer abundant cabinet storage, a large center island, generous counter space, and natural light throughout the day. Mountain views provide an attractive backdrop for everyday living and entertaining.
Recent improvements include a new roof, fresh exterior paint, and updated backyard decks.
The finished basement adds valuable living space and includes a separate exterior entrance, offering additional flexibility for guests, extended living arrangements, or other uses.
Outside, the property features multiple storage areas, a greenhouse, and deck spaces for outdoor enjoyment. The oversized two-car garage includes a dedicated workshop area and additional storage options.
Located in the Lexington East neighborhood, this home combines recent updates, versatile living areas, mountain views, outdoor amenities, ample storage, and convenient access to E-470. Enjoy easy connectivity to Denver International Airport, major employment centers, shopping, dining, and recreational opportunities throughout the region.
For sale
Price cut: $10K (10/5)
$520,000
19629 E Bails Place, Aurora, CO 80017
4beds
2,673sqft
Single Family Residence
Built in 1982
6,098 Square Feet Lot
$517,800 Zestimate®
$195/sqft
$-- HOA
What's special
- 47 days
- 317
- 20
Zillow last checked:
Listing updated:
Listed by:
John Gilpin 303-257-2727 JohnGilpinRealtor@gmail.com,
Home Navigators Realty
Source: REcolorado as distributed by MLS GRID,MLS#: 8444118
Facts & features
Interior
Bedrooms & bathrooms
- Bedrooms: 4
- Bathrooms: 3
- Full bathrooms: 2
- 3/4 bathrooms: 1
- Main level bathrooms: 1
Bedroom
- Level: Upper
Bedroom
- Level: Upper
Bedroom
- Level: Upper
Bedroom
- Level: Lower
Bathroom
- Level: Upper
Bathroom
- Level: Main
Bathroom
- Level: Lower
Heating
- Forced Air
Cooling
- Evaporative Cooling
Appliances
- Included: Dishwasher, Gas Water Heater, Microwave, Oven, Range, Refrigerator
- Laundry: In Unit
Features
- Ceiling Fan(s), Eat-in Kitchen, Granite Counters
- Flooring: Vinyl, Wood
- Basement: Finished
Interior area
- Total structure area: 2,673
- Total interior livable area: 2,673 sqft
- Finished area above ground: 2,673
Video & virtual tour
Property
Parking
- Total spaces: 2
- Parking features: Garage - Attached
- Attached garage spaces: 2
Features
- Levels: Tri-Level
- Exterior features: Balcony
Lot
- Size: 6,098 Square Feet
- Features: Level
Details
- Parcel number: 031439159
- Special conditions: Standard
Construction
Type & style
- Home type: SingleFamily
- Property subtype: Single Family Residence
Materials
- Frame, Wood Siding
- Roof: Composition
Condition
- Year built: 1982
Details
- Warranty included: Yes
Utilities & green energy
- Water: Public
Community & HOA
Community
- Security: Carbon Monoxide Detector(s), Smoke Detector(s)
- Subdivision: Lexington East
HOA
- Has HOA: No
Location
- Region: Aurora
Financial & listing details
- Price per square foot: $195/sqft
- Tax assessed value: $525,000
- Annual tax amount: $3,531
- Date on market: 9/3/2026
- Listing terms: Cash,Conventional,FHA,VA Loan
- Exclusions: Take I-225 To Iliff, Head East On Iliff Until You Pass Buckley And Then Pass Tower Road, Then After Tower, Iliff Becomes E. Jewell Right After You Pass The Cross Street Of Dunkirk, Go Another Block And Turn Left/North On S. Flanders Way And Then An Immediate Right On Bails Place. The Home Is On The Left.
- Ownership: Individual
Estimated market value
$517,800
$492,000 - $544,000
$3,202/mo
Price history
| Date | Event | Price |
|---|---|---|
| 10/5/2026 | Price change | $520,000-1.9%$195/sqft |
Source:  REcolorado as distributed by MLS GRID #8444118 Report a problem REcolorado as distributed by MLS GRID #8444118 Report a problem | ||
| 9/3/2026 | Listed for sale | $530,000$198/sqft |
Source: REcolorado as distributed by MLS GRID #8444118 Report a problem | ||
| 7/6/2023 | Sold | $530,000+6.2%$198/sqft |
Source: Public Record Report a problem | ||
| 12/22/2022 | Listing removed | -- |
Source:  RE/MAX International Report a problem RE/MAX International Report a problem | ||
| 12/2/2022 | Pending sale | $499,000$187/sqft |
Source: RE/MAX International #1509728 Report a problem | ||
| 11/16/2022 | Price change | $499,000-4%$187/sqft |
Source: RE/MAX International #1509728 Report a problem | ||
| 11/13/2022 | Price change | $520,000+4%$195/sqft |
Source: RE/MAX International #1509728 Report a problem | ||
| 10/25/2022 | Listed for sale | $499,999$187/sqft |
Source: RE/MAX International #1509728 Report a problem | ||
| 10/8/2022 | Pending sale | $499,999$187/sqft |
Source: RE/MAX International #1509728 Report a problem | ||
| 9/29/2022 | Price change | $499,999-5.7%$187/sqft |
Source: RE/MAX International #1509728 Report a problem | ||
| 9/19/2022 | Price change | $530,000-8.6%$198/sqft |
Source: RE/MAX International #1509728 Report a problem | ||
| 9/15/2022 | Price change | $580,000-3.3%$217/sqft |
Source: RE/MAX International #1509728 Report a problem | ||
| 9/8/2022 | Listed for sale | $600,000+46.3%$224/sqft |
Source: RE/MAX International #1509728 Report a problem | ||
| 7/9/2019 | Sold | $410,000$153/sqft |
Source: Public Record Report a problem | ||
| 5/31/2019 | Pending sale | $410,000$153/sqft |
Source: Keller Williams Denver Central #2449605 Report a problem | ||
| 5/24/2019 | Price change | $410,000-1%$153/sqft |
Source: Keller Williams Denver Central #2449605 Report a problem | ||
| 5/15/2019 | Price change | $414,000-0.2%$155/sqft |
Source: Keller Williams Denver Central #2449605 Report a problem | ||
| 5/4/2019 | Listed for sale | $415,000+84.4%$155/sqft |
Source: Keller Williams Integrity Real Estate LLC #2449605 Report a problem | ||
| 8/28/2006 | Sold | $225,000$84/sqft |
Source: Public Record Report a problem | ||
Public tax history
| Year | Property taxes | Tax assessment |
|---|---|---|
| 2025 | $3,578 +3.1% | $32,813 -12.1% |
| 2024 | $3,470 +16.8% | $37,339 -9.9% |
| 2023 | $2,970 -3.1% | $41,422 +40% |
| 2022 | $3,066 | $29,579 -2.8% |
| 2021 | -- | $30,430 +16.7% |
| 2020 | $2,716 +18.1% | $26,083 |
| 2019 | $2,300 | -- |
| 2018 | $2,300 +15% | $21,751 |
| 2017 | $2,001 | $21,751 +28.8% |
| 2016 | -- | $16,883 |
| 2015 | -- | $16,883 +31.7% |
| 2014 | -- | $12,824 -6.5% |
| 2013 | $1,208 | $13,720 |
| 2012 | -- | $13,720 |
| 2011 | $1,017 +1.1% | $13,720 +9.3% |
| 2010 | $1,006 -32.2% | $12,550 |
| 2009 | $1,484 | $12,550 -32.3% |
| 2008 | -- | $18,531 |
| 2007 | -- | $18,531 +2.2% |
| 2006 | -- | $18,133 |
| 2005 | -- | $18,133 +1.2% |
| 2002 | $1,375 +16.3% | $17,910 +19.6% |
| 2001 | $1,182 | $14,970 |
Find assessor info on the county website
Monthly payment
Est. payment
Payment breakdown
Explore the cost of this home by adjusting the details. Changes won't be saved.Climate risks
Neighborhood: Side Creek
Nearby schools
Schools provided by the listing agent
- Elementary: Side Creek
- Middle: Mrachek
- High: Rangeview
- District: Adams-Arapahoe 28J
Source: REcolorado as distributed by MLS GRID. This data may not be complete. We recommend contacting the local school district to confirm school assignments for this home.



Similar homes
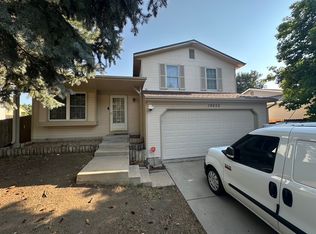
- $499,9995 bd3 ba1.7k sqft17996 E Bails Place, Aurora, CO 80017For Sale

 MLS ID #6293241, Jessica Troncoso, Troncoso Realty. REcolorado as distributed by MLS GRID
 - $519,9003 bd3 ba2.5k sqft16406 E Kentucky Avenue, Aurora, CO 80017For Sale
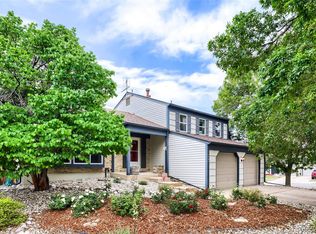 MLS ID #5718625, Nancy Griffin, Metro Design Realty. REcolorado as distributed by MLS GRID
 - $538,0004 bd4 ba2.4k sqft18215 E Warren Ave, Aurora, CO 80013For Sale
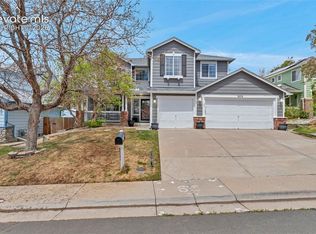
 MLS ID #9559868, Jennifer Shaver AHWD C2EX HFR MRP , The Tercero Group Realty. elevateMLS
 - $515,0004 bd3 ba2.7k sqft11996 E Oregon Circle, Aurora, CO 80012For Sale
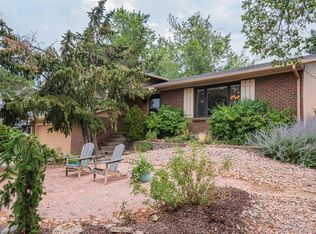 MLS ID #2798799, Robin Wood, Swan Realty Corp. REcolorado as distributed by MLS GRID
 - $404,9004 bd2 ba1.8k sqft960 S Zeno Way, Aurora, CO 80017For SaleMLS ID #5941753, April Monteith, JPAR Modern Real Estate. REcolorado as distributed by MLS GRID
- $550,0004 bd4 ba3.2k sqft15137 E Nassau Avenue, Aurora, CO 80014For SaleMLS ID #2026261, Ryan Schulz, Berkshire Hathaway HomeServices Colorado Real Estate, LLC. REcolorado as distributed by MLS GRID
- $590,0004 bd3 ba2.2k sqft3036 S Biscay Street, Aurora, CO 80013For SaleMLS ID #3670375, Jose Garcia, Home303. REcolorado as distributed by MLS GRID
- $469,0004 bd3 ba1.8k sqft1836 S Evanston Street, Aurora, CO 80012For SaleMLS ID #7145413, Michelle Leachman, eXp Realty, LLC. REcolorado as distributed by MLS GRID
- $549,9005 bd3 ba2.4k sqft1869 Fraser Court, Aurora, CO 80011For SaleMLS ID #7989639, Adriana Ireta, Keller Williams DTC. REcolorado as distributed by MLS GRID
- $464,9003 bd2 ba1.8k sqft4212 S Cathay Way, Aurora, CO 80013For SaleMLS ID #6153845, Jami R Andregg, Berkshire Hathaway HomeServices Rocky Mountain, REALTORS- Castle Pines Office. REcolorado as distributed by MLS GRID
- $560,0004 bd3 ba3k sqft15677 E Quincy Lane, Aurora, CO 80015For SaleMLS ID #9092407, Robert Hryniewich, HomeSmart. REcolorado as distributed by MLS GRID
- $385,0004 bd2 ba1.5k sqft15684 E Bails Drive, Aurora, CO 80017For SaleMLS ID #8263960, Oscar Galvan, Keller Williams Realty Downtown LLC. REcolorado as distributed by MLS GRID
- $594,9954 bd3 ba2.8k sqft1435 S Macon Street, Aurora, CO 80012For SaleMLS ID #8350036, Niko Stathopoulos, RE/MAX Alliance. REcolorado as distributed by MLS GRID
- $495,0003 bd3 ba2.1k sqft14975 E Radcliff Drive, Aurora, CO 80015For SaleMLS ID #9707708, Cristina Schutz, Tailor & Co Realty Group. REcolorado as distributed by MLS GRID
- $475,0004 bd2 ba1.5k sqft698 S Moline Street, Aurora, CO 80012For SaleMLS ID #4307925, Lane Lyon, Coldwell Banker Global Luxury Denver. REcolorado as distributed by MLS GRID
- $535,0003 bd3 ba2.4k sqft4316 Liverpool Street, Denver, CO 80249For SaleMLS ID #6647832, Nancy Henderson, High Ridge Realty. REcolorado as distributed by MLS GRID
- $425,0003 bd2 ba2.1k sqft2744 S Pitkin Street, Aurora, CO 80013For SaleMLS ID #5552736, Robert Tait, Engel & Volkers Denver. REcolorado as distributed by MLS GRID
- $490,0003 bd2 ba1.8k sqft4882 S Genoa Street, Centennial, CO 80015For SaleMLS ID #4314729, Russell Gellman, Guide Real Estate. REcolorado as distributed by MLS GRID
- $435,0003 bd2 ba1.6k sqft3089 S Evanston Way, Aurora, CO 80014For SaleMLS ID #6207596, Son Bui, Signature Real Estate Corp.. REcolorado as distributed by MLS GRID
- $460,0004 bd4 ba2.2k sqft19406 E 45th Avenue, Denver, CO 80249For SaleMLS ID #3423092, Michelle Giblette, eXp Realty, LLC. REcolorado as distributed by MLS GRID
