Welcome to 3089 S Evanston Way—an inviting Aurora home with NO HOA and plenty of space to enjoy inside and out! Step inside to a bright, welcoming living area filled with natural light, beautiful wood-style flooring, and a cozy fireplace that creates the perfect place to relax or entertain.
The kitchen features crisp white cabinetry, stainless steel appliances, generous counter space, and easy access to the spacious deck—ideal for morning coffee, summer barbecues, outdoor dining, or gathering with family and friends.
Step outside and discover a large backyard with mature landscaping, an expansive patio area, and plenty of room to entertain, play, garden, or simply enjoy Colorado’s beautiful weather. With NO HOA, you can enjoy your home without monthly HOA dues or the restrictions of an HOA community.
Comfortable bedrooms and a functional floor plan make this home ready for everyday living. Conveniently located near shopping, dining, parks, schools, and major commuter routes.
A spacious backyard, inviting indoor and outdoor living spaces, and a great Aurora location—3089 S Evanston Way has so much to offer. Schedule your showing today and come see it for yourself!
For sale
Price cut: $14.9K (10/7)
$435,000
3089 S Evanston Way, Aurora, CO 80014
3beds
1,632sqft
Single Family Residence
Built in 1974
8,799 Square Feet Lot
$434,600 Zestimate®
$267/sqft
$-- HOA
What's special
- 74 days
- 480
- 46
Zillow last checked:
Listing updated:
Listed by:
Son Bui 303-889-9688,
Signature Real Estate Corp.
Source: REcolorado as distributed by MLS GRID,MLS#: 6207596
Facts & features
Interior
Bedrooms & bathrooms
- Bedrooms: 3
- Bathrooms: 2
- Full bathrooms: 1
- 3/4 bathrooms: 1
Bedroom
- Level: Upper
Bedroom
- Level: Upper
Bedroom
- Level: Upper
Bathroom
- Level: Upper
Bathroom
- Level: Lower
Family room
- Level: Lower
Kitchen
- Level: Upper
Laundry
- Level: Lower
Living room
- Level: Upper
Heating
- Forced Air
Cooling
- Air Conditioning-Room, Evaporative Cooling
Appliances
- Included: Dishwasher, Disposal, Electric Water Heater, Microwave, Oven, Range, Refrigerator, Washer
- Laundry: Laundry Closet
Features
- Ceiling Fan(s), Granite Counters
- Flooring: Vinyl
- Has basement: No
Interior area
- Total structure area: 1,632
- Total interior livable area: 1,632 sqft
- Finished area above ground: 1,632
Property
Parking
- Total spaces: 2
- Parking features: Concrete, Exterior Access Door, Oversized Door
- Attached garage spaces: 2
Features
- Entry location: Stairs
- Patio & porch: Deck
- Fencing: Full
Lot
- Size: 8,799 Square Feet
Details
- Parcel number: 031481520
- Special conditions: Standard
Construction
Type & style
- Home type: SingleFamily
- Property subtype: Single Family Residence
Materials
- Concrete, Wood Siding
Condition
- Year built: 1974
Utilities & green energy
- Sewer: Public Sewer
- Water: Public
- Utilities for property: Cable Available, Electricity Connected, Internet Access (Wired), Natural Gas Connected, Phone Available
Community & HOA
Community
- Subdivision: Meadowood
HOA
- Has HOA: No
Location
- Region: Aurora
Financial & listing details
- Price per square foot: $267/sqft
- Tax assessed value: $429,800
- Annual tax amount: $2,890
- Date on market: 8/5/2026
- Listing terms: Cash,Conventional,FHA,VA Loan
- Exclusions: Washer, Dryer, Personal Property
- Ownership: Individual
- Electric utility on property: Yes
- Road surface type: Paved
Estimated market value
$434,600
$413,000 - $456,000
$2,748/mo
Price history
| Date | Event | Price |
|---|---|---|
| 10/7/2026 | Price change | $435,000-3.3%$267/sqft |
Source:  REcolorado as distributed by MLS GRID #6207596 Report a problem REcolorado as distributed by MLS GRID #6207596 Report a problem | ||
| 9/17/2026 | Price change | $449,900-2.2%$276/sqft |
Source: REcolorado as distributed by MLS GRID #6207596 Report a problem | ||
| 8/5/2026 | Listed for sale | $460,000+37.1%$282/sqft |
Source: REcolorado as distributed by MLS GRID #6207596 Report a problem | ||
| 7/15/2020 | Sold | $335,500+0.1%$206/sqft |
Source: Public Record Report a problem | ||
| 5/31/2020 | Pending sale | $335,000$205/sqft |
Source: Realty One Group Premier #2137146 Report a problem | ||
| 5/30/2020 | Listed for sale | $335,000$205/sqft |
Source: Realty One Group Premier #2137146 Report a problem | ||
| 5/25/2020 | Pending sale | $335,000$205/sqft |
Source: Realty One Group Premier #2137146 Report a problem | ||
| 5/23/2020 | Price change | $335,000-2.9%$205/sqft |
Source: Realty One Group Premier #2137146 Report a problem | ||
| 5/16/2020 | Listed for sale | $345,000+134.7%$211/sqft |
Source: Realty One Group Premier #2137146 Report a problem | ||
| 4/19/2012 | Sold | $147,000$90/sqft |
Source: Public Record Report a problem | ||
Public tax history
| Year | Property taxes | Tax assessment |
|---|---|---|
| 2025 | $2,778 +3.1% | $26,863 -7.3% |
| 2024 | $2,695 +14.8% | $28,991 -12.1% |
| 2023 | $2,347 -3.1% | $32,993 +41.2% |
| 2022 | $2,423 | $23,373 -2.8% |
| 2021 | -- | $24,046 +8.9% |
| 2020 | $2,298 +13.4% | $22,073 |
| 2019 | $2,027 | -- |
| 2018 | $2,027 +15% | $19,166 |
| 2017 | $1,763 | $19,166 +17.9% |
| 2016 | -- | $16,254 |
| 2015 | -- | $16,254 +44.5% |
| 2014 | $1,474 +39.2% | $11,247 -1.2% |
| 2013 | $1,059 | $11,380 |
| 2012 | -- | $11,380 |
| 2011 | $793 +1.1% | $11,380 +16.2% |
| 2010 | $785 -27.2% | $9,790 |
| 2009 | $1,079 | $9,790 -27.3% |
| 2008 | -- | $13,468 |
| 2007 | -- | $13,468 -2.7% |
| 2006 | -- | $13,835 |
| 2005 | -- | $13,835 +4.2% |
| 2002 | $1,020 +18.9% | $13,280 +22.3% |
| 2001 | $858 | $10,860 |
Find assessor info on the county website
Monthly payment
Est. payment
Payment breakdown
Explore the cost of this home by adjusting the details. Changes won't be saved.Climate risks
Neighborhood: Meadow Wood
Nearby schools
Schools provided by the listing agent
- Elementary: Century
- Middle: Columbia
- High: Rangeview
- District: Adams-Arapahoe 28J
Source: REcolorado as distributed by MLS GRID. This data may not be complete. We recommend contacting the local school district to confirm school assignments for this home.
Similar homes
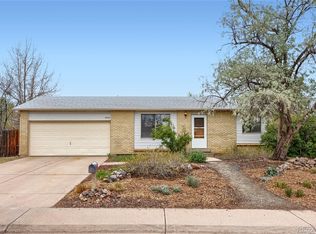
- $440,0003 bd2 ba1.3k sqft984 S Victor Way, Aurora, CO 80012For Sale

 MLS ID #7485704, Katrina Hunt, LPT Realty. REcolorado as distributed by MLS GRID
 - $395,0004 bd2 ba1.2k sqft2662 S Mobile Way, Aurora, CO 80013For Sale
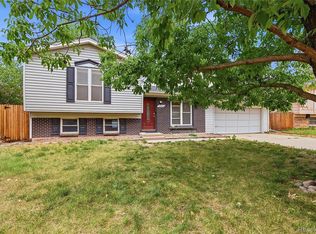 MLS ID #3382986, Sarah Zewe, Coldwell Banker Realty 24. REcolorado as distributed by MLS GRID
 - $445,0003 bd2 ba1.4k sqft12816 E Wyoming Circle, Aurora, CO 80012For Sale
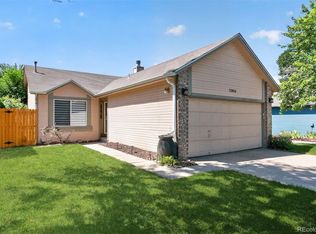 MLS ID #5933921, Rachel Chaparro, Your Castle Real Estate Inc. REcolorado as distributed by MLS GRID
 - $469,0004 bd3 ba1.8k sqft1836 S Evanston Street, Aurora, CO 80012For Sale
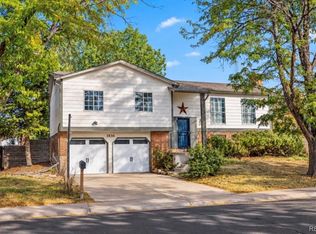 MLS ID #7145413, Michelle Leachman, eXp Realty, LLC. REcolorado as distributed by MLS GRID
 - $430,0003 bd2 ba2.1k sqft17805 E Ada Drive, Aurora, CO 80017For SaleMLS ID #5916232, Matthew Gallegos, Blue Pebble Homes. REcolorado as distributed by MLS GRID
- $449,9003 bd2 ba1.7k sqft1455 S Bahama Street, Aurora, CO 80017For SaleMLS ID #3864142, Steven Izzi, Redfin Corporation. REcolorado as distributed by MLS GRID
- $460,0003 bd2 ba1.1k sqft19959 E Cornell Avenue, Aurora, CO 80013For SaleMLS ID #1680151, Kathryn Bartic, Keller Williams Integrity Real Estate LLC. REcolorado as distributed by MLS GRID
- $385,0004 bd2 ba1.5k sqft15684 E Bails Drive, Aurora, CO 80017For SaleMLS ID #8263960, Oscar Galvan, Keller Williams Realty Downtown LLC. REcolorado as distributed by MLS GRID
- $429,9995 bd2 ba2k sqft1259 Dearborn Street, Aurora, CO 80011For SaleMLS ID #8162443, Adilene Madera, Coldwell Banker Realty 18. REcolorado as distributed by MLS GRID
- $474,9004 bd3 ba2.1k sqft4586 S Fraser Way, Aurora, CO 80015For SaleMLS ID #7210277, Vinh Lam, Coldwell Banker Realty 18. REcolorado as distributed by MLS GRID
- $449,9993 bd2 ba1.2k sqft4120 S Ireland Court, Aurora, CO 80013For SaleMLS ID #3061395, Salesa Hancock, Coldwell Banker Realty 28. REcolorado as distributed by MLS GRID
- $495,0003 bd3 ba2.1k sqft14975 E Radcliff Drive, Aurora, CO 80015For SaleMLS ID #9707708, Cristina Schutz, Tailor & Co Realty Group. REcolorado as distributed by MLS GRID
- $404,9004 bd2 ba1.8k sqft960 S Zeno Way, Aurora, CO 80017For SaleMLS ID #5941753, April Monteith, JPAR Modern Real Estate. REcolorado as distributed by MLS GRID
- $475,0004 bd2 ba1.5k sqft698 S Moline Street, Aurora, CO 80012For SaleMLS ID #4307925, Lane Lyon, Coldwell Banker Global Luxury Denver. REcolorado as distributed by MLS GRID
- $380,0004 bd3 ba2.1k sqft13029 E Bethany Place, Aurora, CO 80014For SaleMLS ID #8559515, Gini MacDonald, Engel & Voelkers Aspen - Snowmass. REcolorado as distributed by MLS GRID
- $499,9995 bd3 ba1.7k sqft17996 E Bails Place, Aurora, CO 80017For SaleMLS ID #6293241, Jessica Troncoso, Troncoso Realty. REcolorado as distributed by MLS GRID
- $335,0003 bd2 ba1.2k sqft2448 S Victor Street #D, Aurora, CO 80014For SaleMLS ID #8247226, Tara Basagoitia, Berkshire Hathaway HomeServices Colorado Real Estate, LLC - Brighton. REcolorado as distributed by MLS GRID
- $485,0004 bd4 ba2k sqft12778 E Wyoming Circle, Aurora, CO 80012For SaleMLS ID #4120116, Todd Hooks, Brokers Guild Homes. REcolorado as distributed by MLS GRID
- $365,0004 bd3 ba2.3k sqft13923 E Oxford Place, Aurora, CO 80014For SaleMLS ID #2433694, Jim Titus, Redfin Corporation. REcolorado as distributed by MLS GRID
- $325,0002 bd2 ba1.3k sqft1945 S Xanadu Way, Aurora, CO 80014For SaleMLS ID #7841971, Maira Montoya, Black & White Realty, LLC. REcolorado as distributed by MLS GRID
