Skip main navigation
Sold for $430,000
  • $430,000

    3079 S Evanston Way, Aurora, CO 80014

    3beds
    1,632sqft
    Single Family Residence
    Built in 1975
    8,364 Square Feet Lot
    $429,000 Zestimate®
    $263/sqft
    $2,753 Estimated rent

    Home value

    $429,000

    $408,000 - $450,000

    $2,753/mo

    Zestimate® history
    Loading
    Loading...

    Owner options

    List your home for rent

    $2,753/mo

    Rent Zestimate®

    Find your next renter with Zillow Rental Manager. Plus, with online applications, you can quickly screen prospective tenants – for free.

    Learn more

    $2,753/mo

    Rent Zestimate®

    Refinance and save

    $2,505/mo

    Est. payment

    Refinancing to a lower rate could help reduce your monthly payments and save thousands over the life of the loan.

    See today's rates

    $2,505/mo

    Est. payment

    Explore your selling options

    Work with a Zillow partner agent

    Leverage their expertise and Zillow's premium Showcase listings to get your home seen by more buyers.

    Get started

    List with your own agent

    Get your home in front of millions of buyers by listing it on Zillow.

    Learn how to do it

    Sell it yourself

    Take full control of how buyers see your home on Zillow by listing For Sale by Owner (FSBO).

    List your home

    What's special

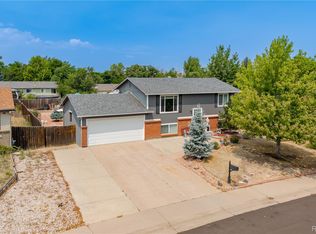
    Welcome home to this beautifully updated, move in ready ranch in the highly sought after Meadowood neighborhood of Aurora. With close proximity to Cherry Creek State Park, the newly updated Eagle Park, as well as Olympic Park, Wheel Park, and miles of scenic trails, this location offers easy access to outdoor recreation. Step inside to discover fresh interior paint, brand new carpeting, and thoughtfully updated bathrooms. The main level offers a functional eat-in kitchen complete with all appliances included, along with two comfortable bedrooms and a freshly updated full bath with tub. The basement includes a second access entry from the main level, ideal for guests. Downstairs, you’ll find new carpet and paint, a spacious family room, an oversized bedroom, and a beautifully updated ¾ bath with a stunning new shower. A laundry room with included washer and dryer completes the lower level. Outside, the home continues to impress with an expansive backyard, perfect for entertaining, gardening, or relaxing and beautifully maintained front landscaping. With convenient access to major highways, shopping, dining, and outdoor amenities, this home truly has it all. All that’s left to do is move in and enjoy. Make this home yours today!

    Zillow last checked:

    Listing updated:

    Listed by:

    Tanner Cole 303-929-0334 tanner@coluxerealty.com,

    Coluxe Realty,

    Tiffany Cole 303-503-8971,

    Coluxe Realty

    Bought with:

    Hector Flores, 100081231

    Megastar Realty

    Source: REcolorado as distributed by MLS GRID,MLS#: 2759071MLS Logo

    Facts & features

    Interior

    Bedrooms & bathrooms
    • Bedrooms: 3
    • Bathrooms: 2
    • Full bathrooms: 1
    • 3/4 bathrooms: 1
    • Main level bathrooms: 1
    • Main level bedrooms: 2
    Bedroom
    • Description: Main Floor Primary Bedroom With New Paint And Carpet
    • Features: Primary Suite
    • Level: Main
    Bedroom
    • Description: 2nd Bedroom On Main Floor With New Paint And Carpet
    • Level: Main
    Bedroom
    • Description: Large Basement Bedroom With New Paint And Carpet, No Closet
    • Level: Basement
    Bathroom
    • Description: Main Floor Full Bath With Tub, Updated
    • Level: Main
    Bathroom
    • Description: New Bathroom With Gorgeous New Shower
    • Level: Basement
    Family room
    • Description: Basement Family Room With New Carpet, New Baseboards And Trim, Large
    • Level: Basement
    Kitchen
    • Description: Eat In Kitchen, All Appliances Included, New Paint
    • Level: Main
    Laundry
    • Description: Laundry Room With Included Washer And Dryer. Window A/C Unit Stored In Here
    • Level: Basement
    Living room
    • Description: New Carpet And Paint, Lots Of Light, Large
    • Level: Main
    Heating
    • Forced Air
    Cooling
    • Air Conditioning-Room
    Appliances
    • Included: Dishwasher, Disposal, Dryer, Gas Water Heater, Microwave, Oven, Refrigerator, Washer
    • Laundry: In Unit
    Features
    • Eat-in Kitchen, Laminate Counters, Walk-In Closet(s)
    • Flooring: Carpet, Linoleum, Tile
    • Basement: Bath/Stubbed,Finished,Full
    Interior area
    • Total structure area: 1,632
    • Total interior livable area: 1,632 sqft
    • Finished area above ground: 816
    • Finished area below ground: 637

    Property

    Parking
    • Total spaces: 2
    • Parking features: Exterior Access Door
    • Attached garage spaces: 2
    Features
    • Levels: One
    • Stories: 1
    • Patio & porch: Patio
    • Exterior features: Private Yard
    • Fencing: Full
    Lot
    • Size: 8,364 Square Feet
    Details
    • Parcel number: 031481538
    • Special conditions: Standard

    Construction

    Type & style
    • Home type: SingleFamily
    • Property subtype: Single Family Residence
    Materials
    • Brick, Vinyl Siding
    • Roof: Composition
    Condition
    • Year built: 1975

    Utilities & green energy

    • Sewer: Public Sewer
    • Water: Public
    • Utilities for property: Cable Available, Electricity Connected, Natural Gas Connected

    Community & HOA

    Community
    • Security: Carbon Monoxide Detector(s), Smoke Detector(s)
    • Subdivision: Meadowood
    HOA
    • Has HOA: No
    Location
    • Region: Aurora

    Financial & listing details

    • Price per square foot: $263/sqft
    • Tax assessed value: $429,800
    • Annual tax amount: $2,890
    • Date on market: 5/7/2026
    • Listing terms: Cash,Conventional,FHA,VA Loan
    • Exclusions: Seller's Personal Property
    • Ownership: Individual
    • Electric utility on property: Yes
    • Road surface type: Paved

    Price history

    DateEventPrice
    7/13/2026Sold$430,000$263/sqft
    Source: REcolorado as distributed by MLS GRID #2759071 Report a problem
    6/5/2026Pending sale$430,000$263/sqft
    Source: REcolorado as distributed by MLS GRID #2759071 Report a problem
    6/3/2026Price change$430,000-1%$263/sqft
    Source: REcolorado as distributed by MLS GRID #2759071 Report a problem
    5/7/2026Listed for sale$434,500+162.5%$266/sqft
    Source: REcolorado as distributed by MLS GRID #2759071 Report a problem
    9/24/2013Sold$165,500$101/sqft
    Source: Public Record Report a problem
    8/8/2013Listed for sale$165,500$101/sqft
    Source: Home Real Estate Colorado #1218402 Report a problem

    Public tax history

    YearProperty taxesTax assessment
    2025$2,559 +3.1%$26,863 +0.6%
    2024$2,482 +12.3%$26,706 -13%
    2023$2,210 -3.1%$30,686 +39.4%
    2022$2,282 $22,011 -2.8%
    2021-- $22,645 +7.5%
    2020$2,193 +23.7%$21,064
    2019$1,772 --
    2018$1,772 +15%$16,762
    2017$1,542 $16,762 +25.2%
    2016-- $13,389
    2015-- $13,389 +42.1%
    2014$1,214 +36.8%$9,425 -19.4%
    2013$888 $11,700
    2012-- $11,700
    2011$878 +1.1%$11,700 +8%
    2010$868 -16%$10,830
    2009$1,034 $10,830 -16.1%
    2008-- $12,911
    2007-- $12,911 -5%
    2006-- $13,596
    2005-- $13,596 +6%
    2002$985 +16.9%$12,830 +20.2%
    2001$843 $10,670
    Find assessor info on the county website

    Neighborhood: Meadow Wood

    Nearby schools

    GreatSchools rating
    Schools provided by the listing agent
    • Elementary: Century
    • Middle: Columbia
    • High: Rangeview
    • District: Adams-Arapahoe 28J

    Source: REcolorado as distributed by MLS GRID. This data may not be complete. We recommend contacting the local school district to confirm school assignments for this home.

    Get a cash offer in 3 minutes
    Find out how much your home could sell for in as little as 3 minutes with a no-obligation cash offer.
    Estimated market value
    $429,000
    Get a cash offer in 3 minutes
    Find out how much your home could sell for in as little as 3 minutes with a no-obligation cash offer.
    Estimated market value
    $429,000