Two kitchens, two living levels, one address. This 1975 Montbello ranch offers 5 bedrooms, 2 bathrooms and 2,269 square feet across a full main floor and a basement with its own kitchen. The layout is built for multigenerational households or added income. The basement is ADU ready, so you can house extended family under one roof or offset your mortgage with a tenant below.
The main level keeps everyday living on one floor. Downstairs, the second kitchen lets a second household cook, gather and keep its own schedule. Picture coffee brewing upstairs on a Saturday morning while the family below starts breakfast in their own kitchen, close enough to share dinner and far enough apart to keep their own space.
Montbello puts you minutes from I-70, Peña Boulevard and I-225, with a direct route to Denver International Airport and downtown.
This is a bank-approved short sale. The lender has already signed off on terms, which gives buyers a clearer, faster path than a typical short sale. It's an opportunity to build equity from day one. Buyer to verify ADU requirements with the City and County of Denver.
Schedule your showing today.
For sale
$385,000
12234 E Berkeley, Denver, CO 80239
5beds
2,269sqft
Single Family Residence
Built in 1975
8,090 Square Feet Lot
$387,600 Zestimate®
$170/sqft
$-- HOA
What's special
- 6 days
- 480
- 31
Zillow last checked:
Listing updated:
Listed by:
Elizabeth Lopez 720-243-1600,
PAK Home Realty
Source: REcolorado as distributed by MLS GRID,MLS#: 3380283
Facts & features
Interior
Bedrooms & bathrooms
- Bedrooms: 5
- Bathrooms: 2
- Full bathrooms: 2
- Main level bathrooms: 1
- Main level bedrooms: 3
Bedroom
- Level: Main
Bedroom
- Level: Main
Bedroom
- Level: Main
Bedroom
- Level: Basement
Bedroom
- Level: Basement
Bathroom
- Level: Main
Bathroom
- Level: Basement
Kitchen
- Level: Main
Kitchen
- Level: Basement
Living room
- Level: Main
Living room
- Level: Basement
Heating
- Forced Air
Cooling
- Central Air
Features
- Ceiling Fan(s)
- Flooring: Carpet, Laminate, Tile
- Basement: Finished
- Number of fireplaces: 1
- Fireplace features: Basement
Interior area
- Total structure area: 2,269
- Total interior livable area: 2,269 sqft
- Finished area above ground: 1,296
- Finished area below ground: 973
Property
Parking
- Total spaces: 2
- Details: Off Street Spaces: 2
Features
- Levels: One
- Stories: 1
- Exterior features: Dog Run, Private Yard
- Fencing: Partial
Lot
- Size: 8,090 Square Feet
Details
- Parcel number: 113216031
- Special conditions: Short Sale
Construction
Type & style
- Home type: SingleFamily
- Property subtype: Single Family Residence
Materials
- Brick
- Foundation: Concrete Perimeter
- Roof: Composition
Condition
- Fixer
- Year built: 1975
Utilities & green energy
- Sewer: Public Sewer
Community & HOA
Community
- Subdivision: Montbello
HOA
- Has HOA: No
Location
- Region: Denver
Financial & listing details
- Price per square foot: $170/sqft
- Tax assessed value: $450,200
- Annual tax amount: $2,068
- Date on market: 10/4/2026
- Listing terms: Cash,Conventional
- Exclusions: None
- Ownership: Individual
Estimated market value
$387,600
$368,000 - $407,000
$2,922/mo
Price history
| Date | Event | Price |
|---|---|---|
| 10/4/2026 | Listed for sale | $385,000-20.6%$170/sqft |
Source:  REcolorado as distributed by MLS GRID #3380283 Report a problem REcolorado as distributed by MLS GRID #3380283 Report a problem | ||
| 4/5/2022 | Sold | $485,000+246.7%$214/sqft |
Source: Public Record Report a problem | ||
| 1/19/2010 | Sold | $139,900+86.5%$62/sqft |
Source: Public Record Report a problem | ||
| 9/17/2009 | Sold | $75,000+150%$33/sqft |
Source: Public Record Report a problem | ||
| 5/7/2009 | Sold | $30,000-77.8%$13/sqft |
Source: Public Record Report a problem | ||
| 1/11/2005 | Sold | $135,000+3.8%$59/sqft |
Source: Public Record Report a problem | ||
| 12/1/1999 | Sold | $130,000+27.5%$57/sqft |
Source: Public Record Report a problem | ||
| 7/9/1998 | Sold | $102,000$45/sqft |
Source: Public Record Report a problem | ||
Public tax history
| Year | Property taxes | Tax assessment |
|---|---|---|
| 2025 | $2,068 +2.2% | $31,740 +21.6% |
| 2024 | $2,023 +3.7% | $26,110 -10.2% |
| 2023 | $1,952 +3.6% | $29,070 +18.5% |
| 2022 | $1,883 +9.5% | $24,540 -2.8% |
| 2021 | $1,721 +2.9% | $25,240 +8.8% |
| 2020 | $1,672 +13.5% | $23,188 -0.7% |
| 2019 | $1,474 | $23,350 +22.6% |
| 2018 | $1,474 +0.3% | $19,050 |
| 2017 | $1,469 +33% | $19,050 +34.7% |
| 2016 | $1,105 +25.7% | $14,140 |
| 2015 | $879 0% | $14,140 +33.6% |
| 2014 | $879 -2.8% | $10,580 |
| 2013 | $905 +17.9% | $10,580 -1.7% |
| 2012 | $767 +38.7% | $10,760 |
| 2011 | $553 +2.2% | $10,760 +29.5% |
| 2010 | $541 -41.3% | $8,310 |
| 2009 | $922 -0.2% | $8,310 -39.8% |
| 2008 | $923 -5.7% | $13,800 |
| 2007 | $979 +1.1% | $13,800 -5.6% |
| 2006 | $968 +8.6% | $14,620 |
| 2005 | $891 +11.9% | $14,620 +2.8% |
| 2003 | $797 +1.9% | $14,220 +6.8% |
| 2002 | $782 | $13,310 +41.3% |
| 2001 | -- | $9,420 |
Find assessor info on the county website
Monthly payment
Est. payment
Payment breakdown
Explore the cost of this home by adjusting the details. Changes won't be saved.Climate risks
Neighborhood: Montbello
Nearby schools
Schools provided by the listing agent
- Elementary: Amesse
- Middle: Strive GVR
- High: KIPP Denver Collegiate High School
- District: Denver 1
Source: REcolorado as distributed by MLS GRID. This data may not be complete. We recommend contacting the local school district to confirm school assignments for this home.
Similar homes
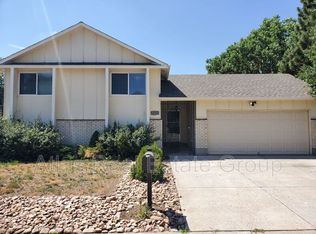
- $439,0004 bd2 ba1.7k sqft5042 Scranton Street, Denver, CO 80239For Sale

 MLS ID #3974391, Amy Olson, Compass - Denver. REcolorado as distributed by MLS GRID
 - $399,9003 bd1 ba1.9k sqft5534 Xanadu Street, Denver, CO 80239For Sale
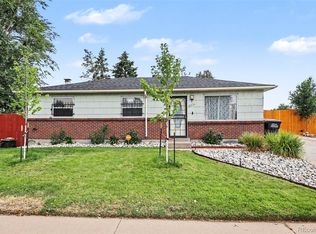 MLS ID #6515159, Katherine Eide-Carveth, Perch Real Estate. REcolorado as distributed by MLS GRID
 - $425,0003 bd3 ba2k sqft4963 Billings Street, Denver, CO 80239For Sale
 MLS ID #3600722, The Awaka Group, Real Broker, LLC DBA Real. REcolorado as distributed by MLS GRID
 - $380,0003 bd2 ba1.3k sqft4609 Fontana Way, Denver, CO 80239For Sale
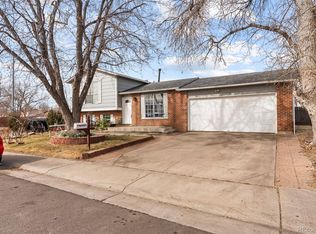 MLS ID #9102019, Adrian Sandoval, Megastar Realty. REcolorado as distributed by MLS GRID
 - $469,0005 bd2 ba1.9k sqft14900 E 55 th Avenue, Denver, CO 80239For SaleMLS ID #3995360, Adriana Ireta, Keller Williams DTC. REcolorado as distributed by MLS GRID
- $418,0003 bd2 ba1.5k sqft4684 Chandler Court, Denver, CO 80239For SaleMLS ID #4014308, Adam France, Coldwell Banker Realty 28. REcolorado as distributed by MLS GRID
- $439,0005 bd2 ba1.9k sqft3177 Ursula Street, Aurora, CO 80011For SaleMLS ID #5575144, Taylor Palese, RE/MAX Professionals. REcolorado as distributed by MLS GRID
- $425,0003 bd1 ba1.1k sqft1786 Cathay Court, Aurora, CO 80011For SaleMLS ID #3000284, Michael L. Diener, Local Realty CO. REcolorado as distributed by MLS GRID
- $399,9995 bd3 ba2.1k sqft6841 Irving Street, Denver, CO 80221For SaleMLS ID #4213740, Luz Daniels, Keller Williams DTC. REcolorado as distributed by MLS GRID
- $485,0005 bd3 ba2.4k sqft8375 Elati Street, Denver, CO 80221For SaleMLS ID #5326951, Sandra Jarock, LIV Sotheby's International Realty. REcolorado as distributed by MLS GRID
- $419,0004 bd2 ba1.5k sqft21316 E 55th Place, Denver, CO 80249For SaleMLS ID #1878060, Cynthia Munson, MB Metro Brokers Realty Oasis. REcolorado as distributed by MLS GRID
- $415,0004 bd2 ba1.4k sqft7480 Krameria Street, Commerce City, CO 80022For SaleMLS ID #6804285, Pedro Siqueira, LIV Sotheby's International Realty. REcolorado as distributed by MLS GRID
- $480,0004 bd4 ba2.7k sqft1413 S Kittredge Street, Aurora, CO 80017For SaleMLS ID #9125660, Binyam Hailu, Brokers Guild Homes. REcolorado as distributed by MLS GRID
- $490,0005 bd3 ba1.7k sqft18941 E Chaffee Place, Denver, CO 80249For SaleMLS ID #2795529, Samson Aredo, Brokers Guild Homes. REcolorado as distributed by MLS GRID
- $425,0003 bd2 ba1.5k sqft5351 Quitman Street, Denver, CO 80212For SaleMLS ID #2168247, Maggie Fast, Nookhaven Homes. REcolorado as distributed by MLS GRID
- $425,0003 bd2 ba1.4k sqft4528 Andes Street, Denver, CO 80249For SaleMLS ID #9992087, Lance Watson, HomeSmart Realty. REcolorado as distributed by MLS GRID
- $449,9004 bd2 ba1.9k sqft12009 E Virginia Place, Aurora, CO 80012For SaleMLS ID #6743343, Allie Yates, The Agency - Denver. REcolorado as distributed by MLS GRID
- $499,0004 bd2 ba1.7k sqft2118 S Mobile Way, Aurora, CO 80013For SaleMLS ID #9015510, Sandra Bakford, Broker Bakford LLC. REcolorado as distributed by MLS GRID
- $400,0002 bd2 ba1.5k sqft7880 Olive Street, Commerce City, CO 80022For SaleMLS ID #4562142, Shirley Wilcoxon, Coldwell Banker Realty 56. REcolorado as distributed by MLS GRID
- $415,0004 bd2 ba1.4k sqft1672 S Cathay Street, Aurora, CO 80017For SaleMLS ID #9780088, Nadine Kirk, RE/MAX Alliance. REcolorado as distributed by MLS GRID
