Welcome to this bright and cheerful 2-story home with NO HOA and a 2 car attached garage! A much better value than any townhome or condo in the area! This home is in the vibrant heart of northeast Denver’s Green Valley Ranch! Featuring a seamless, open-concept main floor enhanced by gorgeous LVT flooring and a well-appointed kitchen with a walk in pantry. This home offers endless flexibility for modern living with no walls to limit your vision. Sliding glass doors lead out to a private yard for effortless indoor-outdoor entertaining and the small yard is perfect for barbequing and minimal yard work. The main level also offers a convenient powder room. Upstairs, you will find four generously sized bedrooms, a full bathroom, and the ultimate convenience of an upstairs laundry area. Situated in an close to recreation centers, golf courses, schools, and hiking trails, this home delivers unmatched comfort with easy access to downtown Denver and DIA. 2 miles to the Denver A Line which is an easy ride to Union Station. New air conditioner installed September of 2026! Solar panels have less than 1 year left on loan and amount owed is $540
For sale
Price cut: $6K (9/30)
$419,000
21316 E 55th Place, Denver, CO 80249
4beds
1,509sqft
Single Family Residence
Built in 2005
2,880 Square Feet Lot
$-- Zestimate®
$278/sqft
$-- HOA
What's special
- 48 days
- 613
- 44
Zillow last checked:
Listing updated:
Listed by:
Cynthia Munson 720-427-0250 cynthia@realtyoasis.com,
MB Metro Brokers Realty Oasis
Source: REcolorado as distributed by MLS GRID,MLS#: 1878060
Facts & features
Interior
Bedrooms & bathrooms
- Bedrooms: 4
- Bathrooms: 2
- Full bathrooms: 1
- 1/2 bathrooms: 1
- Main level bathrooms: 1
Bedroom
- Description: Great Layout With Large Nook For An Office
- Features: Primary Suite
- Level: Upper
- Area: 272 Square Feet
- Dimensions: 16 x 17
Bedroom
- Description: Loft Was Converted And Can Easily Be Restored
- Level: Upper
- Area: 136 Square Feet
- Dimensions: 8 x 17
Bedroom
- Level: Upper
- Area: 126 Square Feet
- Dimensions: 9 x 14
Bedroom
- Level: Upper
- Area: 100 Square Feet
- Dimensions: 10 x 10
Bathroom
- Level: Upper
Bathroom
- Level: Main
Great room
- Level: Main
- Area: 192 Square Feet
- Dimensions: 12 x 16
Kitchen
- Level: Main
- Area: 221 Square Feet
- Dimensions: 13 x 17
Laundry
- Description: Washer And Dryer Are Excluded
- Level: Upper
Heating
- Forced Air
Cooling
- Central Air
Appliances
- Included: Dishwasher, Refrigerator, Self Cleaning Oven
- Laundry: In Unit
Features
- Laminate Counters, Pantry
- Flooring: Carpet, Vinyl
- Has basement: No
Interior area
- Total structure area: 1,509
- Total interior livable area: 1,509 sqft
- Finished area above ground: 1,509
Property
Parking
- Total spaces: 2
- Parking features: Garage - Attached
- Attached garage spaces: 2
Features
- Levels: Two
- Stories: 2
- Patio & porch: Front Porch, Patio
- Fencing: Full
Lot
- Size: 2,880 Square Feet
- Features: Level
Details
- Parcel number: 14129003
- Zoning: C-MU-20
- Special conditions: Standard
Construction
Type & style
- Home type: SingleFamily
- Architectural style: Traditional
- Property subtype: Single Family Residence
Materials
- Wood Siding
- Roof: Composition
Condition
- Year built: 2005
Utilities & green energy
- Sewer: Public Sewer
- Water: Public
Community & HOA
Community
- Subdivision: Green Valley Ranch
HOA
- Has HOA: No
Location
- Region: Denver
Financial & listing details
- Price per square foot: $278/sqft
- Tax assessed value: $433,300
- Annual tax amount: $3,687
- Date on market: 8/26/2026
- Listing terms: Cash,Conventional,FHA,VA Loan
- Exclusions: All Sellers Personal Property
- Ownership: Individual
- Road surface type: Paved
Estimated market value
Not available
Estimated sales range
Not available
Not available
Price history
| Date | Event | Price |
|---|---|---|
| 9/30/2026 | Price change | $419,000-1.4%$278/sqft |
Source:  REcolorado as distributed by MLS GRID #1878060 Report a problem REcolorado as distributed by MLS GRID #1878060 Report a problem | ||
| 8/26/2026 | Listed for sale | $425,000+44.6%$282/sqft |
Source: REcolorado as distributed by MLS GRID #1878060 Report a problem | ||
| 10/16/2017 | Sold | $294,000+1.4%$195/sqft |
Source: Public Record Report a problem | ||
| 8/31/2017 | Price change | $290,000-1.4%$192/sqft |
Source: Re/Max Revolution #5725651 Report a problem | ||
| 8/23/2017 | Listed for sale | $294,000+54.7%$195/sqft |
Source: Re/Max Revolution #5725651 Report a problem | ||
| 5/8/2014 | Sold | $190,000$126/sqft |
Source: Public Record Report a problem | ||
| 4/8/2014 | Listed for sale | $190,000+18.8%$126/sqft |
Source: Danyliw & Associates #2842633 Report a problem | ||
| 10/30/2013 | Sold | $160,000$106/sqft |
Source: Public Record Report a problem | ||
| 8/29/2013 | Price change | $160,000-4.5%$106/sqft |
Source: Keller Williams Advantage Realty #1225648 Report a problem | ||
| 8/21/2013 | Listed for sale | $167,500+22.3%$111/sqft |
Source: Keller Williams Advantage Rlty #1223012 Report a problem | ||
| 6/2/2010 | Sold | $137,000-12.5%$91/sqft |
Source: Public Record Report a problem | ||
| 1/28/2010 | Listing removed | $156,500$104/sqft |
Source: foreclosure.com Report a problem | ||
| 11/28/2009 | Listed for sale | $156,500+0.9%$104/sqft |
Source: foreclosure.com Report a problem | ||
| 4/19/2005 | Sold | $155,100$103/sqft |
Source: Public Record Report a problem | ||
Public tax history
| Year | Property taxes | Tax assessment |
|---|---|---|
| 2025 | $3,346 +3.9% | $30,550 +16.8% |
| 2024 | $3,220 +12.4% | $26,150 -10.2% |
| 2023 | $2,866 +8.3% | $29,110 +35.2% |
| 2022 | $2,647 -4.2% | $21,530 -2.8% |
| 2021 | $2,764 +1.6% | $22,150 +6.2% |
| 2020 | $2,721 +11.9% | $20,863 -0.7% |
| 2019 | $2,432 | $21,010 +17% |
| 2018 | $2,432 -19.4% | $17,960 |
| 2017 | $3,017 +23.2% | $17,960 +18.9% |
| 2016 | $2,450 +53.3% | $15,110 |
| 2015 | $1,598 0% | $15,110 +49.5% |
| 2014 | $1,598 -9.5% | $10,110 |
| 2013 | $1,766 +8.7% | $10,110 -8.9% |
| 2012 | $1,624 +13.9% | $11,100 +1.8% |
| 2011 | $1,426 +1% | $10,900 +8.2% |
| 2010 | $1,411 -15.9% | $10,070 |
| 2009 | $1,677 +5.3% | $10,070 -18.1% |
| 2008 | $1,593 +0.7% | $12,290 |
| 2007 | $1,582 +99.2% | $12,290 -5.2% |
| 2006 | $794 | $12,970 |
Find assessor info on the county website
Monthly payment
Est. payment
Payment breakdown
Explore the cost of this home by adjusting the details. Changes won't be saved.Climate risks
Neighborhood: Gateway - Green Valley Ranch
Nearby schools
Schools provided by the listing agent
- Elementary: Waller
- Middle: Dr. Martin Luther King
- High: Montbello
- District: Denver 1
Source: REcolorado as distributed by MLS GRID. This data may not be complete. We recommend contacting the local school district to confirm school assignments for this home.


Similar homes
- $439,9003 bd3 ba1.5k sqft5559 Netherland Street, Denver, CO 80249For Sale
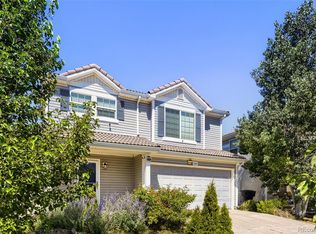
 MLS ID #2565794, Benjamin Bear, RE/MAX Professionals. REcolorado as distributed by MLS GRID
 - $425,0003 bd2 ba1.4k sqft4528 Andes Street, Denver, CO 80249For Sale
 MLS ID #9992087, Lance Watson, HomeSmart Realty. REcolorado as distributed by MLS GRID
 - $445,0003 bd3 ba1.4k sqft18671 Mitchell Place, Denver, CO 80249For Sale
 MLS ID #9629724, Fariba Keshavarz, Brokers Guild Homes. REcolorado as distributed by MLS GRID
 - $460,0004 bd4 ba2.2k sqft19406 E 45th Avenue, Denver, CO 80249For Sale
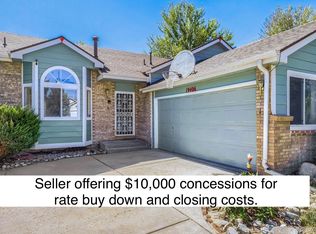 MLS ID #3423092, Michelle Giblette, eXp Realty, LLC. REcolorado as distributed by MLS GRID
 - $460,0003 bd3 ba1.7k sqft4608 Andes Way, Denver, CO 80249For SaleMLS ID #4133433, Phuong Smith, Brokers Guild Real Estate. REcolorado as distributed by MLS GRID
- $459,9903 bd3 ba1.7k sqft4137 Orleans Court, Denver, CO 80249For SaleMLS ID #9216352, Tesfahun Mekuria, A&T Colorado Realty. REcolorado as distributed by MLS GRID
- $499,9003 bd3 ba2.1k sqft5101 Perth Street, Denver, CO 80249For SaleMLS ID #4585735, Jeffery Alexander, MB Alexander Pro-Realty. REcolorado as distributed by MLS GRID
- $420,0003 bd2 ba912 sqft15780 E 48th Place, Denver, CO 80239For SaleMLS ID #8041982, Ana Macias, You 1st Realty - Unity. REcolorado as distributed by MLS GRID
- $365,0002 bd2 ba1.1k sqft20644 E 47th Avenue, Denver, CO 80249For SaleMLS ID #3926514, Victor Castillo, Megastar Realty. REcolorado as distributed by MLS GRID
- $375,0003 bd3 ba1.7k sqft15698 E 51st Drive, Denver, CO 80239For SaleMLS ID #9534756, Vanessa Guzman, Telos Real Estate Advisors, LLC. REcolorado as distributed by MLS GRID
- $469,0005 bd2 ba1.9k sqft14900 E 55 th Avenue, Denver, CO 80239For SaleMLS ID #3995360, Adriana Ireta, Keller Williams DTC. REcolorado as distributed by MLS GRID
- $415,0004 bd2 ba1.4k sqft1672 S Cathay Street, Aurora, CO 80017For SaleMLS ID #9780088, Nadine Kirk, RE/MAX Alliance. REcolorado as distributed by MLS GRID
- $450,0004 bd2 ba1.6k sqft1878 S Fundy Way, Aurora, CO 80017For SaleMLS ID #9882341, Alissa Pynes, 1887 Realty Co. REcolorado as distributed by MLS GRID
- $425,0003 bd2 ba1.1k sqft1485 W 78th Circle, Denver, CO 80221For SaleMLS ID #5412233, Andy Glazar, JPAR Modern Real Estate. REcolorado as distributed by MLS GRID
- $499,0004 bd2 ba1.7k sqft2118 S Mobile Way, Aurora, CO 80013For SaleMLS ID #9015510, Sandra Bakford, Broker Bakford LLC. REcolorado as distributed by MLS GRID
- $400,0003 bd3 ba1.8k sqft15612 E 96th Way #33E, Commerce City, CO 80022For SaleMLS ID #3141058, Gamaliel Raigoza Herrera, PAK Home Realty. REcolorado as distributed by MLS GRID
- $299,9002 bd2 ba1.1k sqft5890 Ceylon Street #D, Denver, CO 80249For SaleMLS ID #7864359, Jaqueline Pereira, Realty One Group Elevations, LLC. REcolorado as distributed by MLS GRID
- $450,0004 bd2 ba1.7k sqft4264 S Biscay Circle, Aurora, CO 80013For SaleMLS ID #7889104, Elise Kaynor, Ortiz & Associate Inc.. REcolorado as distributed by MLS GRID
- $450,0004 bd2 ba1.8k sqft6861 Ivy Street, Commerce City, CO 80022For SaleMLS ID #8338634, Lynda Chrisp, Coldwell Banker Realty 54. REcolorado as distributed by MLS GRID
- $449,9004 bd2 ba1.6k sqft4796 S Ouray Street, Aurora, CO 80015For SaleMLS ID #7938859, Jonathan Coyle, LoKation. REcolorado as distributed by MLS GRID
