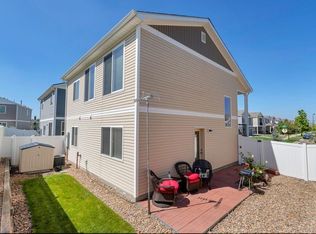
Great 2 story home featuring 3 upper floor bedrooms, 3 bathrooms & 2 car garage! Large open rooms, light & bright thru-out. Private fenced back patio will be enjoyed by your family & friends. The kitchen offers a breakfast bar, with stools, and the area sits right next to the Dining room for easy expansion. Head upstairs to the bedrooms with the primary bedrooms private bath and 2 walk-in closets! The loft area will also be a nice surprise! Relaxing, gaming, hobbies, exercise ......Use your imagination! With-in the community enjoy the parks, recreation center, schools, open spaces, shopping & restaurants Plus the location is near the airport, highways, Tower Rd and several medical centers and so much more! Call it home!!
For sale
$460,000
4608 Andes Way, Denver, CO 80249
3beds
1,731sqft
Single Family Residence
Built in 2010
2,800 Square Feet Lot
$-- Zestimate®
$266/sqft
$-- HOA
What's special
- 48 days
- 222
- 14
Zillow last checked:
Listing updated:
Listed by:
Phuong Smith 720-327-2500 pshomeagain@gmail.com,
Brokers Guild Real Estate
Source: REcolorado as distributed by MLS GRID,MLS#: 4133433
Facts & features
Interior
Bedrooms & bathrooms
- Bedrooms: 3
- Bathrooms: 3
- Full bathrooms: 2
- 1/2 bathrooms: 1
- Main level bathrooms: 1
Bedroom
- Description: 2 Walk-In-Closets
- Features: Primary Suite
- Level: Upper
Bedroom
- Level: Upper
Bedroom
- Level: Upper
Bathroom
- Level: Main
Bathroom
- Level: Upper
Bathroom
- Features: Primary Suite
- Level: Upper
Dining room
- Level: Main
Kitchen
- Description: All Kitchen Appliances Included + Breakfast Bar Stools
- Level: Main
Laundry
- Description: Washer & Dryer Included
- Level: Main
Living room
- Level: Main
Loft
- Description: Great Space For Office, Playroom, Exercise....
- Level: Upper
Heating
- Forced Air, Natural Gas
Cooling
- Central Air
Appliances
- Included: Cooktop, Dishwasher, Disposal, Dryer, Microwave, Oven, Refrigerator, Washer
- Laundry: In Unit
Features
- Eat-in Kitchen, Primary Suite, Walk-In Closet(s)
- Flooring: Carpet, Laminate, Tile
- Windows: Double Pane Windows, Window Coverings
- Has basement: No
Interior area
- Total structure area: 1,731
- Total interior livable area: 1,731 sqft
- Finished area above ground: 1,731
Property
Parking
- Total spaces: 2
- Parking features: Concrete
- Attached garage spaces: 2
Features
- Levels: Two
- Stories: 2
- Patio & porch: Front Porch, Patio
- Exterior features: Private Yard
- Fencing: Partial
Lot
- Size: 2,800 Square Feet
- Features: Level
Details
- Parcel number: 22215017
- Zoning: R-2-A
- Special conditions: Standard
Construction
Type & style
- Home type: SingleFamily
- Property subtype: Single Family Residence
Materials
- Frame, Vinyl Siding
- Roof: Composition
Condition
- Year built: 2010
Utilities & green energy
- Sewer: Public Sewer
- Water: Public
Community & HOA
Community
- Security: Carbon Monoxide Detector(s), Smoke Detector(s)
- Subdivision: Green Valley Ranch
HOA
- Has HOA: Yes
- HOA name: GVR HOA
- HOA phone: 303-307-3240
Location
- Region: Denver
Financial & listing details
- Price per square foot: $266/sqft
- Tax assessed value: $459,400
- Annual tax amount: $2,954
- Date on market: 8/25/2026
- Listing terms: Cash,Conventional,FHA,VA Loan
- Exclusions: Sellers Personal Belongings
- Ownership: Individual
- Road surface type: Paved
Estimated market value
Not available
Estimated sales range
Not available
Not available
Price history
| Date | Event | Price |
|---|---|---|
| 8/25/2026 | Listed for sale | $460,000$266/sqft |
Source:  REcolorado as distributed by MLS GRID #4133433 Report a problem REcolorado as distributed by MLS GRID #4133433 Report a problem | ||
| 10/16/2023 | Sold | $460,000+58.6%$266/sqft |
Source: REcolorado as distributed by MLS GRID #6088180 Report a problem | ||
| 11/30/2016 | Sold | $290,000+68.7%$168/sqft |
Source: Public Record Report a problem | ||
| 10/22/2010 | Sold | $171,900$99/sqft |
Source: Public Record Report a problem | ||
Public tax history
| Year | Property taxes | Tax assessment |
|---|---|---|
| 2025 | $4,957 +91.6% | $32,390 +12% |
| 2024 | $2,587 +4.9% | $28,910 -9.4% |
| 2023 | $2,466 +2.2% | $31,900 +28.9% |
| 2022 | $2,412 +8.1% | $24,750 -2.8% |
| 2021 | $2,231 +2.3% | $25,470 +7.7% |
| 2020 | $2,182 +11.9% | $23,659 -0.7% |
| 2019 | $1,950 | $23,825 +19.1% |
| 2018 | $1,950 +0.2% | $20,010 |
| 2017 | $1,946 +18.8% | $20,010 +20% |
| 2016 | $1,638 +25.7% | $16,680 |
| 2015 | $1,304 -11.1% | $16,680 +32% |
| 2014 | $1,467 -6.8% | $12,640 |
| 2013 | $1,574 +18.9% | $12,640 -6% |
| 2012 | $1,323 | $13,450 |
Find assessor info on the county website
Monthly payment
Est. payment
Payment breakdown
Explore the cost of this home by adjusting the details. Changes won't be saved.Climate risks
Neighborhood: Gateway - Green Valley Ranch
Nearby schools
Schools provided by the listing agent
- Elementary: Marrama
- Middle: Strive GVR
- High: DSST: Green Valley Ranch
- District: Denver 1
Source: REcolorado as distributed by MLS GRID. This data may not be complete. We recommend contacting the local school district to confirm school assignments for this home.

Similar homes
- $445,0003 bd3 ba1.4k sqft18671 Mitchell Place, Denver, CO 80249For Sale

 MLS ID #9629724, Fariba Keshavarz, Brokers Guild Homes. REcolorado as distributed by MLS GRID
 - $450,0004 bd3 ba1.6k sqft18646 E 42nd Avenue, Denver, CO 80249For Sale
 MLS ID #7992235, Tanya Vidal, Jason Mitchell Real Estate Colorado, LLC. REcolorado as distributed by MLS GRID
 - $425,0003 bd2 ba1.4k sqft4528 Andes Street, Denver, CO 80249For Sale
 MLS ID #9992087, Lance Watson, HomeSmart Realty. REcolorado as distributed by MLS GRID
 - $460,0004 bd4 ba2.2k sqft19406 E 45th Avenue, Denver, CO 80249For Sale
 MLS ID #3423092, Michelle Giblette, eXp Realty, LLC. REcolorado as distributed by MLS GRID
 - $459,9903 bd3 ba1.7k sqft4137 Orleans Court, Denver, CO 80249For SaleMLS ID #9216352, Tesfahun Mekuria, A&T Colorado Realty. REcolorado as distributed by MLS GRID
- $450,0004 bd4 ba1.9k sqft17975 E 54th Ave, Denver, CO 80249For Sale
 MLS ID #1069620, Kristen White, Keller Williams-DTC. IRES as distributed by MLS GRID
 - $485,0003 bd3 ba2k sqft5265 Ventura Street, Denver, CO 80249For SaleMLS ID #7740395, Lake Bishop, Foxtrot Realty. REcolorado as distributed by MLS GRID
- $439,9003 bd3 ba1.5k sqft5559 Netherland Street, Denver, CO 80249For SaleMLS ID #2565794, Benjamin Bear, RE/MAX Professionals. REcolorado as distributed by MLS GRID
- $499,9003 bd3 ba2.3k sqft19926 E 40th Place, Denver, CO 80249For SaleMLS ID #8930719, Sarah LaBram, Milehimodern. REcolorado as distributed by MLS GRID
- $480,0004 bd4 ba2.3k sqftGateway, Denver, CO 80249For SaleMLS ID #4826898, Jennifer Langhals, LPT Realty. REcolorado as distributed by MLS GRID
- $499,9003 bd3 ba2.1k sqft5101 Perth Street, Denver, CO 80249For SaleMLS ID #4585735, Jeffery Alexander, MB Alexander Pro-Realty. REcolorado as distributed by MLS GRID
- $425,0002 bd2 ba1.4k sqft4893 Halifax Court, Denver, CO 80249For SaleMLS ID #7365215, Alex Elliot, American Home Agents. REcolorado as distributed by MLS GRID
- $500,0003 bd3 ba2k sqft20410 E 55th Place, Denver, CO 80249For SaleMLS ID #6116577, Toko Adroa, HomeSmart Realty. REcolorado as distributed by MLS GRID
- $419,0004 bd2 ba1.5k sqft21316 E 55th Place, Denver, CO 80249For SaleMLS ID #1878060, Cynthia Munson, MB Metro Brokers Realty Oasis. REcolorado as distributed by MLS GRID
- $469,0003 bd3 ba2k sqft15002 E 50th Drive, Denver, CO 80239For SaleMLS ID #5269086, Meagan Kyle, Brokers Guild Homes. REcolorado as distributed by MLS GRID
- $365,0002 bd2 ba1.1k sqft20644 E 47th Avenue, Denver, CO 80249For SaleMLS ID #3926514, Victor Castillo, Megastar Realty. REcolorado as distributed by MLS GRID
- $375,0003 bd3 ba1.7k sqft15698 E 51st Drive, Denver, CO 80239For SaleMLS ID #9534756, Vanessa Guzman, Telos Real Estate Advisors, LLC. REcolorado as distributed by MLS GRID
- $465,0003 bd3 ba1.5k sqft14431 E 102nd Avenue, Commerce City, CO 80022For SaleMLS ID #8624124, Melissa Breese, Keller Williams Preferred Realty. REcolorado as distributed by MLS GRID
- $424,9993 bd3 ba2.4k sqft21331 E 60th Avenue, Aurora, CO 80019For SaleMLS ID #3439327, Barry Overton, eXp Realty, LLC. REcolorado as distributed by MLS GRID
- $409,9003 bd3 ba1.8k sqft21538 E 59th Place, Aurora, CO 80019For SaleMLS ID #6135961, April Denmon, Realty Of America LLC. REcolorado as distributed by MLS GRID
